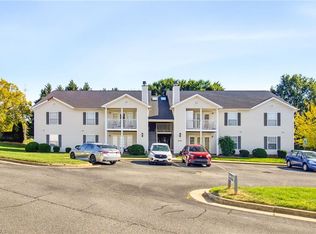
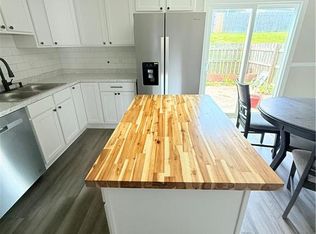
Per owner kitchen remodeled 2021 including cabinets, counter tops, and appliances. Refrigerator, washer and dryer stay. In mid 2026 lots of frest paint, new bath vanites, and new luxury vinyl plank flooring throughout. Move in ready!!! Huge fenced patio area great for entertaining or relaxing. Rocking chair front porch.
For sale
$220,000
814 Guilford College Rd APT 144, Greensboro, NC 27409
2beds
939sqft
Stick/Site Built, Residential, Condominium
Built in 1996
-- sqft lot
$211,900 Zestimate®
$--/sqft
$225/mo HOA
What's special
Rocking chair front porch
- 21 days
- 270
- 27
Likely to sell faster than
Zillow last checked:
Listing updated:
Listed by:
Tom Alexander 336-706-6100,
All About You Realty Team
Source: Triad MLS,MLS#: 1239004
Facts & features
Interior
Bedrooms & bathrooms
- Bedrooms: 2
- Bathrooms: 2
- Full bathrooms: 2
- Main level bathrooms: 2
Primary bedroom
- Level: Main
- Dimensions: 11.58 x 12.5
Bedroom 2
- Level: Main
- Dimensions: 9.67 x 12.25
Breakfast
- Level: Main
- Dimensions: 5.5 x 6.83
Kitchen
- Level: Main
- Dimensions: 5.67 x 11.83
Living room
- Level: Main
- Dimensions: 12.5 x 14.08
Heating
- Heat Pump, Electric
Cooling
- Central Air
Appliances
- Included: Microwave, Dishwasher, Range, Electric Water Heater
- Laundry: Dryer Connection, Main Level, Washer Hookup
Features
- Ceiling Fan(s), Dead Bolt(s)
- Flooring: Vinyl
- Windows: Insulated Windows
- Has basement: No
- Attic: Pull Down Stairs
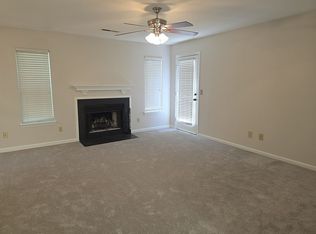
- Number of fireplaces: 1
- Fireplace features: Living Room
Interior area
- Total structure area: 939
- Total interior livable area: 939 sqft
- Finished area above ground: 939
Property
Parking
- Parking features: Assigned, Paved
Features
- Levels: One
- Stories: 1
- Entry location: Main
- Patio & porch: Porch
- Pool features: None
- Fencing: Fenced
Lot
- Features: City Lot
Details
- Parcel number: 0066910
- Zoning: RM 12
- Special conditions: Owner Sale
Construction
Type & style
- Home type: Condo
- Property subtype: Stick/Site Built, Residential, Condominium
Materials
- Masonite
- Foundation: Slab
Condition
- Year built: 1996
Utilities & green energy
- Sewer: Public Sewer
- Water: Public
Community & HOA
Community
- Subdivision: Charlestowne Village
HOA
- Has HOA: Yes
- HOA fee: $225 monthly
Location
- Region: Greensboro
Financial & listing details
- Tax assessed value: $99,400
- Annual tax amount: $1,579
- Date on market: 10/15/2026
- Cumulative days on market: 21 days
- Listing agreement: Exclusive Right To Sell
- Listing terms: Cash,Conventional,FHA,VA Loan
Estimated market value
$211,900
$201,000 - $222,000
$1,399/mo
Price history
| Date | Event | Price |
|---|---|---|
| 10/15/2026 | Listed for sale | $220,000+187.6% |
Source:  Triad MLS #1239004 Report a problem | ||
| 4/5/2000 | Sold | $76,500 |
Source: Triad MLS #G108760 Report a problem | ||
Public tax history
Tax history is unavailable.
Monthly payment
Est. payment
Payment breakdown
Explore the cost of this home by adjusting the details. Changes won't be saved.Climate risks
Neighborhood: 27409
Nearby schools
Schools provided by the listing agent
- Elementary: Florence
- Middle: Southwest
- High: Southwest
Source: Triad MLS. This data may not be complete. We recommend contacting the local school district to confirm school assignments for this home.
- $201,200-- bd-- ba-- sqft814 R7 Guilford College Rd, Greensboro, NC 27409Off Market
- $203,000-- bd-- ba-- sqft814 R8 Guilford College Rd, Greensboro, NC 27409Off Market
- $176,7002 bd2 ba-- sqft814 Guilford College Rd #152, Greensboro, NC 27409Off Market
- $174,5002 bd2 ba1k sqft814-154 Guilford College Rd, Greensboro, NC 27409Off Market

Similar homes
- $179,9002 bd2 ba1.1k sqft5701 Battery Ct Unit D, Greensboro, NC 27409For Sale
 MLS ID #1240794, Jennifer "Vanessa" Duran. Triad MLS
- $159,0002 bd3 ba1.1k sqft5721 Bramblegate Rd Unit D, Greensboro, NC 27409For Sale
 MLS ID #1240976, Ghada Erraji. Triad MLS
- $189,5002 bd2 ba989 sqft814 Guilford College Rd APT 110, Greensboro, NC 27409For Sale
 MLS ID #1218886, Melissa Warner. Triad MLS
- $170,0002 bd2 ba1k sqft727 Shelby Dr, Greensboro, NC 27409For Sale By Owner
- $179,0002 bd2 ba1k sqft731 Shelby Dr APT D, Greensboro, NC 27409For SaleMLS ID #1237889, Jade Hellmann. Triad MLS
- $229,9003 bd2 ba1.3k sqft24 Collwood Ct, Greensboro, NC 27409For SaleMLS ID #1239012, Karla Comer. Triad MLS
- $187,0002 bd2 ba950 sqft3642 Morris Farm Dr APT 2B, Greensboro, NC 27409For SaleMLS ID #1237927, Jade Hellmann. Triad MLS
- $184,9002 bd2 ba1k sqft814 Guilford College Rd APT 182, Greensboro, NC 27409For SaleMLS ID #1223289, Deanna Autry. Triad MLS
- $209,0002 bd2 ba1.2k sqft33 Brandy Ct, Greensboro, NC 27409For SaleMLS ID #1237944, Jade Hellmann. Triad MLS
- $245,0002 bd2 ba1.1k sqft8009 Tam Oshanter Dr, Greensboro, NC 27409For SaleMLS ID #1237644, GiGi Moustafa. Triad MLS
- $215,0002 bd3 ba1.3k sqft121 Dolley Madison Rd Unit C, Greensboro, NC 27410For SaleMLS ID #1240829, Elizabeth Wilson. Triad MLS
- $230,0002 bd3 ba1.3k sqft150 Bridford Downs Dr, Greensboro, NC 27407For SaleMLS ID #1235902, Sharon Byrd. Triad MLS
- $140,0002 bd3 ba1k sqft5703 Bramblegate Rd Unit B, Greensboro, NC 27409For SaleMLS ID #1239129, Dezrene Gerald. Triad MLS
- $234,0002 bd2 ba1.3k sqft3616 Rising River Ln, Greensboro, NC 27409For SaleMLS ID #1235197, Cheryl S. Steele. Triad MLS
- $160,0002 bd2 ba1.1k sqft4305 Timberbrooke Dr APT 3C, Greensboro, NC 27409For SaleMLS ID #1240201, Jeremy Musgrave. Triad MLS
- $242,5002 bd2 ba1.1k sqft4332 Rockybrook Ct, Greensboro, NC 27409For SaleMLS ID #1237115, Meredith Uber. Triad MLS
- $215,0002 bd3 ba1.3k sqft22 Melissa Carol Cir, Greensboro, NC 27407For SaleMLS ID #1239558, Dania Jackson. Triad MLS
- $217,9002 bd2 ba1.2k sqft522 College Rd APT 202A, Greensboro, NC 27410For SaleMLS ID #1235393, Jack Bailey. Triad MLS
