Beautifully updated, move-in ready, and all on one level! This popular end-unit townhome in Brandywine features an open floor plan with large living room/den with vaulted ceiling and fireplace with gas logs. The townhome has laminate wood flooring throughout, beautifully remodeled kitchen with solid surface countertops, stainless steel appliances and a tile backsplash. Three bedrooms (third bedroom currently used as dining room but can be converted back to a bedroom with acceptable offer) and two updated baths. The bright sunroom (192 square feet not included in heated square feet) extends the living space and leads to a private patio nestled against a wooded backdrop. Community amenities include a pool and clubhouse, while the convenient location puts shopping, restaurants, parks and major commuter routes just minutes away.
Pending
$229,900
24 Collwood Ct, Greensboro, NC 27409
3beds
1,310sqft
:
Get pre-qualified$1,659/mo
Stick/Site Built, Residential, Townhouse
Built in 1992
0.04 Acres Lot
$229,600 Zestimate®
$--/sqft
$266/mo HOA
What's special
All on one levelTwo updated bathsBeautifully updatedVaulted ceilingBeautifully remodeled kitchenOpen floor planLaminate wood flooring throughout
- 28 days |
- 529 |
- 44 |
Likely to sell faster than
Zillow last checked:
Listing updated:
Listed by:
Martha Sumner 336-392-1579,
Berkshire Hathaway HomeServices Yost & Little Realty
Source: Triad MLS,MLS#: 1226229 Originating MLS: Greensboro
Originating MLS: GreensboroFacts & features
Interior
Bedrooms & bathrooms
- Bedrooms: 3
- Bathrooms: 2
- Full bathrooms: 2
- Main level bathrooms: 2
Primary bedroom
- Level: Main
- Dimensions: 15.25 x 11.83
Bedroom 2
- Level: Main
- Dimensions: 12 x 10.92
Bedroom 3
- Level: Main
- Dimensions: 11.83 x 10.83
Kitchen
- Level: Main
- Dimensions: 14.08 x 12
Living room
- Level: Main
- Dimensions: 17.42 x 17
Sunroom
- Level: Main
- Dimensions: 23.42 x 7.75
Heating
- Forced Air, Electric
Cooling
- Central Air
Appliances
- Included: Microwave, Dishwasher, Disposal, Free-Standing Range, Gas Water Heater
- Laundry: Dryer Connection, Washer Hookup
Features
- Ceiling Fan(s), Dead Bolt(s), Solid Surface Counter, Vaulted Ceiling(s)
- Flooring: Laminate
- Has basement: No
- Number of fireplaces: 1
- Fireplace features: Blower Fan, Gas Log, Living Room
Interior area
- Total structure area: 1,310
- Total interior livable area: 1,310 sqft
- Finished area above ground: 1,310
Property
Parking
- Parking features: Assigned, Paved
Features
- Levels: One
- Stories: 1
- Pool features: Community
- Fencing: None
Lot
- Size: 0.04 Acres
Details
- Parcel number: 0064173
- Zoning: CU-RM-8
- Special conditions: Owner Sale
Construction
Type & style
- Home type: Townhouse
- Architectural style: Ranch
- Property subtype: Stick/Site Built, Residential, Townhouse
Materials
- Brick, Vinyl Siding
- Foundation: Slab
Condition
- Year built: 1992
Utilities & green energy
- Sewer: Public Sewer
- Water: Public
Community & HOA
Community
- Security: Smoke Detector(s)
- Subdivision: Brandywine Townhomes
HOA
- Has HOA: Yes
- HOA fee: $266 monthly
Location
- Region: Greensboro
Financial & listing details
- Tax assessed value: $156,100
- Annual tax amount: $2,432
- Date on market: 7/1/2026
- Cumulative days on market: 7 days
- Listing agreement: Exclusive Right To Sell
Estimated market value
$229,600
$218,000 - $241,000
$1,799/mo
Price history
| Date | Event | Price |
|---|---|---|
| 7/4/2026 | Pending sale | $229,900 |
Source:  Triad MLS #1226229 Report a problem Triad MLS #1226229 Report a problem | ||
| 7/1/2026 | Listed for sale | $229,900+9.5% |
Source: Triad MLS #1226229 Report a problem | ||
| 8/28/2025 | Sold | $210,000+0% |
Source: Triad MLS #1188382 Report a problem | ||
| 8/5/2025 | Pending sale | $209,999 |
Source: Triad MLS #1188382 Report a problem | ||
| 8/3/2025 | Listed for sale | $209,999 |
Source: Triad MLS #1188382 Report a problem | ||
| 7/25/2025 | Pending sale | $209,999 |
Source: Triad MLS #1188382 Report a problem | ||
| 7/24/2025 | Listed for sale | $209,999 |
Source: Triad MLS #1188382 Report a problem | ||
Public tax history
| Year | Property taxes | Tax assessment |
|---|---|---|
| 2025 | $2,190 | $156,100 |
| 2024 | $2,190 | $156,100 |
| 2023 | $2,190 +2.9% | $156,100 |
| 2022 | $2,128 +40.1% | $156,100 +43.2% |
| 2021 | $1,518 +2.2% | $109,000 |
| 2018 | $1,486 +4.9% | $109,000 |
| 2017 | $1,416 | $109,000 +6% |
| 2016 | $1,416 | $102,800 |
| 2015 | $1,416 -1.8% | $102,800 |
| 2014 | $1,442 | $102,800 |
| 2013 | -- | $102,800 |
| 2012 | -- | $102,800 -2.1% |
| 2011 | -- | $105,000 |
| 2010 | -- | $105,000 |
| 2009 | -- | $105,000 |
| 2008 | -- | $105,000 |
| 2007 | -- | $105,000 |
| 2006 | -- | $105,000 |
| 2005 | -- | $105,000 |
| 2004 | -- | $105,000 +23.8% |
| 2002 | -- | $84,800 +7.3% |
| 2001 | -- | $79,000 |
Find assessor info on the county website
Monthly payment
Est. payment
Payment breakdown
Explore the cost of this home by adjusting the details. Changes won't be saved.Climate risks
Neighborhood: 27409
Nearby schools
GreatSchools rating
- 4/10Guilford ElementaryGrades: PK-5Distance: 2.5 mi
- 7/10Guilford Middle SchoolGrades: 6-8Distance: 1.1 mi
- 4/10Western Guilford High SchoolGrades: 9-12Distance: 1.5 mi
Schools provided by the listing agent
- Elementary: Guilford
- Middle: Guilford
- High: Western Guilford
Source: Triad MLS. This data may not be complete. We recommend contacting the local school district to confirm school assignments for this home.
- $199,6002 bd2 ba1.2k sqft22 Collwood Ct, Greensboro, NC 27409Off Market

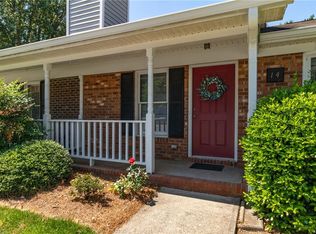
- $199,0002 bd2 ba1k sqft14 Collwood Ct, Greensboro, NC 27409Pending
- $179,7002 bd2 ba1.1k sqft20 Collwood Ct, Greensboro, NC 27409Off Market
- $202,1002 bd2 ba1.1k sqft18 Collwood Ct, Greensboro, NC 27409Off Market

- $169,3002 bd2 ba1k sqft16 Collwood Ct, Greensboro, NC 27409Off Market
- $189,8002 bd2 ba1.2k sqft12 Collwood Ct, Greensboro, NC 27409Off Market
- $150,0002 bd2 ba1.1k sqft15 Meadowood Glen Way APT C, Greensboro, NC 27409For Sale
- $165,0002 bd2 ba1k sqft15 Collwood Ct, Greensboro, NC 27409Sold
A local agent can set up tours, give advice and negotiate with sellers.
Similar homes
- $320,0003 bd2 ba1.8k sqft7 Brandywine Cir, Greensboro, NC 27409For Sale

 MLS ID #1228748, Tiffany Millner. Triad MLS
 - $243,0003 bd3 ba1.6k sqft5076 Bartholomews Ln, Greensboro, NC 27407For Sale
 MLS ID #1222602, Dana Mason. Triad MLS
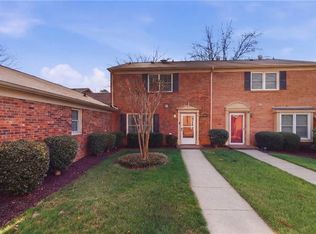
 - $217,0003 bd3 ba1.4k sqft4822 Tower Rd Unit C, Greensboro, NC 27410For Sale
 MLS ID #1211183, Jazmine Brown. Triad MLS
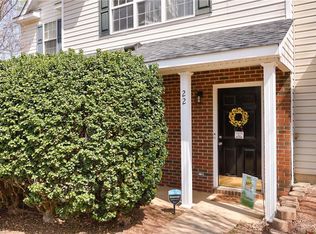
 - $215,0002 bd3 ba1.2k sqft22 Melissa Carol Cir, Greensboro, NC 27407For Sale
 MLS ID #1214303, Holly Everhart. Triad MLS
 - $265,9003 bd3 ba1.5k sqft4415 Piedmont Trace Dr, Greensboro, NC 27409For SaleMLS ID #1216548, Asia Graham. Triad MLS
- $209,9902 bd3 ba1.3k sqft5808 Battery Dr Unit 42, Greensboro, NC 27409For SaleMLS ID #1223630, Victoria Hairston. Triad MLS
- $279,9003 bd2 ba1.3k sqft4301 River Rock Point, Greensboro, NC 27409For SaleMLS ID #1227968, Nicole Fields. Triad MLS
- $230,0003 bd2 ba1.3k sqft2409 Cottage Pl, Greensboro, NC 27455For SaleMLS ID #1220114, Blythe Murphy. Triad MLS
- $259,5002 bd3 ba1.4k sqft5457 Winters Way, Greensboro, NC 27410For SaleMLS ID #1224730, Ashley Lancaster. Triad MLS
- $319,0003 bd2 ba1.1k sqft5710 Friendswood Dr, Greensboro, NC 27409For SaleMLS ID #1217144, Justin Saunders. Triad MLS
- $222,5002 bd3 ba1.3k sqft4405 Baylor St, Greensboro, NC 27455For SaleMLS ID #1228175, Pam Carrigan. Triad MLS
- $239,9993 bd2 ba1.4k sqft2519 Cottage Pl, Greensboro, NC 27455For SaleMLS ID #1215581, Deborah Hunt. Triad MLS
- $199,9002 bd3 ba1.2k sqft4113 Tarrant Trace Cir, High Point, NC 27265For SaleMLS ID #1228639, Ramilya Siegel. Triad MLS
- $227,0003 bd3 ba1.5k sqft114 Summerland Dr, Greensboro, NC 27405For SaleMLS ID #1225993, Kaila Phillips. Triad MLS
- $240,0002 bd3 ba1.3k sqft3787 Wayfarer Dr, Greensboro, NC 27410For SaleMLS ID #1218589, Stephanie Lomax. Triad MLS
- $219,9003 bd3 ba1.5k sqft3204 Regents Park Ln Unit E, Greensboro, NC 27455For SaleMLS ID #1220632, Jamie Harrelson. Triad MLS
- $235,0002 bd2 ba1.4k sqft3105 Branchwood Dr, Greensboro, NC 27408For SaleMLS ID #1225996, Sharon Canovali. Triad MLS
- $224,5003 bd2 ba1.1k sqft921 Pichard St, Greensboro, NC 27401For SaleMLS ID #1218975, Frankie Densmore. Triad MLS
- $263,0002 bd3 ba1.3k sqft3 Tannenbaum Cir, Greensboro, NC 27410For SaleMLS ID #1216779, Maria Pradetto. Triad MLS
- $230,0003 bd3 ba1.5k sqft300 Hidden Timber Ln, Greensboro, NC 27405For SaleMLS ID #1217815, Ashley Chapman. Triad MLS
