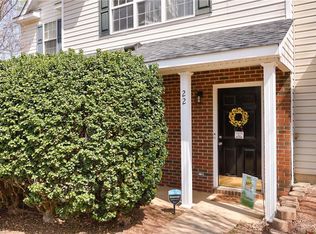
Welcome home to this charming one-level townhome located in convenient Brandywine Community. Beautifully updated with open floor plan and functional layout. Features include vaulted ceilings, spacious living areas, cozy fireplace, bay window and private patio, perfect for relaxing and entertaining. This two bed/two bath home has been updated in 2026 including: interior repainted, new LVP flooring throughout, granite countertops in kitchen, new oven/range and new kitchen and bathroom plumbing fixtures. Enjoy easy living with HOA coverage including exterior maintenance along with access to community pool and clubhouse. Conveniently located near shopping, dining and major commuter routes, this home offers perfect combination of comfort, convenience and value in exceptional location. Washer and dryer convey and one year HSA Home Warranty included.
Pending
$199,000
14 Collwood Ct, Greensboro, NC 27409
2beds
1,045sqft
:
Get pre-qualified$1,485/mo
Stick/Site Built, Residential, Townhouse
Built in 1992
0.04 Acres Lot
$190,600 Zestimate®
$--/sqft
$281/mo HOA
What's special
Cozy fireplaceVaulted ceilingsCommunity poolGranite countertops in kitchenWasher and dryer conveyCharming one-level townhomeBay window
- 74 days |
- 493 |
- 33 |
Likely to sell faster than
Zillow last checked:
Listing updated:
Listed by:
Martha Sumner 336-392-1579,
Berkshire Hathaway HomeServices Yost & Little Realty
Source: Triad MLS,MLS#: 1220613
Facts & features
Interior
Bedrooms & bathrooms
- Bedrooms: 2
- Bathrooms: 2
- Full bathrooms: 2
- Main level bathrooms: 2
Primary bedroom
- Level: Main
- Dimensions: 14.25 x 12.33
Bedroom 2
- Level: Main
- Dimensions: 14.25 x 10.75
Breakfast
- Level: Main
- Dimensions: 13.83 x 7.67
Kitchen
- Level: Main
- Dimensions: 9.33 x 8.08
Living room
- Level: Main
- Dimensions: 16.33 x 12.92
Heating
- Forced Air, Natural Gas
Cooling
- Central Air
Appliances
- Included: Dishwasher, Disposal, Range, Gas Water Heater
- Laundry: Main Level, Washer Hookup
Features
- Ceiling Fan(s), Solid Surface Counter, Vaulted Ceiling(s)
- Flooring: Vinyl
- Has basement: No
- Attic: Access Only
- Number of fireplaces: 1
- Fireplace features: Gas Log, Living Room
Interior area
- Total structure area: 1,045
- Total interior livable area: 1,045 sqft
- Finished area above ground: 1,045
Property
Parking
- Parking features: Assigned
Features
- Levels: One
- Stories: 1
- Patio & porch: Porch
- Pool features: Community
- Fencing: None
Lot
- Size: 0.04 Acres
- Features: Not in Flood Zone
Details
- Additional structures: Storage
- Parcel number: 0064178
- Zoning: CU-RM-8
- Special conditions: Owner Sale
Construction
Type & style
- Home type: Townhouse
- Architectural style: Ranch
- Property subtype: Stick/Site Built, Residential, Townhouse
Materials
- Brick, Vinyl Siding
- Foundation: Slab
Condition
- Year built: 1992
Utilities & green energy
- Sewer: Public Sewer
- Water: Public
Community & HOA
Community
- Security: Smoke Detector(s)
- Subdivision: Brandywine Townhomes
HOA
- Has HOA: Yes
- HOA fee: $281 monthly
Location
- Region: Greensboro
Financial & listing details
- Tax assessed value: $129,500
- Annual tax amount: $1,816
- Date on market: 5/22/2026
- Cumulative days on market: 67 days
- Listing agreement: Exclusive Right To Sell
Estimated market value
$190,600
$181,000 - $200,000
$1,467/mo
Price history
| Date | Event | Price |
|---|---|---|
| 7/28/2026 | Pending sale | $199,000 |
Source:  Triad MLS #1220613 Report a problem Triad MLS #1220613 Report a problem | ||
| 5/22/2026 | Listed for sale | $199,000+176.8% |
Source: Triad MLS #1220613 Report a problem | ||
| 10/15/1993 | Sold | $71,900$69/sqft |
Source: Agent Provided Report a problem | ||
Public tax history
| Year | Property taxes | Tax assessment |
|---|---|---|
| 2025 | $908 | $129,500 |
| 2024 | $908 | $129,500 |
| 2023 | $908 +2.9% | $129,500 |
| 2022 | $883 +38.6% | $129,500 +41.7% |
| 2021 | $637 -48.9% | $91,400 |
| 2018 | $1,246 +4.7% | $91,400 |
| 2017 | $1,190 | $91,400 +5.8% |
| 2016 | $1,190 | $86,400 |
| 2015 | $1,190 -1.8% | $86,400 |
| 2014 | $1,212 | $86,400 |
| 2013 | -- | $86,400 |
| 2012 | -- | $86,400 +0.9% |
| 2011 | -- | $85,600 |
| 2010 | -- | $85,600 |
| 2009 | -- | $85,600 |
| 2008 | -- | $85,600 |
| 2007 | -- | $85,600 |
| 2006 | -- | $85,600 |
| 2005 | -- | $85,600 |
| 2004 | -- | $85,600 +19.2% |
| 2002 | -- | $71,800 |
| 2001 | -- | $71,800 |
Find assessor info on the county website
Monthly payment
Est. payment
Payment breakdown
Explore the cost of this home by adjusting the details. Changes won't be saved.Climate risks
Neighborhood: 27409
Nearby schools
GreatSchools rating
- 4/10Guilford ElementaryGrades: PK-5Distance: 2.5 mi
- 7/10Guilford Middle SchoolGrades: 6-8Distance: 1.1 mi
- 4/10Western Guilford High SchoolGrades: 9-12Distance: 1.4 mi
Schools provided by the listing agent
- Elementary: Guilford
- Middle: Guilford
- High: Western Guilford
Source: Triad MLS. This data may not be complete. We recommend contacting the local school district to confirm school assignments for this home.
- $202,4002 bd2 ba1.2k sqft22 Collwood Ct, Greensboro, NC 27409Off Market

- $181,7002 bd2 ba1.1k sqft20 Collwood Ct, Greensboro, NC 27409Off Market
- $229,9003 bd2 ba1.3k sqft24 Collwood Ct, Greensboro, NC 27409Pending

- $205,0002 bd2 ba1.1k sqft18 Collwood Ct, Greensboro, NC 27409Off Market

- $170,5002 bd2 ba1k sqft16 Collwood Ct, Greensboro, NC 27409Off Market
- $190,7002 bd2 ba1.2k sqft12 Collwood Ct, Greensboro, NC 27409Off Market
- $175,6002 bd2 ba1k sqft11 Collwood Ct, Greensboro, NC 27409Off Market
- $165,0002 bd2 ba1k sqft15 Collwood Ct, Greensboro, NC 27409Sold
A local agent can set up tours, give advice and negotiate with sellers.
Similar homes
- $200,0002 bd2 ba1.1k sqft7100 W Friendly Ave Unit 308, Greensboro, NC 27410For Sale

 MLS ID #1229234, Annette Sentner. Triad MLS
 - $205,9902 bd3 ba1.1k sqft281 Malamute Ln, Greensboro, NC 27407For Sale
 MLS ID #1218957, Okelle Samuel. Triad MLS
 - $204,9002 bd3 ba1.3k sqft5808 Battery Dr Unit 42, Greensboro, NC 27409For Sale
 MLS ID #1223630, Victoria Hairston. Triad MLS
 - $210,0002 bd3 ba1.2k sqft22 Melissa Carol Cir, Greensboro, NC 27407For Sale
 MLS ID #1214303, Holly Everhart. Triad MLS
 - $199,0002 bd3 ba1.1k sqft29 Tannenbaum Cir, Greensboro, NC 27410For SaleMLS ID #1224371, Brian Trainum. Triad MLS
- $204,0002 bd3 ba1.1k sqft508 Canary Ct, Greensboro, NC 27409For SaleMLS ID #1208259, Shirley Ramsey. Triad MLS
- $199,0002 bd3 ba1k sqft140 Tannenbaum Cir, Greensboro, NC 27410For SaleMLS ID #1209096, Ellen Chao. Triad MLS
- $165,0002 bd2 ba1k sqft3638 Morris Farm Dr APT 2C, Greensboro, NC 27409For SaleMLS ID #1228693, Thomas Hyde. Triad MLS
- $250,0002 bd3 ba1.4k sqft5427 Winters Way, Greensboro, NC 27410For SaleMLS ID #1229319, Carley Mann. Triad MLS
- $209,9003 bd3 ba1.4k sqft4819 Tower Rd APT C, Greensboro, NC 27410For SaleMLS ID #1223886, Jim Duncan. Triad MLS
- $215,0002 bd3 ba1.3k sqft4324 Carlys Way, Greensboro, NC 27410For SaleMLS ID #1221911, Kimberly Wilson. Triad MLS
- $155,9002 bd2 ba939 sqft5934 W Friendly Ave Unit K, Greensboro, NC 27410For SaleMLS ID #1229868, Brittany Cecil. Triad MLS
- $225,0003 bd3 ba1.5k sqft802 Remount Ct Unit 28, Greensboro, NC 27409For SaleMLS ID #1222819, Ramilya Siegel. Triad MLS
- $214,9993 bd3 ba1.4k sqft4822 Tower Rd Unit C, Greensboro, NC 27410For SaleMLS ID #1211183, Jazmine Brown. Triad MLS
- $229,9002 bd3 ba1.2k sqft8 Andrew Paul Way, Greensboro, NC 27410For SaleMLS ID #1226574, Laura Emert. Triad MLS
- $235,0003 bd3 ba1.3k sqft295 Malamute Ln, Greensboro, NC 27407For SaleMLS ID #1224456, Juan Li. Triad MLS
- $179,0002 bd2 ba990 sqft6704 W Friendly Ave Unit 4D, Greensboro, NC 27410For SaleMLS ID #1228342, William Alexander. Triad MLS
- $169,9002 bd2 ba1k sqft3614 Morris Farm Dr APT 1A, Greensboro, NC 27409For SaleMLS ID #1221866, Chris Robinson. Triad MLS
- $225,0002 bd2 ba1.1k sqft626 Walker Ave, Greensboro, NC 27401For SaleMLS ID #1229429, Nicole Rafferty. Triad MLS
- $139,5002 bd1 ba884 sqft4219 Edith Ln APT A, Greensboro, NC 27409For SaleMLS ID #1226554, Selena Jones. Triad MLS
