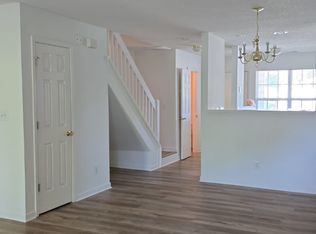
Welcome home to this beautifully updated 2-bedroom, 2.5-bath townhome offering stylish comfort and effortless living. The move-in ready interior features modern upgrades throughout, including a well-appointed kitchen with gorgeous countertops and plenty of storage space. Refrigerator, washer, and dryer to remain. Enjoy quiet mornings on the charming rocking chair front porch or unwind on the private back patio ideal for relaxing or entertaining guests. Residents enjoy access to the neighborhood pool, perfect for warm summer days. Ideally situated near shopping, dining, and grocery stores, and less than 10 minutes from downtown Greensboro and the airport, this exceptional townhome blends convenience with low-maintenance living.
For sale
Price cut: $4K (7/23)
$215,000
4324 Carlys Way, Greensboro, NC 27410
2beds
1,307sqft
:
Get pre-qualified$1,540/mo
Stick/Site Built, Residential, Townhouse
Built in 2002
0.03 Acres Lot
$211,400 Zestimate®
$--/sqft
$238/mo HOA
What's special
Gorgeous countertopsWell-appointed kitchenPlenty of storage space
- 63 days |
- 358 |
- 40 |
Likely to sell faster than
Zillow last checked:
Listing updated:
Listed by:
Kimberly Wilson 336-662-7805,
Berkshire Hathaway HomeServices Yost & Little Realty
Source: Triad MLS,MLS#: 1221911 Originating MLS: Greensboro
Originating MLS: GreensboroFacts & features
Interior
Bedrooms & bathrooms
- Bedrooms: 2
- Bathrooms: 3
- Full bathrooms: 2
- 1/2 bathrooms: 1
- Main level bathrooms: 1
Primary bedroom
- Level: Second
- Dimensions: 14 x 12.75
Bedroom 2
- Level: Second
- Dimensions: 11.5 x 11.42
Dining room
- Level: Main
- Dimensions: 11 x 8.25
Great room
- Level: Main
- Dimensions: 19.5 x 12.75
Kitchen
- Level: Main
- Dimensions: 17.67 x 12
Heating
- Forced Air, Natural Gas
Cooling
- Central Air
Appliances
- Included: Microwave, Dishwasher, Disposal, Free-Standing Range, Electric Water Heater
- Laundry: Dryer Connection, Washer Hookup
Features
- Ceiling Fan(s), Kitchen Island, Pantry, Vaulted Ceiling(s)
- Has basement: No
- Has fireplace: No
Interior area
- Total structure area: 1,307
- Total interior livable area: 1,307 sqft
- Finished area above ground: 1,307
Property
Parking
- Parking features: Assigned, Paved, Driveway
- Has uncovered spaces: Yes
Features
- Levels: Two
- Stories: 2
- Patio & porch: Porch
- Pool features: Community
- Fencing: Fenced
Lot
- Size: 0.03 Acres
- Dimensions: 20' x 62' x 20' x 62'
Details
- Parcel number: 0071521
- Zoning: CU-RM-8
- Special conditions: Owner Sale
Construction
Type & style
- Home type: Townhouse
- Property subtype: Stick/Site Built, Residential, Townhouse
Materials
- Brick, Vinyl Siding
- Foundation: Slab
Condition
- Year built: 2002
Utilities & green energy
- Sewer: Public Sewer
- Water: Public
Community & HOA
Community
- Subdivision: Keswick Place
HOA
- Has HOA: Yes
- HOA fee: $238 monthly
Location
- Region: Greensboro
Financial & listing details
- Tax assessed value: $165,300
- Annual tax amount: $2,319
- Date on market: 5/22/2026
- Cumulative days on market: 63 days
- Listing agreement: Exclusive Right To Sell
Estimated market value
$211,400
$201,000 - $222,000
$1,665/mo
Price history
| Date | Event | Price |
|---|---|---|
| 7/23/2026 | Price change | $215,000-1.8% |
Source:  Triad MLS #1221911 Report a problem Triad MLS #1221911 Report a problem | ||
| 5/22/2026 | Listed for sale | $219,000+27.3% |
Source: Triad MLS #1221911 Report a problem | ||
| 7/22/2021 | Sold | $172,000+52.2% |
Source: Triad MLS #1028439 Report a problem | ||
| 6/22/2017 | Sold | $113,000-2.2% |
Source: Triad MLS #834765 Report a problem | ||
| 6/10/2017 | Pending sale | $115,500$88/sqft |
Source: Re/Max Realty Consultants #834765 Report a problem | ||
| 6/2/2017 | Listed for sale | $115,500$88/sqft |
Source: Re/Max Realty Consultants #834765 Report a problem | ||
| 5/11/2017 | Pending sale | $115,500$88/sqft |
Source: Re/Max Realty Consultants #834765 Report a problem | ||
| 5/9/2017 | Listed for sale | $115,500$88/sqft |
Source: Re/Max Realty Consultants #834765 Report a problem | ||
| 3/24/2008 | Sold | $115,500+7.9% |
Source: Triad MLS #G462632 Report a problem | ||
| 9/1/2006 | Sold | $107,000-5.3%$82/sqft |
Source: Public Record Report a problem | ||
| 8/30/2002 | Sold | $113,030 |
Source: Triad MLS #G270174 Report a problem | ||
Public tax history
| Year | Property taxes | Tax assessment |
|---|---|---|
| 2025 | $2,319 | $165,300 |
| 2024 | $2,319 | $165,300 |
| 2023 | $2,319 +2.9% | $165,300 |
| 2022 | $2,253 +56% | $165,300 +59.4% |
| 2021 | $1,445 +2.2% | $103,700 |
| 2018 | $1,413 -2.1% | $103,700 |
| 2017 | $1,444 | $103,700 -1% |
| 2016 | $1,444 | $104,800 |
| 2015 | $1,444 -1.8% | $104,800 |
| 2014 | $1,470 | $104,800 |
| 2013 | -- | $104,800 |
| 2012 | -- | $104,800 -7.6% |
| 2011 | -- | $113,400 |
| 2010 | -- | $113,400 |
| 2009 | -- | $113,400 |
| 2008 | -- | $113,400 |
| 2007 | -- | $113,400 |
| 2006 | -- | $113,400 |
| 2005 | -- | $113,400 |
| 2004 | -- | $113,400 |
Find assessor info on the county website
Monthly payment
Est. payment
Payment breakdown
Explore the cost of this home by adjusting the details. Changes won't be saved.Climate risks
Neighborhood: 27410
Nearby schools
GreatSchools rating
- 5/10Claxton Elementary SchoolGrades: PK-5Distance: 1.2 mi
- 5/10Kernodle Middle SchoolGrades: 6-8Distance: 1.2 mi
- 4/10Western Guilford High SchoolGrades: 9-12Distance: 2.8 mi
Schools provided by the listing agent
- Elementary: Claxton
- Middle: Kernodle
- High: Western
Source: Triad MLS. This data may not be complete. We recommend contacting the local school district to confirm school assignments for this home.
- $204,1002 bd3 ba1.1k sqft4326 Carlys Way, Greensboro, NC 27410Off Market
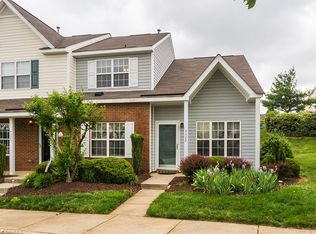
- $258,9003 bd2 ba1.3k sqft4322 Rear Carlys Way, Greensboro, NC 27410Off Market
- $208,2002 bd3 ba1k sqft4328 Carlys Way, Greensboro, NC 27410Off Market
- $200,0002 bd3 ba1.3k sqft4330 Carlys Way, Greensboro, NC 27410Sold
- $244,7003 bd2 ba1.3k sqft4312 Carlys Way, Greensboro, NC 27410Off Market
- $261,1003 bd2 ba1.3k sqft4320 Carlys Way, Greensboro, NC 27410Off Market
- $247,0003 bd2 ba1.3k sqft4332 Carlys Way, Greensboro, NC 27410Off Market
- $270,7002 bd2 ba1.5k sqft2739 N Keswick Way, Greensboro, NC 27410Off Market
A local agent can set up tours, give advice and negotiate with sellers.
A local lender can help you make sure your offer is ready when you are.
Similar homes
- $229,5002 bd3 ba1.3k sqft4642 Cross Ridge Ln, Greensboro, NC 27410For Sale
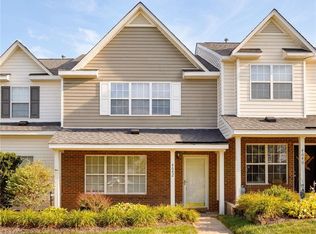
 MLS ID #1224522, Laura M. Russell. Triad MLS
 - $231,0002 bd3 ba1.2k sqft5633 Fellowship Dr, Greensboro, NC 27410For Sale
 MLS ID #1227275, Susan (Su) Welikonich. Triad MLS
 - $199,0002 bd3 ba1.1k sqft29 Tannenbaum Cir, Greensboro, NC 27410For Sale
 MLS ID #1224371, Brian Trainum. Triad MLS
 - $244,9003 bd2 ba1.3k sqft4410 Carlys Way, Greensboro, NC 27410For Sale
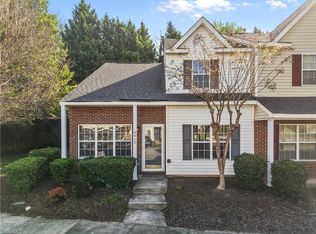 MLS ID #1214074, Steven Scott. Triad MLS
 - $230,0002 bd3 ba1.2k sqft1935 Ray Alexander Dr, Greensboro, NC 27410For SaleMLS ID #1223097, Joshua Mann. Triad MLS
- $234,5002 bd3 ba1.2k sqft8 Andrew Paul Way, Greensboro, NC 27410For SaleMLS ID #1226574, Laura Emert. Triad MLS
- $264,9003 bd2 ba1.5k sqft2736 N Keswick Way, Greensboro, NC 27410For SaleMLS ID #1227436, Raunaq Soin. Triad MLS
- $209,9003 bd3 ba1.4k sqft4819 Tower Rd APT C, Greensboro, NC 27410For SaleMLS ID #1223886, Jim Duncan. Triad MLS
- $263,0002 bd3 ba1.3k sqft3 Tannenbaum Cir, Greensboro, NC 27410For SaleMLS ID #1216779, Maria Pradetto. Triad MLS
- $217,0003 bd3 ba1.4k sqft4822 Tower Rd Unit C, Greensboro, NC 27410For SaleMLS ID #1211183, Jazmine Brown. Triad MLS
- $179,0002 bd2 ba990 sqft6704 W Friendly Ave Unit 4D, Greensboro, NC 27410For SaleMLS ID #1228342, William Alexander. Triad MLS
- $223,5002 bd3 ba1.2k sqft6 Cobble Ln, Greensboro, NC 27407For SaleMLS ID #1225620, Heather Brooks. Triad MLS
- $215,0002 bd3 ba1.2k sqft22 Melissa Carol Cir, Greensboro, NC 27407For SaleMLS ID #1214303, Holly Everhart. Triad MLS
- $199,0002 bd2 ba1k sqft14 Collwood Ct, Greensboro, NC 27409For SaleMLS ID #1220613, Martha Sumner. Triad MLS
- $215,0002 bd3 ba1.1k sqft3848 Hickswood Creek Dr, High Point, NC 27265For SaleMLS ID #1228608, Emily Phipps. Triad MLS
- $264,5002 bd3 ba1.4k sqft6705 Daniel Pierce Dr, Greensboro, NC 27410For SaleMLS ID #1208286, Monica Zseltvay. Triad MLS
- $204,0002 bd3 ba1.1k sqft508 Canary Ct, Greensboro, NC 27409For SaleMLS ID #1208259, Shirley Ramsey. Triad MLS
- $222,5003 bd3 ba1.5k sqft3204 Regents Park Ln Unit E, Greensboro, NC 27455For SaleMLS ID #1220632, Jamie Harrelson. Triad MLS
- $187,5002 bd2 ba1.1k sqft7104 W Friendly Ave Unit 306, Greensboro, NC 27410For SaleMLS ID #1225915, Crystal Greenidge. Triad MLS
- $230,0003 bd3 ba1.5k sqft42 Ledgerstone Ln, Greensboro, NC 27407For SaleMLS ID #1225727, Landon Stone. Triad MLS
