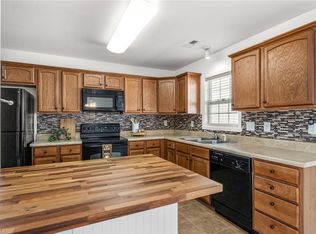
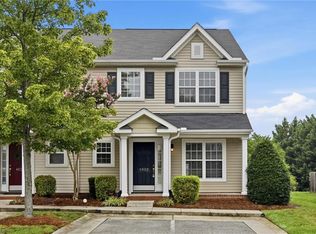
Welcome home to this beautifully maintained townhome! This inviting home offers a spacious, functional floor plan designed for both everyday living and entertaining. The spacious living room flows seamlessly into the kitchen and dining space, creating the perfect gathering place for family and friends. The primary suite provides a comfortable retreat with a private en-suite bath. The additional bedroom offers flexibility for family, guests, or a home office. Step outside to enjoy the fenced backyard area. Conveniently located in the heart of High Point, you'll appreciate easy access to shopping, dining, parks, major highways, and all that the Triad has to offer. Hurry, this won't last long. See Agent Only for Special Financing Incentives up to $15k.
For sale
$215,000
3848 Hickswood Creek Dr, High Point, NC 27265
2beds
1,182sqft
Stick/Site Built, Residential, Townhouse
Built in 2007
0.02 Acres Lot
$209,700 Zestimate®
$--/sqft
$205/mo HOA
What's special
Fenced backyard areaSpacious functional floor plan
- 26 days |
- 354 |
- 13 |
Zillow last checked:
Listing updated:
Listed by:
Emily Phipps 336-813-7520,
Keller Williams Realty Elite,
Ashley Harris 336-409-0757,
Keller Williams Realty Elite
Source: Triad MLS,MLS#: 1228608
Facts & features
Interior
Bedrooms & bathrooms
- Bedrooms: 2
- Bathrooms: 3
- Full bathrooms: 2
- 1/2 bathrooms: 1
- Main level bathrooms: 1
Primary bedroom
- Level: Upper
- Dimensions: 11.58 x 10.58
Bedroom 2
- Level: Upper
- Dimensions: 12.5 x 9.92
Dining room
- Level: Main
- Dimensions: 8.58 x 8.33
Entry
- Level: Main
- Dimensions: 7.5 x 5.33
Kitchen
- Level: Main
- Dimensions: 8.75 x 8.17
Living room
- Level: Main
- Dimensions: 17.17 x 10.5
Heating
- Forced Air, Natural Gas
Cooling
- Central Air
Appliances
- Included: Microwave, Dishwasher, Disposal, Range, Cooktop, Gas Water Heater
- Laundry: Dryer Connection, Laundry Room, Washer Hookup
Features
- Ceiling Fan(s), Dead Bolt(s), Pantry
- Flooring: Carpet, Vinyl, Wood
- Doors: Insulated Doors, Storm Door(s)
- Windows: Insulated Windows
- Has basement: No
- Attic: Access Only
- Has fireplace: No
Interior area
- Total structure area: 1,182
- Total interior livable area: 1,182 sqft
- Finished area above ground: 1,182
Property
Parking
- Parking features: Deck, Paved, No Garage
Features
- Levels: Two
- Stories: 2
- Patio & porch: Porch
- Pool features: None
- Fencing: Fenced,Privacy
Lot
- Size: 0.02 Acres
- Dimensions: 54 x 16 x 54 x 16
- Features: Level, PUD, Flat
Details
- Parcel number: 0215993
- Zoning: PDR
- Special conditions: Owner Sale
Construction
Type & style
- Home type: Townhouse
- Property subtype: Stick/Site Built, Residential, Townhouse
Materials
- Vinyl Siding
- Foundation: Slab
Condition
- Year built: 2007
Utilities & green energy
- Sewer: Public Sewer
- Water: Public
Community & HOA
Community
- Security: Carbon Monoxide Detector(s), Smoke Detector(s)
- Subdivision: Hickswood Townhomes
HOA
- Has HOA: Yes
- HOA fee: $205 monthly
Location
- Region: High Point
Financial & listing details
- Tax assessed value: $200,900
- Annual tax amount: $2,054
- Date on market: 7/22/2026
- Cumulative days on market: 26 days
- Listing agreement: Exclusive Right To Sell
- Listing terms: Cash,Conventional,FHA,VA Loan
Estimated market value
$209,700
$199,000 - $220,000
$1,551/mo
Price history
| Date | Event | Price |
|---|---|---|
| 7/22/2026 | Listed for sale | $215,000+13.2% |
Source:  Triad MLS #1228608 Report a problem Triad MLS #1228608 Report a problem | ||
| 8/15/2023 | Sold | $190,000 |
Source: Triad MLS #1110368 Report a problem | ||
| 7/31/2023 | Pending sale | $190,000 |
Source: Triad MLS #1110368 Report a problem | ||
| 7/28/2023 | Price change | $190,000-5% |
Source: Triad MLS #1110368 Report a problem | ||
| 7/19/2023 | Price change | $200,000-2.4% |
Source: Triad MLS #1110368 Report a problem | ||
| 7/6/2023 | Listed for sale | $205,000+68.2% |
Source: Triad MLS #1110368 Report a problem | ||
| 9/9/2019 | Sold | $121,900 |
Source: Triad MLS #944320 Report a problem | ||
| 8/12/2019 | Pending sale | $121,900$103/sqft |
Source: Berkshire Hathaway HomeServices Carolinas Realty #944320 Report a problem | ||
| 8/6/2019 | Listed for sale | $121,900+10.9%$103/sqft |
Source: Berkshire Hathaway HomeServices Carolinas Realty #944320 Report a problem | ||
| 10/18/2012 | Listing removed | $109,900$93/sqft |
Source: Ed Price and Associates REALTORS, Inc. #640408 Report a problem | ||
| 4/18/2012 | Listed for sale | $109,900+4.6%$93/sqft |
Source: Ed Price and Associates REALTORS, Inc. #640408 Report a problem | ||
| 10/25/2007 | Sold | $105,090 |
Source: Triad MLS #H428425 Report a problem | ||
Public tax history
| Year | Property taxes | Tax assessment |
|---|---|---|
| 2025 | $2,055 | $149,100 |
| 2024 | $2,055 +2.2% | $149,100 |
| 2023 | $2,010 | $149,100 |
| 2022 | $2,010 +50.2% | $149,100 +53.6% |
| 2021 | $1,338 | $97,100 |
| 2018 | $1,338 -3.1% | $97,100 |
| 2017 | $1,380 | $97,100 -1.8% |
| 2016 | $1,380 | $98,900 |
| 2015 | $1,380 -2.7% | $98,900 |
| 2014 | $1,418 | $98,900 |
| 2013 | -- | $98,900 |
| 2012 | -- | $98,900 +3.2% |
| 2011 | -- | $95,800 |
| 2010 | -- | $95,800 |
| 2009 | -- | $95,800 |
Find assessor info on the county website
Monthly payment
Est. payment
Payment breakdown
Explore the cost of this home by adjusting the details. Changes won't be saved.Climate risks
Neighborhood: 27265
Nearby schools
GreatSchools rating
- 7/10Montlieu Academy of TechnologyGrades: PK-5Distance: 3.3 mi
- 4/10Laurin Welborn MiddleGrades: 6-8Distance: 3 mi
- 5/10T Wingate Andrews High SchoolGrades: 9-12Distance: 2.8 mi
- $177,1002 bd2 ba1k sqft3850 Hickswood Creek Dr, High Point, NC 27265Off Market

- $213,6003 bd3 ba1.3k sqft3846 Hickswood Creek Dr, High Point, NC 27265Off Market
- $199,5002 bd3 ba1k sqft3852 Hickswood Creek Dr, High Point, NC 27265Sold

- $221,4003 bd2 ba1.4k sqft3844 Hickswood Creek Dr, High Point, NC 27265Off Market
- $214,2003 bd2 ba1.3k sqft3854 Hickswood Creek Dr, High Point, NC 27265Off Market
- $220,4003 bd2 ba1.4k sqft3880 Hickswood Creek Dr, High Point, NC 27265Off Market
- $198,2002 bd3 ba1k sqft3882 Hickswood Creek Dr, High Point, NC 27265Off Market
- $217,6003 bd3 ba1.4k sqft3856 Hickswood Creek Dr, High Point, NC 27265Off Market
A local agent can set up tours, give advice and negotiate with sellers.
A local lender can help you make sure your offer is ready when you are.
Similar homes
- $220,0003 bd3 ba1.4k sqft3869 Hickswood Creek Dr, High Point, NC 27265For Sale
 MLS ID #1227640, Donna Frazier. Triad MLS
 - $250,0003 bd3 ba1.3k sqft3707 Spanish Peak Dr, High Point, NC 27265For Sale
 MLS ID #1229963, Abigail Wilson. Triad MLS
 - $229,5002 bd2 ba1.1k sqft7844 Woodpark Dr, High Point, NC 27265For Sale
 MLS ID #1225929, Brooke Fields. Triad MLS
 - $219,9003 bd3 ba1.3k sqft4020 Tarrant Trace Cir, High Point, NC 27265For Sale
 MLS ID #1229295, Kaitlin Eller Wall. Triad MLS
 - $199,9002 bd3 ba1.2k sqft4113 Tarrant Trace Cir, High Point, NC 27265For SaleMLS ID #1228639, Ramilya Siegel. Triad MLS
- $225,0002 bd2 ba962 sqft1340 Bayswater Dr, High Point, NC 27265For SaleMLS ID #1230703, Bryan Colquitt. Triad MLS
- $229,9002 bd2 ba1.1k sqft683 Sonoma Ln, High Point, NC 27265For SaleMLS ID #1218836, Tina Murphy. Triad MLS
- $260,0003 bd2 ba1.2k sqft676 Chas Ct, High Point, NC 27265For SaleMLS ID #1230593, Angela Moran. Triad MLS
- $249,9003 bd2 ba1.1k sqft639 Sterling Ave, High Point, NC 27265For SaleMLS ID #1230057, Sarai Peregrino. Triad MLS
- $309,7502 bd3 ba1.7k sqft3464 Basalt Ct, High Point, NC 27265For SaleMLS ID #1226199, Stacey Field. Triad MLS
- $215,0002 bd3 ba1.2k sqft6 Cobble Ln, Greensboro, NC 27407For SaleMLS ID #1225620, Heather Brooks. Triad MLS
- $225,0003 bd3 ba1.5k sqft42 Ledgerstone Ln, Greensboro, NC 27407For SaleMLS ID #1230391, Landon Stone. Triad MLS
- $210,0002 bd3 ba1.2k sqft22 Melissa Carol Cir, Greensboro, NC 27407For SaleMLS ID #1214303, Holly Everhart. Triad MLS
- $250,0003 bd3 ba1.5k sqft826 Central Park Ave, Greensboro, NC 27407For SaleMLS ID #1229860, Catharyn Nosek. Triad MLS
- $265,0003 bd2 ba1.2k sqft1306 Bayswater Dr, High Point, NC 27265For SaleMLS ID #1226126, Tabitha Westmoreland. Triad MLS
- $169,0002 bd2 ba1.1k sqft4290 Cedarcroft Ct APT 2A, Greensboro, NC 27409For SaleMLS ID #1229760, Ramilya Siegel. Triad MLS
- $204,0002 bd3 ba1.1k sqft508 Canary Ct, Greensboro, NC 27409For SaleMLS ID #1208259, Shirley Ramsey. Triad MLS
- $300,0003 bd3 ba1.7k sqft633 Stags Leap Ct, High Point, NC 27265For SaleMLS ID #1220359, Linda K. Beck. Triad MLS
- $224,9003 bd3 ba1.3k sqft1808 Franklin Ave, High Point, NC 27260For SaleMLS ID #1220004, Danielle Anderson. Triad MLS
- $229,5002 bd3 ba1.3k sqft4642 Cross Ridge Ln, Greensboro, NC 27410For SaleMLS ID #1224522, Laura M. Russell. Triad MLS
