Skip main navigation
Sold for $255,000
  • $255,000

    676 Chas Ct, High Point, NC 27265

    3beds
    1,274sqft
    Stick/Site Built, Residential, Townhouse
    Built in 2008
    0.1 Acres Lot
    $255,100 Zestimate®
    $--/sqft
    $1,625 Estimated rent

    Home value

    $255,100

    $242,000 - $268,000

    $1,625/mo

    Zestimate® history
    Loading
    Loading...

    Owner options

    List your home for rent

    $1,625/mo

    Rent Zestimate®

    Find your next renter with Zillow Rental Manager. Plus, with online applications, you can quickly screen prospective tenants – for free.

    Learn more

    $1,625/mo

    Rent Zestimate®

    Refinance and save

    $1,763/mo

    Est. payment

    Refinancing to a lower rate could help reduce your monthly payments and save thousands over the life of the loan.

    See today's rates

    $1,763/mo

    Est. payment

    Explore your selling options

    Work with a Zillow partner agent

    Leverage their expertise and Zillow's premium Showcase listings to get your home seen by more buyers.

    Get started

    List with your own agent

    Get your home in front of millions of buyers by listing it on Zillow.

    Learn how to do it

    Sell it yourself

    Take full control of how buyers see your home on Zillow by listing For Sale by Owner (FSBO).

    List your home

    What's special

    Abundant natural lightVaulted ceilingsFresh neutral paintBright open floor planThoughtful updatesSpacious primary suiteWalk-in closet
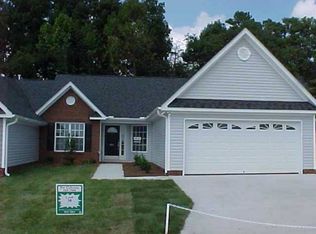
    Welcome home to this beautifully maintained one-level townhome in the lovely Heritage Ridge community! Offering 3 bedrooms, 2 full baths, and a 2-car attached garage, this home combines comfort, convenience, and low-maintenance living. The bright, open floor plan is perfect for everyday living and effortless entertaining, featuring vaulted ceilings, abundant natural light, and a cozy living room with a gas log fireplace. The spacious primary suite offers an en suite bath and walk-in closet, while the secondary bedrooms provide generous storage. Additional storage is available with the pull-down attic in the garage. Step outside to enjoy the private, fenced patio with an electronic shade—the perfect spot to relax with your morning coffee or gather with friends. Fresh, neutral paint and thoughtful updates make this home truly move-in ready. Best of all, the washer, dryer, and refrigerator all convey, making your move even easier!

    Zillow last checked:

    Listing updated:

    Listed by:

    Angela Moran 336-686-9747,

    United Realty Group Inc,

    Lauren Honeycutt 919-691-4779,

    United Realty Group Inc

    Bought with:

    Cassidy Idol, 355568

    RE/MAX Preferred Properties

    Source: Triad MLS,MLS#: 1230593MLS Logo

    Facts & features

    Interior

    Bedrooms & bathrooms
    • Bedrooms: 3
    • Bathrooms: 2
    • Full bathrooms: 2
    • Main level bathrooms: 2
    Primary bedroom
    • Level: Main
    • Dimensions: 13.75 x 11.58
    Bedroom 2
    • Level: Main
    • Dimensions: 10 x 12.58
    Bedroom 3
    • Level: Main
    • Dimensions: 10 x 10.25
    Dining room
    • Level: Main
    • Dimensions: 9.92 x 11.08
    Kitchen
    • Level: Main
    • Dimensions: 13.33 x 11.08
    Living room
    • Level: Main
    • Dimensions: 14.92 x 19.92
    Heating
    • Forced Air, Natural Gas
    Cooling
    • Central Air
    Appliances
    • Included: Gas Water Heater
    • Laundry: Dryer Connection, Washer Hookup
    Features
    • Ceiling Fan(s), Vaulted Ceiling(s)
    • Flooring: Carpet, Laminate
    • Has basement: No
    • Attic: Floored,Pull Down Stairs
    • Number of fireplaces: 1
    • Fireplace features: Gas Log, Living Room
    Interior area
    • Total structure area: 1,274
    • Total interior livable area: 1,274 sqft
    • Finished area above ground: 1,274

    Property

    Parking
    • Total spaces: 2
    • Parking features: Driveway, Garage, Attached, Garage Faces Front
    • Attached garage spaces: 2
    • Has uncovered spaces: Yes
    Features
    • Levels: One
    • Stories: 1
    • Pool features: None
    • Fencing: Fenced
    Lot
    • Size: 0.1 Acres
    • Features: Subdivided, Subdivision
    Details
    • Parcel number: 01007U0000065000
    • Zoning: RM16
    • Special conditions: Owner Sale

    Construction

    Type & style
    • Home type: Townhouse
    • Architectural style: Ranch
    • Property subtype: Stick/Site Built, Residential, Townhouse
    Materials
    • Brick, Vinyl Siding
    • Foundation: Slab
    Condition
    • Year built: 2008

    Utilities & green energy

    • Sewer: Public Sewer
    • Water: Public

    Community & HOA

    Community
    • Subdivision: Heritage Ridge
    HOA
    • Has HOA: Yes
    • HOA fee: $150 monthly
    Location
    • Region: High Point

    Financial & listing details

    • Tax assessed value: $157,550
    • Annual tax amount: $1,870
    • Date on market: 8/13/2026
    • Cumulative days on market: 23 days
    • Listing agreement: Exclusive Right To Sell
    • Listing terms: Cash,Conventional,FHA,VA Loan

    Price history

    DateEventPrice
    9/21/2026Sold$255,000-1.9%
    Source: Triad MLS #1230593 Report a problem
    9/5/2026Pending sale$260,000
    Source: Triad MLS #1230593 Report a problem
    8/13/2026Listed for sale$260,000+103.9%
    Source: Triad MLS #1230593 Report a problem
    3/23/2012Sold$127,500+2%
    Source: Triad MLS #628543 Report a problem
    11/29/2011Listed for sale$125,000-10.6%$98/sqft
    Source: Jason Bramblett and Associates, REALTORS #628543 Report a problem
    10/3/2008Sold$139,770
    Source: Triad MLS #H441660 Report a problem

    Public tax history

    YearProperty taxesTax assessment
    2026-- $157,550
    2025$1,871 $157,550
    2024$1,871 +3.1%$157,550 +0.5%
    2023$1,814 $156,760
    2022$1,814 -2.5%$156,760
    2021$1,862 +24.5%$156,760 +24.5%
    2020$1,496 $125,940
    2019-- $125,940
    2018$1,473 $125,940
    2017$1,473 $125,940
    2016$1,473 $125,940
    2015$1,473 -12.3%$125,940 -9.7%
    2014$1,680 $139,530
    2013-- $139,530
    2012-- $139,530
    2011-- $139,530
    2010-- --
    2009-- --
    2008-- --
    Find assessor info on the county website

    Neighborhood: 27265

    Nearby schools

    GreatSchools rating
    Schools provided by the listing agent
    • Elementary: Wallburg
    • Middle: Ledford
    • High: Ledford

    Source: Triad MLS. This data may not be complete. We recommend contacting the local school district to confirm school assignments for this home.

    Get a cash offer in 3 minutes
    Find out how much your home could sell for in as little as 3 minutes with a no-obligation cash offer.
    Estimated market value
    $255,100
    Get a cash offer in 3 minutes
    Find out how much your home could sell for in as little as 3 minutes with a no-obligation cash offer.
    Estimated market value
    $255,100