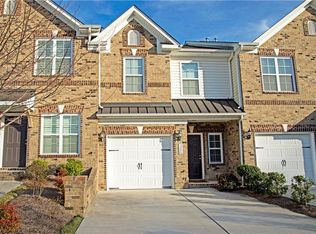
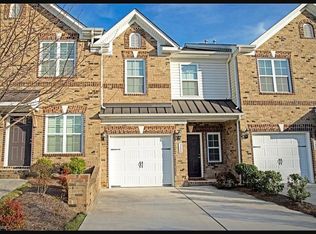
Welcome to this clean, move-in ready two-bedroom, two-bath townhome in the Whitestone subdivision. Step inside to a grand entry with soaring ceilings that set the tone for a bright, spacious main level. The open living room flows seamlessly into a designated dining area and a large, open kitchen — a layout built for easy, comfortable living, with plenty of room to spread out or entertain. Upstairs, the ensuite primary features a double vanity, separate tub and shower, and a walk-in closet. A second bedroom and a versatile loft space — ideal as a home office, gym, or media room — round out the upper level, while a one-car garage plus floored attic space means ample storage throughout. The HOA includes lawn care, plus access to walking trails and a community pool — low-maintenance living in a great location. Just off Eastchester Drive, you're minutes from both High Point, Jamestown, and Greensboro, yet tucked away with a quiet, neighborhood feel.
For sale
Price cut: $9.9K (9/29)
$299,900
3464 Basalt Ct, High Point, NC 27265
2beds
1,754sqft
Stick/Site Built, Residential, Townhouse
Built in 2011
0.04 Acres Lot
$-- Zestimate®
$--/sqft
$160/mo HOA
What's special
Large open kitchenSeparate tub and showerCommunity poolOne-car garageWalk-in closetHoa includes lawn careBright spacious main level
- 82 days
- 322
- 11
Zillow last checked:
Listing updated:
Listed by:
Stacey Field 336-687-4408,
DeLille HOME
Source: Triad MLS,MLS#: 1226199
Facts & features
Interior
Bedrooms & bathrooms
- Bedrooms: 2
- Bathrooms: 3
- Full bathrooms: 2
- 1/2 bathrooms: 1
- Main level bathrooms: 1
Primary bedroom
- Level: Second
- Dimensions: 15.67 x 11.5
Bedroom 2
- Level: Second
- Dimensions: 13.58 x 9.42
Dining room
- Level: Main
- Dimensions: 11.17 x 9.83
Entry
- Level: Main
- Dimensions: 10.92 x 9.33
Kitchen
- Level: Main
- Dimensions: 13.33 x 10
Laundry
- Level: Second
- Dimensions: 5.92 x 5.33
Living room
- Level: Main
- Dimensions: 25.42 x 11.67
Loft
- Level: Second
- Dimensions: 11.92 x 10.08
Heating
- Forced Air, Natural Gas
Cooling
- Central Air
Appliances
- Included: Dishwasher, Disposal, Cooktop, Gas Water Heater
- Laundry: Dryer Connection, Laundry Room, Washer Hookup
Features
- Ceiling Fan(s)
- Has basement: No
- Attic: Pull Down Stairs
- Number of fireplaces: 1
- Fireplace features: Gas Log, Great Room
Interior area
- Total structure area: 1,754
- Total interior livable area: 1,754 sqft
- Finished area above ground: 1,754
Video & virtual tour
Property
Parking
- Total spaces: 1
- Parking features: Driveway, Garage, Attached
- Attached garage spaces: 1
- Has uncovered spaces: Yes
Features
- Levels: Two
- Stories: 2
- Pool features: Community
- Fencing: Privacy
Lot
- Size: 0.04 Acres
- Features: Not in Flood Zone
Details
- Parcel number: 218432
- Zoning: CU-PDR
- Special conditions: Owner Sale
Construction
Type & style
- Home type: Townhouse
- Property subtype: Stick/Site Built, Residential, Townhouse
Materials
- Brick
- Foundation: Slab
Condition
- Year built: 2011
Utilities & green energy
- Sewer: Public Sewer
- Water: Public
Community & HOA
Community
- Subdivision: Whitestone
HOA
- Has HOA: Yes
- HOA fee: $160 monthly
Location
- Region: High Point
Financial & listing details
- Tax assessed value: $196,600
- Annual tax amount: $2,996
- Date on market: 7/10/2026
- Cumulative days on market: 178 days
- Listing agreement: Exclusive Right To Sell
- Listing terms: Cash,Conventional,FHA,VA Loan
Estimated market value
Not available
Estimated sales range
Not available
Not available
Price history
| Date | Event | Price |
|---|---|---|
| 9/29/2026 | Price change | $299,900-3.2% |
Source:  Triad MLS #1226199 Report a problem Triad MLS #1226199 Report a problem | ||
| 7/10/2026 | Listed for sale | $309,750-6.1% |
Source: Triad MLS #1226199 Report a problem | ||
| 6/9/2026 | Listing removed | $329,750 |
Source: Triad MLS #1210736 Report a problem | ||
| 4/9/2026 | Price change | $329,750-2.9% |
Source: Triad MLS #1210736 Report a problem | ||
| 3/5/2026 | Listed for sale | $339,500+23.5% |
Source: Triad MLS #1210736 Report a problem | ||
| 1/24/2025 | Sold | $275,000 |
Source: Triad MLS #1166181 Report a problem | ||
| 1/7/2025 | Pending sale | $275,000 |
Source: Triad MLS #1166181 Report a problem | ||
| 1/1/2025 | Listed for sale | $275,000+89.3% |
Source: Triad MLS #1166181 Report a problem | ||
| 9/23/2011 | Sold | $145,300 |
Source: Triad MLS #616172 Report a problem | ||
Public tax history
| Year | Property taxes | Tax assessment |
|---|---|---|
| 2025 | $2,709 | $196,600 |
| 2024 | $2,709 +2.2% | $196,600 |
| 2023 | $2,650 | $196,600 |
| 2022 | $2,650 +26.6% | $196,600 +29.4% |
| 2021 | $2,093 | $151,900 |
| 2018 | $2,093 +6.8% | $151,900 |
| 2017 | $1,961 | $151,900 +8.1% |
| 2016 | $1,961 | $140,500 |
| 2015 | $1,961 -2.7% | $140,500 |
| 2014 | $2,015 | $140,500 |
| 2013 | -- | $140,500 |
| 2012 | -- | $140,500 |
Find assessor info on the county website
Monthly payment
Est. payment
Payment breakdown
Explore the cost of this home by adjusting the details. Changes won't be saved.Climate risks
Neighborhood: 27265
Similar homes
- $299,0002 bd3 ba1.5k sqft3855 Thistleberry Rd, High Point, NC 27265For Sale

 MLS ID #1225401, Patricia Arriaga. Triad MLS
 - $292,0003 bd3 ba1.7k sqft752 Carneros Cir, High Point, NC 27265For Sale
 MLS ID #1230273, Laura Reynolds. Triad MLS
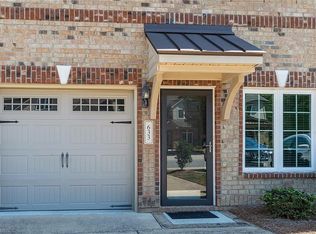
 - $300,0003 bd3 ba1.7k sqft633 Stags Leap Ct, High Point, NC 27265For Sale
 MLS ID #1220359, Linda K. Beck. Triad MLS
 - $279,0004 bd4 ba1.9k sqft3932 Tarrant Trace Cir, High Point, NC 27265For Sale
 MLS ID #1228463, Thomas Hopkins. Triad MLS
 - $214,0003 bd3 ba1.4k sqft3869 Hickswood Creek Dr, High Point, NC 27265For SaleMLS ID #1227640, Donna Frazier. Triad MLS
- $295,0004 bd2 ba1.6k sqft3701 Woodpark Dr, Jamestown, NC 27282For SaleMLS ID #1229905, Sherri Kiser. Triad MLS
- $375,0003 bd3 ba2k sqft3847 Thistleberry Rd, High Point, NC 27265For SaleMLS ID #1229848, Karla Comer. Triad MLS
- $299,0003 bd3 ba1.6k sqft3703 Feltham Ln, Jamestown, NC 27282For SaleMLS ID #1227279, Mary Beth Ivester. Triad MLS
- $259,9003 bd2 ba1.2k sqft1306 Bayswater Dr, High Point, NC 27265For SaleMLS ID #1226126, Tabitha Westmoreland. Triad MLS
- $199,9002 bd3 ba1.2k sqft4113 Tarrant Trace Cir, High Point, NC 27265For SaleMLS ID #1228639, Ramilya Siegel. Triad MLS
- $324,9004 bd3 ba2.1k sqft3616 Grandway Cir, Greensboro, NC 27409For SaleMLS ID #1230670, Jaime Shackford. Triad MLS
- $397,5003 bd3 ba2.2k sqft3540 Lamplight Way, High Point, NC 27265For SaleMLS ID #1230490, Eric Lupton. Triad MLS
- $325,0003 bd3 ba2k sqft232 Channel Cove Ct, Jamestown, NC 27282For SaleMLS ID #1232948, Kara Farrar. Triad MLS
- $419,0004 bd3 ba2.4k sqft2683 Wellfleet Dr, High Point, NC 27265For SaleMLS ID #1219163, Erin Sikes. Triad MLS
- $299,9003 bd3 ba1.6k sqft4020 Beckton Trl, Jamestown, NC 27282For SaleMLS ID #1234507, Crystal Rierson-Villeneuve. Triad MLS
- $309,9002 bd2 ba1.5k sqft917 Eagle Rd, Greensboro, NC 27407For SaleMLS ID #1228697, Beth B. Sauer. Triad MLS
- $414,9004 bd3 ba2.1k sqft1858 Yates Mill Ct, High Point, NC 27265For SaleMLS ID #1235029, Leslie Rowls. Triad MLS
- $425,0004 bd3 ba2.5k sqft4034 Tellmont Ct, High Point, NC 27265For SaleMLS ID #1229317, Jonathan Solis. Triad MLS
- $364,9004 bd3 ba2.3k sqft1579 Pondhaven Dr, High Point, NC 27265For SaleMLS ID #1217134, Kim Frazier. Triad MLS
- $430,0004 bd3 ba2.3k sqft3674 Oak Chase Dr, High Point, NC 27265For SaleMLS ID #1229005, Jennifer Washburn. Triad MLS
