Welcome home to this beautifully designed three-story townhome in the heart of High Point, NC, offering the perfect blend of space, comfort, and functionality. The first floor features a private bedroom and full bathroom, making it an ideal space for guests, a home office, or multi-generational living. On the main level, you'll love the open-concept layout designed for everyday living and entertaining, with a spacious living room, dining area, and kitchen that flow seamlessly together. Upstairs, you'll find two additional bedrooms, each with its own bathroom, providing comfort and privacy for everyone. Conveniently located near shopping, dining, parks, and major highways, this low-maintenance townhome offers the space you need with the lifestyle you want. Whether you're a first-time homebuyer, downsizing, or looking for an investment opportunity, this home is ready to welcome you!
For sale
$284,999
3813 Tarrant Trace Cir, High Point, NC 27265
3beds
2,020sqft
Stick/Site Built, Residential, Condominium
Built in 2001
-- sqft lot
$279,000 Zestimate®
$--/sqft
$-- HOA
What's special
Open-concept layoutDining area
- 65 days
- 257
- 17
Zillow last checked:
Listing updated:
Listed by:
Brian Ferro 610-743-0904,
Hillcrest Realty Group
Source: Triad MLS,MLS#: 1227251
Facts & features
Interior
Bedrooms & bathrooms
- Bedrooms: 3
- Bathrooms: 4
- Full bathrooms: 3
- 1/2 bathrooms: 1
- Main level bathrooms: 1
Primary bedroom
- Level: Third
- Dimensions: 12.08 x 15.33
Bedroom 2
- Level: Third
- Dimensions: 17.75 x 13
Bedroom 3
- Level: Main
- Dimensions: 13.75 x 17.33
Breakfast
- Level: Second
- Dimensions: 8.17 x 12.25
Dining room
- Level: Second
- Dimensions: 11.58 x 9.92
Kitchen
- Level: Second
- Dimensions: 11.25 x 15.33
Living room
- Level: Second
- Dimensions: 19.42 x 14.58
Heating
- Forced Air, Natural Gas
Cooling
- Central Air
Appliances
- Included: Electric Water Heater
Features
- Has basement: No
- Number of fireplaces: 1
- Fireplace features: Living Room
Interior area
- Total structure area: 2,020
- Total interior livable area: 2,020 sqft
- Finished area above ground: 2,020
Property
Parking
- Total spaces: 1
- Parking features: Driveway, Garage, Attached
- Attached garage spaces: 1
- Has uncovered spaces: Yes
Features
- Levels: Three Or More
- Stories: 3
- Pool features: Community
- Fencing: Fenced
Lot
- Size: 0.05 Acres
Details
- Parcel number: 0211688
- Zoning: CU-RM-8
- Special conditions: Owner Sale
Construction
Type & style
- Home type: Condo
- Property subtype: Stick/Site Built, Residential, Condominium
Materials
- Brick, Vinyl Siding
- Foundation: Slab
Condition
- Year built: 2001
Utilities & green energy
- Sewer: Public Sewer
- Water: Public
Community & HOA
Community
- Subdivision: Tarrant Trace
HOA
- Has HOA: Yes
Location
- Region: High Point
Financial & listing details
- Tax assessed value: $210,900
- Annual tax amount: $2,884
- Date on market: 7/16/2026
- Cumulative days on market: 64 days
- Listing agreement: Exclusive Right To Sell
Estimated market value
$279,000
$265,000 - $293,000
$1,872/mo
Price history
| Date | Event | Price |
|---|---|---|
| 7/16/2026 | Listed for sale | $284,999+59.2% |
Source:  Triad MLS #1227251 Report a problem Triad MLS #1227251 Report a problem | ||
| 12/21/2020 | Sold | $179,000+30.7%$89/sqft |
Source: Public Record Report a problem | ||
| 11/4/2015 | Sold | $137,000+25.7% |
Source: Triad MLS #766471 Report a problem | ||
| 9/25/2012 | Sold | $109,000-19.7% |
Source: Triad MLS #645661 Report a problem | ||
| 5/25/2012 | Sold | $135,697+4.4%$67/sqft |
Source: Public Record Report a problem | ||
| 3/13/2002 | Sold | $130,000$64/sqft |
Source: Public Record Report a problem | ||
Public tax history
| Year | Property taxes | Tax assessment |
|---|---|---|
| 2025 | $2,906 | $210,900 |
| 2024 | $2,906 +2.2% | $210,900 |
| 2023 | $2,843 | $210,900 |
| 2022 | $2,843 +48.1% | $210,900 +51.4% |
| 2021 | $1,920 | $139,300 |
| 2018 | $1,920 -2.2% | $139,300 |
| 2017 | $1,963 | $139,300 -1% |
| 2016 | $1,963 | $140,700 |
| 2015 | $1,963 -2.7% | $140,700 |
| 2014 | $2,018 | $140,700 |
| 2013 | -- | $140,700 |
| 2012 | -- | $140,700 -0.8% |
| 2011 | -- | $141,900 |
| 2010 | -- | $141,900 |
| 2006 | -- | $141,900 |
| 2005 | -- | $141,900 |
| 2004 | -- | $141,900 |
Find assessor info on the county website
Monthly payment
Est. payment
Payment breakdown
Explore the cost of this home by adjusting the details. Changes won't be saved.Climate risks
Neighborhood: 27265
- $255,0003 bd3 ba1.8k sqft3815 Tarrant Trace Cir, High Point, NC 27265Off Market
- $261,9003 bd3 ba1.8k sqft3817 Tarrant Trace Cir, High Point, NC 27265Off Market
- $---- bd-- ba-- sqft3817 Tarrant Trace Cir, High Pt, NC 27265Off Market
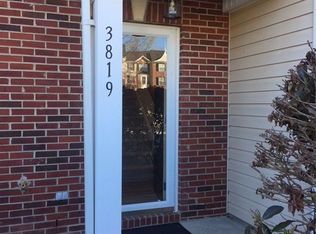
- $262,8003 bd4 ba1.8k sqft3819 Tarrant Trace Cir, High Point, NC 27265Off Market
Similar homes
- $279,0004 bd4 ba1.9k sqft3932 Tarrant Trace Cir, High Point, NC 27265For Sale

 MLS ID #1228463, Thomas Hopkins. Triad MLS
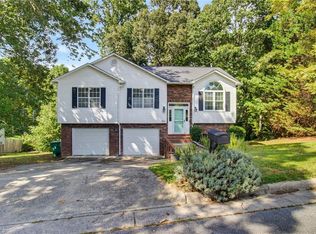
 - $290,0003 bd3 ba1.7k sqft3913 Landover Dr, High Point, NC 27265For Sale
 MLS ID #1231439, Matt Ingram. Triad MLS
 - $279,4503 bd3 ba1.6k sqft3523 Parkhill Crossing Dr, High Point, NC 27265For Sale
 MLS ID #1231482, Sonmi M Lewis. Triad MLS
 - $280,0003 bd2 ba1.2k sqft3883 Range Crest Ct, High Point, NC 27265For Sale By Owner
- $275,0003 bd3 ba1.7k sqft4333 Alderny Pl, High Point, NC 27265For SaleMLS ID #1234279, Lisa W. Hollins. Triad MLS
- $374,9003 bd3 ba2.2k sqft4061 Fountain Grove Dr, High Point, NC 27265For SaleMLS ID #1235896, Tracey Shrouder. Triad MLS
- $320,0003 bd3 ba1.7k sqft3650 Single Leaf Ct, High Point, NC 27265For SaleMLS ID #1222692, Riz Khan. Triad MLS
- $283,0003 bd3 ba1.6k sqft3837 Copperfield Ct, High Point, NC 27265For SaleMLS ID #1231353, Sapna Hemnani. Triad MLS
- $379,9004 bd3 ba2k sqft3651 Canopy Oak Ct, High Point, NC 27265For SaleMLS ID #1236127, Phil Black. Triad MLS
- $291,0003 bd3 ba1.6k sqft3887 Copperfield Ct, High Point, NC 27265For SaleMLS ID #1220386, Sapna Hemnani. Triad MLS
- $274,9003 bd2 ba1.3k sqft4301 River Rock Point, Greensboro, NC 27409For SaleMLS ID #1230549, Nicole Fields. Triad MLS
- $294,9003 bd3 ba1.7k sqft3807 Copperfield Ct, High Point, NC 27265For SaleMLS ID #1226168, Rhonda Turbyfill. Triad MLS
- $264,0003 bd3 ba1.6k sqft3719 Harrington Point, High Point, NC 27265For SaleMLS ID #1224115, Lisa McGill. Triad MLS
- $349,0003 bd3 ba1.8k sqft3338 Timberwolf Ave, High Point, NC 27265For SaleMLS ID #1233723, Jamey Martin. Triad MLS
- $287,0003 bd2 ba1.3k sqft3106 Woodpoint St, Jamestown, NC 27282For SaleMLS ID #1226668, Deb Wells. Triad MLS
- $314,9004 bd2 ba1.6k sqft3701 Woodpark Dr, Jamestown, NC 27282For SaleMLS ID #1229905, Sherri Kiser. Triad MLS
- $309,7502 bd3 ba1.7k sqft3464 Basalt Ct, High Point, NC 27265For SaleMLS ID #1226199, Stacey Field. Triad MLS
- $199,9002 bd3 ba1.2k sqft4113 Tarrant Trace Cir, High Point, NC 27265For SaleMLS ID #1228639, Ramilya Siegel. Triad MLS
- $260,0003 bd1 ba1k sqft2205 Cardinal Dr, Jamestown, NC 27282For SaleMLS ID #1233472, Nadia Avery. Triad MLS
- $290,0003 bd2 ba1.9k sqft3009 Brookrun Dr, Jamestown, NC 27282For SaleMLS ID #1230080, Thomas Farlow. Triad MLS
