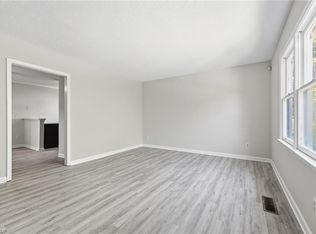
PRICED BELOW TAX VALUE! This home features updated LVP flooring throughout the downstairs, creating a modern living space perfect for everyday living and entertaining. Major system updates provide peace of mind, including a new HVAC system installed in November 2025 and a new water heater installed in November 2025. Updates made after being listed include paint, new bathroom flooring, and minor repairs made. The property also includes a spacious two-car garage and a fenced backyard, ideal for pets, outdoor gatherings, or simply enjoying your private outdoor space. Conveniently located near major highways, shopping, dining, and everyday amenities, this home offers easy access to everything you need while still providing a comfortable residential setting.
For sale
Price cut: $2.5K (7/25)
$280,000
4324 Creekdale Dr, Greensboro, NC 27406
3beds
1,714sqft
Stick/Site Built, Residential, Single Family Residence
Built in 2004
0.21 Acres Lot
$277,900 Zestimate®
$--/sqft
$20/mo HOA
What's special
Spacious two-car garageFenced backyard
- 178 days
- 350
- 32
Zillow last checked:
Listing updated:
Listed by:
Tameaka Tyler 336-303-6910,
eXp Realty
Source: Triad MLS,MLS#: 1211505
Facts & features
Interior
Bedrooms & bathrooms
- Bedrooms: 3
- Bathrooms: 3
- Full bathrooms: 2
- 1/2 bathrooms: 1
- Main level bathrooms: 1
Primary bedroom
- Level: Second
- Dimensions: 11.25 x 17.25
Bedroom 2
- Level: Second
- Dimensions: 13 x 9
Bedroom 3
- Level: Second
- Dimensions: 9 x 11.33
Den
- Level: Main
- Dimensions: 15.83 x 11
Dining room
- Level: Main
- Dimensions: 8.67 x 8.67
Kitchen
- Level: Main
- Dimensions: 12.42 x 9.33
Living room
- Level: Main
- Dimensions: 11.25 x 23.67
Heating
- Fireplace(s), Forced Air, Natural Gas
Cooling
- Central Air
Appliances
- Included: Dishwasher, Disposal, Exhaust Fan, Free-Standing Range, Electric Water Heater
- Laundry: Dryer Connection, Main Level, Washer Hookup
Features
- Great Room, Ceiling Fan(s), Dead Bolt(s), Soaking Tub, Pantry
- Flooring: Carpet, Vinyl
- Has basement: No
- Number of fireplaces: 1
- Fireplace features: Gas Log, Den
Interior area
- Total structure area: 1,714
- Total interior livable area: 1,714 sqft
- Finished area above ground: 1,714
Property
Parking
- Total spaces: 2
- Parking features: Garage, Attached
- Attached garage spaces: 2
Features
- Levels: Two
- Stories: 2
- Patio & porch: Porch
- Pool features: None
- Fencing: Fenced
Lot
- Size: 0.21 Acres
- Features: Near Public Transit
Details
- Parcel number: 0086309
- Zoning: R-5
- Special conditions: Owner Sale
Construction
Type & style
- Home type: SingleFamily
- Property subtype: Stick/Site Built, Residential, Single Family Residence
Materials
- Brick, Vinyl Siding
- Foundation: Slab
Condition
- Year built: 2004
Utilities & green energy
- Sewer: Public Sewer
- Water: Public
Community & HOA
Community
- Security: Carbon Monoxide Detector(s), Smoke Detector(s)
- Subdivision: Brookstone
HOA
- Has HOA: Yes
- HOA fee: $20 monthly
Location
- Region: Greensboro
Financial & listing details
- Tax assessed value: $286,100
- Annual tax amount: $2,946
- Date on market: 3/7/2026
- Cumulative days on market: 177 days
- Listing agreement: Exclusive Right To Sell
- Listing terms: Cash,Conventional,FHA,NC Housing,VA Loan
Estimated market value
$277,900
$264,000 - $292,000
$1,970/mo
Price history
| Date | Event | Price |
|---|---|---|
| 7/25/2026 | Price change | $280,000-0.9% |
Source:  Triad MLS #1211505 Report a problem Triad MLS #1211505 Report a problem | ||
| 5/18/2026 | Price change | $282,500-0.5% |
Source: Triad MLS #1211505 Report a problem | ||
| 4/27/2026 | Price change | $284,000-0.4% |
Source: Triad MLS #1211505 Report a problem | ||
| 3/27/2026 | Price change | $285,000-1.7% |
Source: Triad MLS #1211505 Report a problem | ||
| 3/20/2026 | Price change | $290,000-1.7% |
Source: Triad MLS #1211505 Report a problem | ||
| 3/8/2026 | Listed for sale | $295,000+18% |
Source: Triad MLS #1211505 Report a problem | ||
| 8/30/2022 | Sold | $250,000-4.2% |
Source: Triad MLS #1072402 Report a problem | ||
| 7/27/2022 | Pending sale | $261,000 |
Source: Triad MLS #1072402 Report a problem | ||
| 7/22/2022 | Price change | $261,000-2.2% |
Source: Triad MLS #1072402 Report a problem | ||
| 7/8/2022 | Price change | $267,000-4.3% |
Source: Triad MLS #1072402 Report a problem | ||
| 6/17/2022 | Price change | $279,000-1.4% |
Source: Triad MLS #1072402 Report a problem | ||
| 6/6/2022 | Listed for sale | $283,000+11.9% |
Source: Triad MLS #1072402 Report a problem | ||
| 4/8/2022 | Sold | $253,000+90.2%$148/sqft |
Source: Public Record Report a problem | ||
| 11/1/2013 | Sold | $133,000+56.5%$78/sqft |
Source: Public Record Report a problem | ||
| 2/4/2013 | Listing removed | $850 |
Source: MPI Real Estate Report a problem | ||
| 12/25/2012 | Listed for rent | $850 |
Source: MPI Real Estate Report a problem | ||
| 3/28/2011 | Sold | $85,000-9.6% |
Source: Triad MLS #599034 Report a problem | ||
| 2/19/2011 | Price change | $94,000-14.5%$55/sqft |
Source: 360 Realty, LLC #599034 Report a problem | ||
| 1/16/2011 | Price change | $109,900-8.3%$64/sqft |
Source: 360 Realty, LLC #599034 Report a problem | ||
| 12/16/2010 | Listed for sale | $119,900+15.6%$70/sqft |
Source: foreclosure.com Report a problem | ||
| 9/15/2010 | Sold | $103,714-17%$61/sqft |
Source: Public Record Report a problem | ||
| 7/3/2010 | Price change | $125,000-12.5%$73/sqft |
Source: Results Realty & Properties Inc #562202 Report a problem | ||
| 5/1/2010 | Listed for sale | $142,900+1%$83/sqft |
Source: Results Realty & Properties Inc #562202 Report a problem | ||
| 9/10/2004 | Sold | $141,500$83/sqft |
Source: Public Record Report a problem | ||
Public tax history
| Year | Property taxes | Tax assessment |
|---|---|---|
| 2025 | $2,976 | $212,100 |
| 2024 | $2,976 | $212,100 |
| 2023 | $2,976 +17.6% | $212,100 |
| 2022 | $2,531 +39% | $212,100 +62.3% |
| 2021 | $1,821 +2.2% | $130,700 |
| 2018 | $1,781 -0.2% | $130,700 |
| 2017 | $1,785 | $130,700 +0.8% |
| 2016 | $1,785 | $129,600 |
| 2015 | $1,785 -1.8% | $129,600 |
| 2014 | $1,818 | $129,600 |
| 2013 | -- | $129,600 |
| 2012 | -- | $129,600 -9.1% |
| 2011 | -- | $142,500 |
| 2010 | -- | $142,500 |
| 2009 | -- | $142,500 |
| 2008 | -- | $142,500 |
| 2007 | -- | $142,500 |
| 2006 | -- | $142,500 |
| 2005 | -- | $142,500 |
Find assessor info on the county website
Monthly payment
Est. payment
Payment breakdown
Explore the cost of this home by adjusting the details. Changes won't be saved.Climate risks
Neighborhood: 27406
Nearby schools
Schools provided by the listing agent
- Elementary: Frazier
- Middle: Allen
- High: Smith
Source: Triad MLS. This data may not be complete. We recommend contacting the local school district to confirm school assignments for this home.

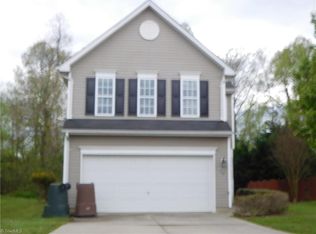
Similar homes
- $275,0004 bd3 ba1.6k sqft1033 Quinlan Dr, Greensboro, NC 27406For Sale
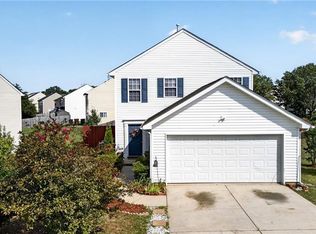
 MLS ID #1226961, Beatriz Guzman. Triad MLS
 - $284,0004 bd3 ba1.7k sqft3904 Riverdale Dr, Greensboro, NC 27406For Sale
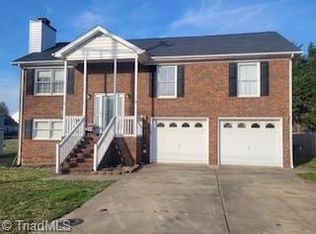 MLS ID #1226269, Katherine Armstead-Ramage. Triad MLS
 - $295,0003 bd3 ba1.8k sqft14 Forestglade Dr, Greensboro, NC 27406For Sale
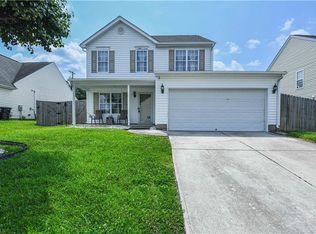 MLS ID #1230941, Kathy Haines. Triad MLS
 - $244,9003 bd3 ba1.7k sqft3319 Argyle Ln, Greensboro, NC 27406For Sale
 MLS ID #1219328, Jennifer Hollowell. Triad MLS
 - $285,0003 bd2 ba1.8k sqft1321 Perga Ct, Greensboro, NC 27406For SaleMLS ID #1228391, Christopher Pappalardo. Triad MLS
- $279,0003 bd2 ba1.5k sqft4902 Heritage Woods Ct, Greensboro, NC 27407For SaleMLS ID #1230964, Craig Tribus. Triad MLS
- $315,0004 bd3 ba2k sqft3675 McGinty Dr, Greensboro, NC 27406For SaleMLS ID #1219338, Brian Trainum. Triad MLS
- $290,0003 bd2 ba1.9k sqft3009 Brookrun Dr, Jamestown, NC 27282For SaleMLS ID #1230080, Thomas Farlow. Triad MLS
- $294,0003 bd3 ba1.6k sqft55 Park Village Ln, Greensboro, NC 27455For SaleMLS ID #1227157, Sharon Canovali. Triad MLS
- $289,9003 bd3 ba1.5k sqft5404 N Oaks Dr, Greensboro, NC 27455For SaleMLS ID #1221918, Amber N. Honeycutt. Triad MLS
- $279,0003 bd3 ba2k sqft5310 Weeping Cherry Dr, Browns Summit, NC 27214For SaleMLS ID #1224938, Monica Zseltvay. Triad MLS
- $264,9003 bd3 ba1.7k sqft822 Central Park Ave, Greensboro, NC 27407For SaleMLS ID #1229180, Kimberly Mathis. Triad MLS
- $325,0004 bd3 ba1.6k sqft1704 Crinan Ct, High Point, NC 27265For SaleMLS ID #1231515, Christopher Pappalardo. Triad MLS
- $235,0003 bd2 ba1.2k sqft3 Franklinwood Dr, Greensboro, NC 27401For SaleMLS ID #1229412, Carlla DeGraffenreid. Triad MLS
- $269,9003 bd2 ba1.3k sqft510 Crystal Hill Ct, Mc Leansville, NC 27301For SaleMLS ID #1220247, Kristle Williams. Triad MLS
- $345,0003 bd3 ba1.5k sqft5805 Edgebrook Ct, Jamestown, NC 27282For SaleMLS ID #1228686, Beatriz Guzman. Triad MLS
- $279,0002 bd3 ba1.4k sqft3513 Sunset Hollow Ct, High Point, NC 27265For SaleMLS ID #1222918, Amy Gonzalez. Triad MLS
- $329,9004 bd2 ba1.6k sqft3701 Woodpark Dr, Jamestown, NC 27282For SaleMLS ID #1229905, Sherri Kiser. Triad MLS
- $235,9004 bd3 ba1.4k sqft615 Old Heritage Trl, Greensboro, NC 27401For SaleMLS ID #1204227, Jamie Harrelson. Triad MLS
- $245,0003 bd2 ba1.2k sqft4032 Sherry Ct, Jamestown, NC 27282For SaleMLS ID #1222609, Lauren Gibson. Triad MLS
