Welcome to 14 Forestglade, a meticulously maintained home designed for comfortable everyday living. The inviting open floor plan features neutral colors & thoughtful updates throughout, including a new roof in 2026, water heater in 2025, heat pump in 2024, & stove, refrigerator, & range hood replaced in 2023. A hardwood entry leads into the spacious living areas, while a separate flex room offers wonderful options as a home office, playroom, or quiet retreat. The kitchen features oak cabinetry, laminate flooring, pantry, & seller-added LED recessed lighting. Upstairs, the generously sized primary bedroom includes a large walk-in closet, while a conveniently located laundry closet & oversized linen closet provide excellent storage. The garage offers additional storage built above the parking area. Outdoors, enjoy a triple-sized patio & fenced backyard with plenty of room for entertaining, gardening, pets, or play. Storm doors at both the front and back complete this move-in-ready home!
For sale
$295,000
14 Forestglade Dr, Greensboro, NC 27406
3beds
1,815sqft
:
Get pre-qualified$1,766/mo
Stick/Site Built, Residential, Single Family Residence
Built in 2007
0.21 Acres Lot
$288,700 Zestimate®
$--/sqft
$19/mo HOA
What's special
Hardwood entrySeparate flex roomThoughtful updates throughoutKitchen features oak cabinetryNeutral colorsTriple-sized patioConveniently located laundry closet
- 2 days |
- 299 |
- 17 |
Likely to sell faster than
Zillow last checked:
Listing updated:
Listed by:
Kathy Haines 336-339-2000,
Carolina Home Partners by eXp Realty
Source: Triad MLS,MLS#: 1230941
Facts & features
Interior
Bedrooms & bathrooms
- Bedrooms: 3
- Bathrooms: 3
- Full bathrooms: 2
- 1/2 bathrooms: 1
- Main level bathrooms: 1
Heating
- Heat Pump, Electric
Cooling
- Central Air
Appliances
- Included: Microwave, Dishwasher, Disposal, Free-Standing Range, Cooktop, Range Hood, Electric Water Heater
- Laundry: Dryer Connection, Laundry Room, Washer Hookup
Features
- Ceiling Fan(s), Dead Bolt(s), Kitchen Island, Pantry
- Flooring: Carpet, Laminate, Vinyl, Wood
- Doors: Storm Door(s)
- Windows: Insulated Windows
- Has basement: No
- Attic: Pull Down Stairs
- Has fireplace: No
Interior area
- Total structure area: 1,815
- Total interior livable area: 1,815 sqft
- Finished area above ground: 1,815
Property
Parking
- Total spaces: 2
- Parking features: Driveway, Garage, Garage Door Opener, Attached, Garage Faces Front
- Attached garage spaces: 2
- Has uncovered spaces: Yes
Features
- Levels: Two
- Stories: 2
- Pool features: None
- Fencing: Fenced,Privacy
Lot
- Size: 0.21 Acres
- Features: City Lot, Not in Flood Zone
Details
- Parcel number: 0093162
- Zoning: RS-9
- Special conditions: Owner Sale
Construction
Type & style
- Home type: SingleFamily
- Architectural style: Transitional
- Property subtype: Stick/Site Built, Residential, Single Family Residence
Materials
- Vinyl Siding
- Foundation: Slab
Condition
- Year built: 2007
Utilities & green energy
- Sewer: Public Sewer
- Water: Public
Community & HOA
Community
- Subdivision: Riverdale Ridge
HOA
- Has HOA: Yes
- HOA fee: $19 monthly
Location
- Region: Greensboro
Financial & listing details
- Tax assessed value: $199,600
- Annual tax amount: $2,772
- Date on market: 8/12/2026
- Listing agreement: Exclusive Right To Sell
- Listing terms: Cash,Conventional,FHA,VA Loan
Estimated market value
$288,700
$274,000 - $303,000
$1,947/mo
Price history
| Date | Event | Price |
|---|---|---|
| 8/12/2026 | Listed for sale | $295,000+15.5% |
Source:  Triad MLS #1230941 Report a problem Triad MLS #1230941 Report a problem | ||
| 10/29/2022 | Sold | $255,400+2.2% |
Source: Triad MLS #1084770 Report a problem | ||
| 9/29/2022 | Pending sale | $249,900 |
Source: Triad MLS #1084770 Report a problem | ||
| 9/26/2022 | Listed for sale | $249,900+13.6% |
Source: Triad MLS #1084770 Report a problem | ||
| 2/4/2022 | Sold | $220,000+7.3% |
Source: Triad MLS #1053279 Report a problem | ||
| 1/25/2022 | Pending sale | $205,000 |
Source: Triad MLS #1053279 Report a problem | ||
| 1/22/2022 | Listed for sale | $205,000+45.9% |
Source: Triad MLS #1053279 Report a problem | ||
| 1/14/2008 | Sold | $140,500$77/sqft |
Source: Public Record Report a problem | ||
Public tax history
| Year | Property taxes | Tax assessment |
|---|---|---|
| 2025 | $2,800 | $199,600 |
| 2024 | $2,800 | $199,600 |
| 2023 | $2,800 +2.9% | $199,600 |
| 2022 | $2,721 +71.5% | $199,600 +75.2% |
| 2021 | $1,587 +2.2% | $113,900 |
| 2018 | $1,552 -4.4% | $113,900 |
| 2017 | $1,624 | $113,900 -3.4% |
| 2016 | $1,624 | $117,900 |
| 2015 | $1,624 -1.8% | $117,900 |
| 2014 | $1,654 | $117,900 |
| 2013 | -- | $117,900 |
| 2012 | -- | $117,900 -12.5% |
| 2011 | -- | $134,800 |
| 2010 | -- | $134,800 |
| 2009 | -- | $134,800 |
Find assessor info on the county website
Monthly payment
Est. payment
Payment breakdown
Explore the cost of this home by adjusting the details. Changes won't be saved.Climate risks
Neighborhood: 27406
Nearby schools
GreatSchools rating
- 6/10Vandalia Elementary SchoolGrades: PK-5Distance: 0.1 mi
- 7/10Allen Middle SchoolGrades: 6-8Distance: 2.3 mi
- 4/10Dudley High SchoolGrades: 9-12Distance: 3.1 mi
Schools provided by the listing agent
- Elementary: Vandalia
- Middle: Allen
- High: Dudley
Source: Triad MLS. This data may not be complete. We recommend contacting the local school district to confirm school assignments for this home.
- $248,4004 bd2 ba1.3k sqft16 Forestglade Dr, Greensboro, NC 27406Off Market
- $287,3004 bd2 ba2.2k sqft12 Forestglade Dr, Greensboro, NC 27406Off Market
- $267,4003 bd2 ba1.8k sqft10 Forestglade Dr, Greensboro, NC 27406Off Market
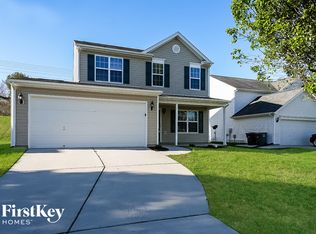
- $328,6005 bd3 ba2.6k sqft18 Forestglade Dr, Greensboro, NC 27406Off Market

- $324,9004 bd3 ba2.7k sqft2915 Woodhill Ln, Greensboro, NC 27406Off Market
- $303,9004 bd2 ba2.4k sqft3018 Woodbluff Dr, Greensboro, NC 27406Off Market
- $328,5004 bd3 ba2.6k sqft8 Forestglade Dr, Greensboro, NC 27406Off Market
- $301,5004 bd2 ba2.3k sqft2911 Woodhill Ln, Greensboro, NC 27406Off Market
A local agent can set up tours, give advice and negotiate with sellers.
A local lender can help you make sure your offer is ready when you are.
Similar homes
- $--3 bd2 ba1.4k sqft302 Brook Pine Dr, Greensboro, NC 27406Auction
 Auction.com 2
 - $284,0004 bd3 ba1.7k sqft3904 Riverdale Dr, Greensboro, NC 27406For Sale
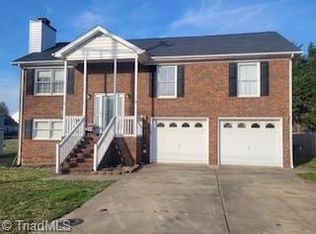
 MLS ID #1226269, Katherine Armstead-Ramage. Triad MLS
 - $284,0004 bd3 ba1.7k sqft3904 Riverdale Rd, Greensboro, NC 27406For Sale

 MLS ID #4399416, Katherine Armstead-Ramage, Found It Homes LLC. Canopy MLS as distributed by MLS GRID
 - $269,5004 bd3 ba1.9k sqft404 Mount Olive Dr, Greensboro, NC 27406For Sale
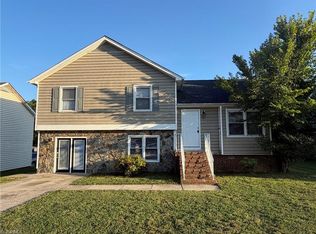 MLS ID #1227823, Brent Morris. Triad MLS
 - $269,9004 bd3 ba1.7k sqft3 Woodlea Ridge Ct, Greensboro, NC 27406For SaleMLS ID #1227874, Danielle White. Triad MLS
- $285,0003 bd2 ba1.8k sqft1321 Perga Ct, Greensboro, NC 27406For SaleMLS ID #1228391, Christopher Pappalardo. Triad MLS
- $--3 bd3 ba2.3k sqft2 Lydia Ct, Greensboro, NC 27406AuctionAuction.com 2
- $284,0003 bd3 ba2k sqft2514 Renard Rd, Greensboro, NC 27406For SaleMLS ID #1216536, Mary C. Gutierrez. Triad MLS
- $269,9903 bd2 ba1.2k sqft3 Woodclub Ct, Greensboro, NC 27406For SaleMLS ID #1211727, Chris Leggette. Triad MLS
- $355,0004 bd3 ba2k sqft2128 Penley Trl, Greensboro, NC 27406For SaleMLS ID #1230951, Elizabeth Spillman. Triad MLS
- $316,0004 bd3 ba2k sqft(Undisclosed Address), Greensboro, NC 27406For SaleMLS ID #1228785, Don Croom. Triad MLS
- $311,9004 bd2 ba1.7k sqft100 Webster Rd, Greensboro, NC 27406For Sale
 MLS ID #10172411, Teresa F Tedder Overcash. Doorify MLS
 - $269,0003 bd3 ba1.8k sqft721 Mobile St, Greensboro, NC 27406For SaleMLS ID #1229189, Theresa Morton. Triad MLS
- $184,9003 bd2 ba1.1k sqft2606 Vestal St, Greensboro, NC 27406For SaleMLS ID #1230880, Isabella Frazier. Triad MLS
- $317,5003 bd2 ba1.6k sqft5210 Carol Ave, Greensboro, NC 27406For SaleMLS ID #1228214, Keon Frazier. Triad MLS
- $280,0003 bd3 ba1.7k sqft4324 Creekdale Dr, Greensboro, NC 27406For SaleMLS ID #1211505, Tameaka Tyler. Triad MLS
- $245,0003 bd2 ba1.3k sqft604 Denny Rd, Greensboro, NC 27405For SaleMLS ID #1229817, Anthony Smith. Triad MLS
- $275,0004 bd3 ba1.6k sqft1033 Quinlan Dr, Greensboro, NC 27406For SaleMLS ID #1226961, Beatriz Guzman. Triad MLS
- $279,0003 bd2 ba1.7k sqft1301 Ross Ave, Greensboro, NC 27406For SaleMLS ID #10172447, Canji Michelle Atkinson. Doorify MLS
- $290,0004 bd2 ba2.2k sqft516 Julian St, Greensboro, NC 27406For SaleMLS ID #1226749, Mitzie Weatherly. Triad MLS
