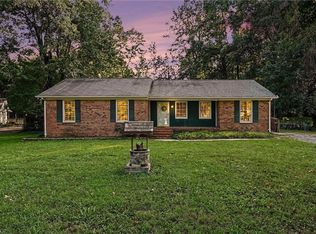
Seller will provide a 1 YR. Home Warranty.* This 4-bedroom split-level home offers the perfect combination of comfort, functionality, and convenience. Multiple living areas give everyone room to spread out while maintaining a warm and inviting atmosphere. Living room filled with natural light flows into the dining/breakfast area and kitchen, creating ideal spaces for everyday living. Kitchen offers ample cabinet & counter space. Upstairs, you'll find a generously sized primary w/ensuite. Two additional bedrooms and a full bath provide flexibility. Lower level offers a spacious 4th bedroom or a room that's perfect for movie nights or a home gym. Step outside to enjoy your multi-level deck, perfect setting for outdoor entertaining, Fully fenced backyard. Dedicated garden space-for you to grow flowers or vegetables. Conveniently located near schools, shopping, dining, and major highways. Easy access to everything Greensboro has to offer. This home is ready for its next owners!
For sale
Price cut: $5K (9/1)
$264,900
3 Woodlea Ridge Ct, Greensboro, NC 27406
4beds
1,756sqft
Stick/Site Built, Residential, Single Family Residence
Built in 1995
0.21 Acres Lot
$261,300 Zestimate®
$--/sqft
$-- HOA
What's special
- 76 days
- 1,118
- 95
Zillow last checked:
Listing updated:
Listed by:
Danielle White 336-558-3317,
HERITAGE REALTY CO.
Source: Triad MLS,MLS#: 1227874
Facts & features
Interior
Bedrooms & bathrooms
- Bedrooms: 4
- Bathrooms: 3
- Full bathrooms: 2
- 1/2 bathrooms: 1
Primary bedroom
- Level: Upper
- Dimensions: 14.33 x 13.33
Bedroom 2
- Level: Upper
- Dimensions: 11.58 x 11.83
Bedroom 3
- Level: Upper
- Dimensions: 12.25 x 10.08
Bedroom 4
- Level: Lower
- Dimensions: 24.92 x 13.08
Breakfast
- Level: Main
- Dimensions: 12.58 x 10
Kitchen
- Level: Main
- Dimensions: 12.58 x 10.75
Laundry
- Level: Lower
- Dimensions: 8.08 x 5.33
Living room
- Level: Main
- Dimensions: 18.5 x 13.58
Heating
- Forced Air, Natural Gas
Cooling
- Central Air
Appliances
- Included: Dishwasher, Disposal, Electric Water Heater
- Laundry: Dryer Connection, Washer Hookup
Features
- Ceiling Fan(s), Dead Bolt(s)
- Flooring: Carpet, Laminate, Vinyl
- Doors: Storm Door(s)
- Basement: Crawl Space
- Attic: Access Only
- Number of fireplaces: 1
- Fireplace features: Living Room
Interior area
- Total structure area: 1,756
- Total interior livable area: 1,756 sqft
- Finished area above ground: 1,378
- Finished area below ground: 378
Property
Parking
- Total spaces: 1
- Parking features: Driveway, Garage, Paved, Attached
- Attached garage spaces: 1
- Has uncovered spaces: Yes
Features
- Levels: Multi/Split
- Patio & porch: Porch
- Exterior features: Garden
- Pool features: None
- Fencing: Fenced
Lot
- Size: 0.21 Acres
- Features: Cul-De-Sac
Details
- Parcel number: 0051723
- Zoning: RES
- Special conditions: Owner Sale
Construction
Type & style
- Home type: SingleFamily
- Property subtype: Stick/Site Built, Residential, Single Family Residence
Materials
- Stone, Vinyl Siding
- Foundation: Slab
Condition
- Year built: 1995
Utilities & green energy
- Sewer: Public Sewer
- Water: Public
Community & HOA
Community
- Security: Smoke Detector(s)
HOA
- Has HOA: No
Location
- Region: Greensboro
Financial & listing details
- Tax assessed value: $234,800
- Annual tax amount: $1,963
- Date on market: 7/21/2026
- Cumulative days on market: 76 days
- Listing agreement: Exclusive Right To Sell
- Listing terms: Cash,Conventional,FHA,VA Loan
- Exclusions: Washer/Dryer And Alarm System Do Not Convey.
Estimated market value
$261,300
$248,000 - $274,000
$1,991/mo
Price history
| Date | Event | Price |
|---|---|---|
| 9/1/2026 | Price change | $264,900-1.9% |
Source:  Triad MLS #1227874 Report a problem Triad MLS #1227874 Report a problem | ||
| 7/22/2026 | Listed for sale | $269,900+164.6% |
Source: Triad MLS #1227874 Report a problem | ||
| 12/15/1995 | Sold | $102,000$58/sqft |
Source: Agent Provided Report a problem | ||
Public tax history
| Year | Property taxes | Tax assessment |
|---|---|---|
| 2025 | $1,982 | $141,300 |
| 2024 | $1,982 | $141,300 |
| 2023 | $1,982 +2.9% | $141,300 |
| 2022 | $1,926 +48.3% | $141,300 +51.6% |
| 2021 | $1,298 +2.2% | $93,200 |
| 2018 | $1,270 -4.8% | $93,200 |
| 2017 | $1,335 | $93,200 -3.8% |
| 2016 | $1,335 | $96,900 |
| 2015 | $1,335 -1.8% | $96,900 |
| 2014 | $1,359 | $96,900 |
| 2013 | -- | $96,900 |
| 2012 | -- | $96,900 -18.2% |
| 2011 | -- | $118,400 |
| 2010 | -- | $118,400 |
| 2009 | -- | $118,400 |
| 2008 | -- | $118,400 |
| 2007 | -- | $118,400 |
| 2006 | -- | $118,400 |
| 2005 | -- | $118,400 |
| 2004 | -- | $118,400 +11.9% |
| 2002 | -- | $105,800 |
| 2001 | -- | $105,800 |
Find assessor info on the county website
Monthly payment
Est. payment
Payment breakdown
Explore the cost of this home by adjusting the details. Changes won't be saved.Climate risks
Neighborhood: 27406
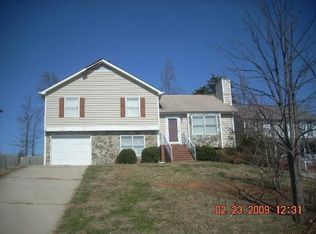
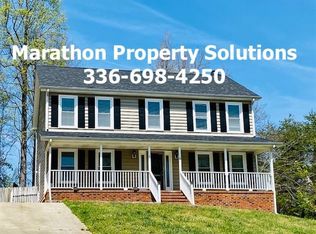
Similar homes
- $279,5003 bd3 ba2k sqft1418 Rock Spring St, Greensboro, NC 27405For Sale

 MLS ID #1236457, Dede Cunningham. Triad MLS
 - $269,9003 bd2 ba1.2k sqft3326 Darden Rd, Greensboro, NC 27407For Sale
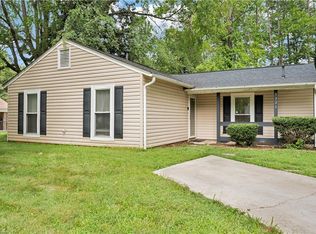 MLS ID #1231336, Benjamin White. Triad MLS
 - $185,0003 bd1 ba1k sqft4105 Flagstaff Ct, Greensboro, NC 27406For Sale
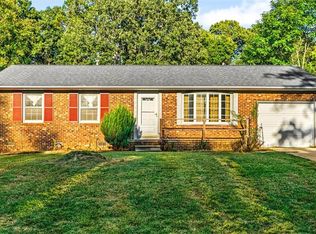 MLS ID #1237127, Heather Anderson. Triad MLS
 - $214,9003 bd2 ba1.5k sqft4314 Lormar Rd, Greensboro, NC 27406For Sale
 MLS ID #1235875, Craig Tribus. Triad MLS
 - $268,9003 bd2 ba1.6k sqft3902 Gentry St, Greensboro, NC 27407For SaleMLS ID #1217245, Andrew Jones. Triad MLS
- $274,0003 bd2 ba1.3k sqft6 Castle Bridge Ct, Greensboro, NC 27407For SaleMLS ID #1233813, Buffy White. Triad MLS
- $298,5003 bd2 ba1.4k sqft1903 Kildare Woods Dr, Greensboro, NC 27407For SaleMLS ID #1237651, Nyasha Anderson. Triad MLS
- $264,9003 bd2 ba1.5k sqft2004 Cottage Pl, Greensboro, NC 27455For SaleMLS ID #1228995, Maggie Marston. Triad MLS
- $289,9003 bd3 ba1.5k sqft5404 N Oaks Dr, Greensboro, NC 27455For SaleMLS ID #1237027, Amber N. Honeycutt. Triad MLS
- $254,0003 bd2 ba1.4k sqft719 S Holden Rd, Greensboro, NC 27407For SaleMLS ID #1235493, Erin Henry. Triad MLS
- $270,0003 bd3 ba1.3k sqft603 Summerwalk Rd, Greensboro, NC 27455For SaleMLS ID #1234679, Kris Devaney. Triad MLS
- $295,0003 bd3 ba1.5k sqft2603 Castle Croft Rd, Greensboro, NC 27407For SaleMLS ID #1234007, Dustin Moore. Triad MLS
- $277,0003 bd2 ba1.5k sqft4902 Heritage Woods Ct, Greensboro, NC 27407For SaleMLS ID #1230964, Craig Tribus. Triad MLS
- $242,0004 bd2 ba1.9k sqft8 Armhurst Ct, Greensboro, NC 27405For SaleMLS ID #1226709, John Newman. Triad MLS
- $289,9004 bd2 ba1.7k sqft4906 Yarmouth Dr, Greensboro, NC 27407For SaleMLS ID #1234907, Jennifer Huffman. Triad MLS
- $169,9003 bd2 ba1.1k sqft2606 Vestal St, Greensboro, NC 27406For SaleMLS ID #1230880, Isabella Frazier. Triad MLS
- $240,0003 bd2 ba1.5k sqft1404 Denim Rd, Greensboro, NC 27405For SaleMLS ID #1235945, Lanisha Haithcock. Triad MLS
- $244,9003 bd2 ba1.5k sqft3242 Creekridge Country Rd, Randleman, NC 27317For SaleMLS ID #1237663, Charles Marion. Triad MLS
- $264,0003 bd2 ba1.6k sqft125 Chestnut Bend Dr, Greensboro, NC 27406For SaleMLS ID #1225088, Scott Aldridge, Jr.. Triad MLS
- $335,0004 bd3 ba2.2k sqft1817 Kildare Woods Dr, Greensboro, NC 27407For SaleMLS ID #1236238, Randy Nguyen. Triad MLS
