Don't miss this well-maintained end-unit townhome offering one-level living with a 2-car garage. Inside you'll find hardwoods throughout most of the home, 9' ceilings, arched doorways and an open floor plan that provides great flow while still keeping each space defined. The kitchen features granite countertops, stainless steel appliances, and a newly installed dishwasher, making meal prep and entertaining a breeze. Enjoy the spacious primary suite complete with a walk-in closet and double vanity. Both bathrooms feature their own dedicated linen storage. Lastly, step outside to the rear patio, the perfect spot to enjoy your morning coffee or unwind after a long day. Conveniently located with easy access to I-85/I-40, the Urban Loop and just 20 minutes from the Toyota Battery Manufacturing Plant. This charming townhome has it all—style, comfort, and convenience—all that's missing is its next owner!
Pending
$279,000
125 Chestnut Bend Dr, Greensboro, NC 27406
3beds
1,624sqft
:
Get pre-qualified$1,798/mo
Stick/Site Built, Residential, Townhouse
Built in 2014
0.06 Acres Lot
$274,800 Zestimate®
$--/sqft
$128/mo HOA
What's special
Rear patioOpen floor planGranite countertopsNewly installed dishwasherSpacious primary suiteWalk-in closetDouble vanity
- 39 days |
- 319 |
- 15 |
Likely to sell faster than
Zillow last checked:
Listing updated:
Listed by:
Scott Aldridge, Jr. 252-531-7456,
Howard Hanna Allen Tate - Greensboro
Source: Triad MLS,MLS#: 1225088
Facts & features
Interior
Bedrooms & bathrooms
- Bedrooms: 3
- Bathrooms: 2
- Full bathrooms: 2
- Main level bathrooms: 2
Primary bedroom
- Level: Main
- Dimensions: 15.83 x 12.42
Bedroom 2
- Level: Main
- Dimensions: 11.92 x 11.92
Bedroom 3
- Level: Main
- Dimensions: 11.92 x 11.75
Dining room
- Level: Main
- Dimensions: 13 x 13.5
Kitchen
- Level: Main
- Dimensions: 9.25 x 12.42
Laundry
- Level: Main
- Dimensions: 9 x 5.58
Living room
- Level: Main
- Dimensions: 18.25 x 14.92
Heating
- Forced Air, Natural Gas
Cooling
- Central Air
Appliances
- Included: Microwave, Dishwasher, Free-Standing Range, Gas Water Heater
- Laundry: Dryer Connection, Main Level, Washer Hookup
Features
- Ceiling Fan(s), Dead Bolt(s), Pantry, Vaulted Ceiling(s)
- Flooring: Carpet, Laminate, Tile, Wood
- Doors: Arched Doorways
- Has basement: No
- Attic: Pull Down Stairs
- Has fireplace: No
Interior area
- Total structure area: 1,624
- Total interior livable area: 1,624 sqft
- Finished area above ground: 1,624
Property
Parking
- Total spaces: 2
- Parking features: Driveway, Garage, Paved, Garage Door Opener, Attached
- Attached garage spaces: 2
- Has uncovered spaces: Yes
Features
- Levels: One
- Stories: 1
- Pool features: None
- Fencing: None
Lot
- Size: 0.06 Acres
- Features: City Lot, Corner Lot, Not in Flood Zone
Details
- Parcel number: 0084800
- Zoning: RM-5
- Special conditions: Owner Sale
Construction
Type & style
- Home type: Townhouse
- Architectural style: Ranch
- Property subtype: Stick/Site Built, Residential, Townhouse
Materials
- Brick, Vinyl Siding
- Foundation: Slab
Condition
- Year built: 2014
Utilities & green energy
- Sewer: Public Sewer
- Water: Public
Community & HOA
Community
- Security: Smoke Detector(s)
- Subdivision: Chestnut Bend Townhomes
HOA
- Has HOA: Yes
- HOA fee: $128 monthly
Location
- Region: Greensboro
Financial & listing details
- Tax assessed value: $273,700
- Annual tax amount: $2,553
- Date on market: 6/26/2026
- Cumulative days on market: 25 days
- Listing agreement: Exclusive Right To Sell
- Listing terms: Cash,Conventional,FHA,VA Loan
Estimated market value
$274,800
$261,000 - $289,000
$1,832/mo
Price history
| Date | Event | Price |
|---|---|---|
| 7/17/2026 | Pending sale | $279,000 |
Source:  Triad MLS #1225088 Report a problem Triad MLS #1225088 Report a problem | ||
| 6/26/2026 | Listed for sale | $279,000+7.3% |
Source: Triad MLS #1225088 Report a problem | ||
| 10/10/2023 | Sold | $260,000+4% |
Source: Triad MLS #1118194 Report a problem | ||
| 9/9/2023 | Pending sale | $250,000 |
Source: Triad MLS #1118194 Report a problem | ||
| 9/5/2023 | Listed for sale | $250,000+59.2% |
Source: Triad MLS #1118194 Report a problem | ||
| 9/18/2015 | Sold | $157,000+1.9%$97/sqft |
Source: Public Record Report a problem | ||
| 4/20/2015 | Sold | $154,000-2.8% |
Source: Triad MLS #708567 Report a problem | ||
| 11/4/2014 | Price change | $158,500-2.5%$98/sqft |
Source: Builder Services, Inc. #708567 Report a problem | ||
| 11/1/2014 | Price change | $162,600+8%$100/sqft |
Source: Builder Services, Inc. #708567 Report a problem | ||
| 10/4/2014 | Price change | $150,500+0.4%$93/sqft |
Source: Builder Services, Inc. #708567 Report a problem | ||
| 8/19/2014 | Listed for sale | $149,900$92/sqft |
Source: Builder Services, Inc. #708567 Report a problem | ||
Public tax history
| Year | Property taxes | Tax assessment |
|---|---|---|
| 2025 | $2,553 | $182,000 |
| 2024 | $2,553 | $182,000 |
| 2023 | $2,553 +2.9% | $182,000 |
| 2022 | $2,481 +20.6% | $182,000 +23.2% |
| 2021 | $2,057 +2.2% | $147,700 |
| 2018 | $2,013 -5.1% | $147,700 |
| 2017 | $2,121 | $147,700 -4.1% |
| 2016 | $2,121 | $154,000 |
| 2015 | $2,121 +656.2% | $154,000 +670% |
| 2014 | $281 | $20,000 |
| 2013 | -- | $20,000 |
| 2012 | -- | $20,000 -33.3% |
| 2011 | -- | $30,000 |
| 2010 | -- | $30,000 |
Find assessor info on the county website
Monthly payment
Est. payment
Payment breakdown
Explore the cost of this home by adjusting the details. Changes won't be saved.Climate risks
Neighborhood: 27406
Nearby schools
GreatSchools rating
- 4/10George C Simkins Jr ElementaryGrades: PK-5Distance: 1.4 mi
- 3/10Southeast Guilford Middle SchoolGrades: 6-8Distance: 4.5 mi
- 7/10Southeast Guilford High SchoolGrades: 9-12Distance: 4.4 mi
Schools provided by the listing agent
- Elementary: Simkins
- Middle: Southeast
- High: Southeast
Source: Triad MLS. This data may not be complete. We recommend contacting the local school district to confirm school assignments for this home.
- $265,5003 bd3 ba1.9k sqft127 Chestnut Bend Dr, Greensboro, NC 27406Sold
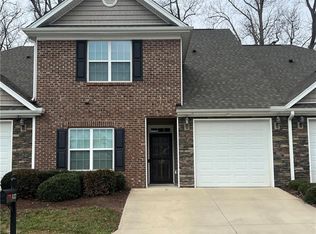
- $256,8003 bd2 ba1.6k sqft129 Chestnut Bend Dr, Greensboro, NC 27406Off Market
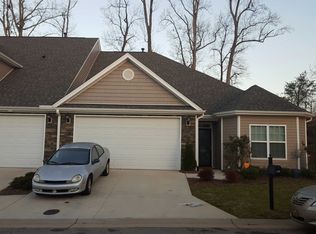
- $264,8003 bd2 ba1.6k sqft123 Chestnut Bend Dr, Greensboro, NC 27406Off Market

- $228,8002 bd2 ba1.3k sqft121 Chestnut Bend Dr, Greensboro, NC 27406Off Market
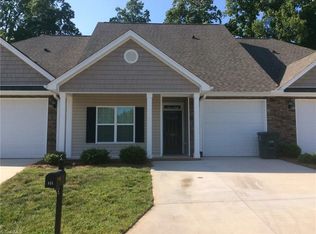
- $259,9003 bd2 ba1.5k sqft119 Chestnut Bend Dr, Greensboro, NC 27406Off Market
- $266,5003 bd2 ba1.6k sqft110 Chestnut Bend Dr, Greensboro, NC 27406Off Market
- $265,6003 bd2 ba1.6k sqft122 Chestnut Bend Dr, Greensboro, NC 27406Off Market
- $257,3003 bd2 ba1.8k sqft131 Chestnut Bend Dr, Greensboro, NC 27406Off Market
A local agent can set up tours, give advice and negotiate with sellers.
A local lender can help you make sure your offer is ready when you are.
Similar homes
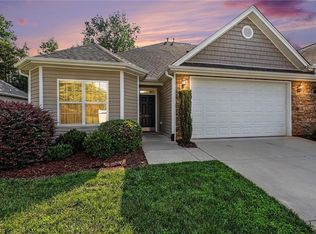
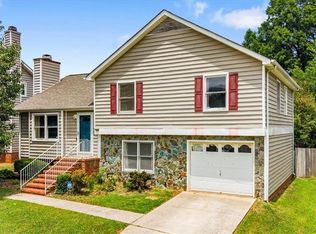
- $279,0003 bd2 ba1.6k sqft141 Chestnut Bend Dr, Greensboro, NC 27406For Sale
 MLS ID #1229333, Grant Holsinger. Triad MLS
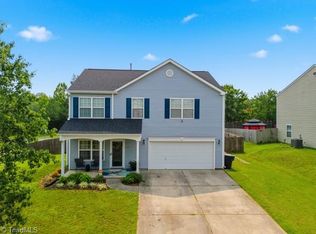
 - $269,9004 bd3 ba1.7k sqft3 Woodlea Ridge Ct, Greensboro, NC 27406For Sale
 MLS ID #1227874, Danielle White. Triad MLS
 - $310,0003 bd3 ba1.9k sqft4820 Redland Ct, Mc Leansville, NC 27301For Sale
 MLS ID #1229504, Urana Brown. Triad MLS
 - $265,0003 bd3 ba1.6k sqft350 Robyns Glen Cir, Greensboro, NC 27409For Sale
 MLS ID #1229730, Stephanie Lee. Triad MLS
 - $264,9003 bd3 ba1.7k sqft822 Central Park Ave, Greensboro, NC 27407For SaleMLS ID #1229180, Kimberly Mathis. Triad MLS
- $295,0003 bd2 ba1.4k sqft6002 Trailshead Dr, Greensboro, NC 27405For SaleMLS ID #1228696, Amy L. Oakley. Triad MLS
- $320,0003 bd2 ba1.6k sqft5210 Carol Ave, Greensboro, NC 27406For SaleMLS ID #1228214, Keon Frazier. Triad MLS
- $279,9002 bd3 ba1.4k sqft94 Nandina Dr, Greensboro, NC 27455For SaleMLS ID #1228831, Pilar D. Powell. Triad MLS
- $259,9003 bd2 ba1.2k sqft5609 Roundup Cir, Greensboro, NC 27405For SaleMLS ID #1225687, Angela Brown Cranford. Triad MLS
- $269,9003 bd3 ba1.6k sqft312 Robyns Glen Cir, Greensboro, NC 27409For SaleMLS ID #1226261, Sapna Hemnani. Triad MLS
- $282,0003 bd2 ba1.3k sqft2231 Balmore Ave, Greensboro, NC 27405For SaleMLS ID #1228418, Xueying Li. Triad MLS
- $300,0003 bd3 ba1.6k sqft5 Pisgah Forest Cir, Greensboro, NC 27455For SaleMLS ID #1222228, Tina Marsh. Triad MLS
- $317,9002 bd2 ba1.5k sqft917 Eagle Rd, Greensboro, NC 27407For SaleMLS ID #1228697, Beth B. Sauer. Triad MLS
- $245,0002 bd2 ba1.1k sqft14 Rhododendron Dr, Greensboro, NC 27455For SaleMLS ID #1229399, Lori Maness. Triad MLS
- $292,0003 bd2 ba1.5k sqft2112 Briar Run Dr, Greensboro, NC 27405For SaleMLS ID #1228422, Xueying Li. Triad MLS
- $285,0004 bd4 ba1.9k sqft3932 Tarrant Trace Cir, High Point, NC 27265For SaleMLS ID #1228463, Thomas Hopkins. Triad MLS
- $319,0003 bd2 ba1.3k sqft2325 Meadow Gate Dr, Greensboro, NC 27455For SaleMLS ID #1229870, John Newman. Triad MLS
- $249,9003 bd2 ba1.1k sqft2101 Carpenter St, Greensboro, NC 27403For SaleMLS ID #1227744, Erin Henry. Triad MLS
- $299,0003 bd3 ba1.8k sqft8 Hazelburn Ct, Greensboro, NC 27405For SaleMLS ID #1228386, Xueying Li. Triad MLS
- $275,0002 bd2 ba1.6k sqft1 Brownstone Ln, Greensboro, NC 27410For SaleMLS ID #1224759, Ashley Fitzsimmons. Triad MLS
