OPEN HOUSE SUNDAY 2-4PM! Ready to move right in this 1-level, Brick townhome! Freshly painted walls and cabinets! NEW carpeting! Kitchen dressed with NEW granite counters, subway tile backsplash, NEW oven/range and refrigerator! 3rd bedroom was converted to a keeping room/den adjoining the kitchen allowing an open design. This space could also be an office, breakfast room or library if desired. Great natural lighting from the large windows. Located in the quaint community of Brownstone, you'll love the peaceful setting, trees and landscaping. This home offers a a large deck for outdoor enjoyment. NEW roof and quality gutter guards! Enjoy the conveniences of nearby shopping and restaurants. All townhomes are owner occupied. 2 parking spaces allowed. Take a look and fall in love with this hidden little gem of a community and townhome. *Some photos have been modified to envision wide plank wood/vinyl plank flooring instead of the carpeting if desired*
For sale
$285,000
1 Brownstone Ln, Greensboro, NC 27410
2beds
1,615sqft
:
Get pre-qualified$1,946/mo
Stick/Site Built, Residential, Townhouse
Built in 1982
0.05 Acres Lot
$278,700 Zestimate®
$--/sqft
$240/mo HOA
What's special
New carpetingSubway tile backsplash
- 42 days |
- 257 |
- 7 |
Likely to sell faster than
Zillow last checked:
Listing updated:
Listed by:
Ashley Fitzsimmons 336-312-4543,
Howard Hanna Allen Tate - Greensboro
Source: Triad MLS,MLS#: 1224759 Originating MLS: Greensboro
Originating MLS: GreensboroFacts & features
Interior
Bedrooms & bathrooms
- Bedrooms: 2
- Bathrooms: 2
- Full bathrooms: 2
- Main level bathrooms: 2
Primary bedroom
- Level: Main
- Dimensions: 15 x 12.5
Bedroom 2
- Level: Main
- Dimensions: 12.5 x 12
Dining room
- Level: Main
- Dimensions: 13.42 x 10.33
Entry
- Level: Main
Other
- Level: Main
- Dimensions: 11.17 x 10.67
Kitchen
- Level: Main
- Dimensions: 15 x 12.33
Living room
- Level: Main
- Dimensions: 17 x 15.42
Heating
- Forced Air, Electric, Natural Gas
Cooling
- Central Air
Appliances
- Included: Dishwasher, Free-Standing Range
- Laundry: Dryer Connection, Main Level, Washer Hookup
Features
- Ceiling Fan(s), Dead Bolt(s), Separate Shower, Solid Surface Counter
- Flooring: Carpet, Tile, Vinyl, Wood
- Doors: Storm Door(s)
- Basement: Crawl Space
- Attic: Pull Down Stairs
- Number of fireplaces: 1
- Fireplace features: Living Room
Interior area
- Total structure area: 1,615
- Total interior livable area: 1,615 sqft
- Finished area above ground: 1,615
Property
Parking
- Parking features: Paved, No Garage
Features
- Levels: One
- Stories: 1
- Pool features: None
Lot
- Size: 0.05 Acres
Details
- Parcel number: 0060111
- Zoning: RM5
- Special conditions: Owner Sale
Construction
Type & style
- Home type: Townhouse
- Architectural style: Ranch
- Property subtype: Stick/Site Built, Residential, Townhouse
Materials
- Brick
Condition
- Year built: 1982
Utilities & green energy
- Sewer: Public Sewer
- Water: Public
Community & HOA
Community
- Subdivision: Brownstone
HOA
- Has HOA: Yes
- HOA fee: $240 monthly
Location
- Region: Greensboro
Financial & listing details
- Tax assessed value: $265,300
- Annual tax amount: $2,633
- Date on market: 6/18/2026
- Cumulative days on market: 30 days
- Listing agreement: Exclusive Right To Sell
- Listing terms: Cash,Conventional,FHA,VA Loan
Estimated market value
$278,700
$265,000 - $293,000
$1,768/mo
Price history
| Date | Event | Price |
|---|---|---|
| 7/29/2026 | Listed for sale | $285,000 |
Source:  Triad MLS #1224759 Report a problem Triad MLS #1224759 Report a problem | ||
| 7/16/2026 | Listing removed | $285,000 |
Source: Triad MLS #1224759 Report a problem | ||
| 6/18/2026 | Listed for sale | $285,000+83.9% |
Source: Triad MLS #1224759 Report a problem | ||
| 6/25/2007 | Sold | $155,000$96/sqft |
Source: Public Record Report a problem | ||
Public tax history
| Year | Property taxes | Tax assessment |
|---|---|---|
| 2025 | $2,509 | $178,800 |
| 2024 | $2,509 | $178,800 |
| 2023 | $2,509 +2.9% | $178,800 |
| 2022 | $2,437 +26.8% | $178,800 +29.6% |
| 2021 | $1,922 +3.6% | $138,000 +1.3% |
| 2018 | $1,856 -5.1% | $136,200 |
| 2017 | $1,956 | $136,200 -4.1% |
| 2016 | $1,956 | $142,000 |
| 2015 | $1,956 -1.8% | $142,000 |
| 2014 | $1,992 | $142,000 |
| 2013 | -- | $142,000 |
| 2012 | -- | $142,000 +16% |
| 2011 | -- | $122,400 |
| 2010 | -- | $122,400 |
| 2009 | -- | $122,400 |
| 2008 | -- | $122,400 |
Find assessor info on the county website
Monthly payment
Est. payment
Payment breakdown
Explore the cost of this home by adjusting the details. Changes won't be saved.Climate risks
Neighborhood: Guilford
Nearby schools
GreatSchools rating
- 8/10Jefferson Elementary SchoolGrades: PK-5Distance: 1.6 mi
- 7/10Guilford Middle SchoolGrades: 6-8Distance: 0.3 mi
- 4/10Western Guilford High SchoolGrades: 9-12Distance: 0.9 mi
- $255,9002 bd2 ba1.5k sqft5 Brownstone Ln, Greensboro, NC 27410Off Market

- $257,8003 bd2 ba1.5k sqft8 Brownstone Ln, Greensboro, NC 27410Off Market
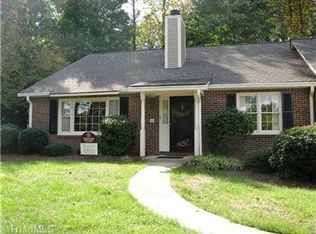
- $240,0002 bd2 ba1.4k sqft38 Brownstone Ln, Greensboro, NC 27410Sold

- $258,6002 bd2 ba1.4k sqft7 Brownstone Ln, Greensboro, NC 27410Off Market

- $269,5003 bd2 ba1.5k sqft6 Brownstone Ln, Greensboro, NC 27410Off Market
- $277,0003 bd2 ba1.6k sqft10 Brownstone Ln, Greensboro, NC 27410Sold
- $185,0002 bd2 ba1.2k sqft20 Brownstone Ln, Greensboro, NC 27410Sold
- $257,9002 bd2 ba1.5k sqft9 Brownstone Ln, Greensboro, NC 27410Off Market
A local agent can set up tours, give advice and negotiate with sellers.
A local lender can help you make sure your offer is ready when you are.
Similar homes
- $257,5002 bd3 ba1.5k sqft5456 Winters Way, Greensboro, NC 27410For Sale

 MLS ID #1228905, Jodi Underwood. Triad MLS
 - $265,0003 bd2 ba1.6k sqft606 Leawood Dr, Greensboro, NC 27410For Sale
 MLS ID #1219436, Christopher Pappalardo. Triad MLS
 - $319,9003 bd2 ba2.1k sqft5700 Northlake Dr, Greensboro, NC 27410For Sale
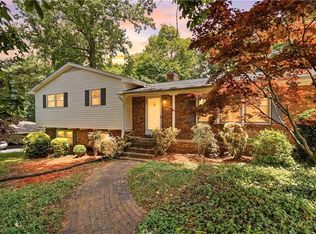 MLS ID #1225805, Ed Purgason. Triad MLS
 - $285,0003 bd2 ba1.4k sqft5006 Beale Ave, Greensboro, NC 27407For Sale
 MLS ID #1228400, Christopher Pappalardo. Triad MLS
 - $334,0003 bd3 ba1.6k sqft3408 Bent Creek Ct, Greensboro, NC 27410For SaleMLS ID #1228398, Xueying Li. Triad MLS
- $279,9003 bd3 ba1.7k sqft2 Park Village Ct Unit F, Greensboro, NC 27455For SaleMLS ID #1224720, Kimberly Mathis. Triad MLS
- $349,9993 bd3 ba1.6k sqft4714 Pine Hollow Ln, Greensboro, NC 27410For SaleMLS ID #1222956, Justin Rini. Triad MLS
- $274,9003 bd2 ba1.6k sqft3902 Gentry St, Greensboro, NC 27407For SaleMLS ID #1217245, Andrew Jones. Triad MLS
- $359,0004 bd3 ba2.3k sqft5520 Robinridge Rd, Greensboro, NC 27410For SaleMLS ID #1213583, Kriston Ashley. Triad MLS
- $289,5003 bd2 ba1.3k sqft1833 Banking St APT A10, Greensboro, NC 27408For SaleMLS ID #1220401, Preston Young. Triad MLS
- $300,0003 bd3 ba1.6k sqft5 Pisgah Forest Cir, Greensboro, NC 27455For SaleMLS ID #1222228, Tina Marsh. Triad MLS
- $265,9003 bd3 ba1.5k sqft4415 Piedmont Trace Dr, Greensboro, NC 27409For SaleMLS ID #1216548, Asia Graham. Triad MLS
- $289,9003 bd3 ba1.5k sqft5404 N Oaks Dr, Greensboro, NC 27455For SaleMLS ID #1221918, Amber N. Honeycutt. Triad MLS
- $269,9004 bd3 ba1.7k sqft3 Woodlea Ridge Ct, Greensboro, NC 27406For SaleMLS ID #1227874, Danielle White. Triad MLS
- $299,9003 bd1 ba1k sqft215 S Lindell Rd, Greensboro, NC 27403For SaleMLS ID #1227700, Lindsay Watson. Triad MLS
- $270,0003 bd3 ba1.6k sqft3033 Renaissance Pkwy, Jamestown, NC 27282For SaleMLS ID #1221769, Cameron Lovelace. Triad MLS
- $185,0002 bd2 ba1k sqft3714 Winborne Ln, Greensboro, NC 27410For SaleMLS ID #1216407, Andrew Lay. Triad MLS
- $250,0003 bd3 ba1.4k sqft3210 Regents Park Ln Unit D, Greensboro, NC 27455For SaleMLS ID #1217901, Scott Michaels. Triad MLS
- $249,9003 bd2 ba1.1k sqft2101 Carpenter St, Greensboro, NC 27403For SaleMLS ID #1227744, Erin Henry. Triad MLS
- $275,0004 bd2 ba1.4k sqft2301 Maple St, Greensboro, NC 27405For SaleMLS ID #1227357, John Newman. Triad MLS
