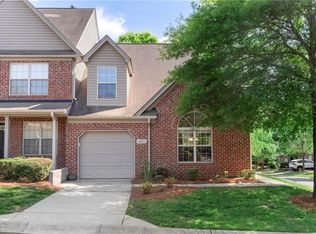
Welcome home to 3033 Renaissance Parkway in Jamestown! This spacious two-story townhome combines comfort, style, and convenience with 3 bedrooms, 2.5 bathrooms, and an attached one-car garage. The inviting main level offers an open and functional layout featuring a cozy gas fireplace in the living area, perfect for gathering with family or unwinding after a long day. The kitchen is designed with granite countertops, stainless steel appliances, and plenty of cabinet space for storage and meal prep. Upstairs, all bedrooms are thoughtfully situated along with the laundry room for added convenience. The primary suite includes a walk-in closet and a private bath complete with a double vanity. Step outside and enjoy the neighborhood pool this summer while experiencing low-maintenance townhome living in a convenient location close to shopping, dining, and more! This home is perfect for an investment home or for family use. Schedule your showing today!
For sale
Price cut: $10K (7/24)
$270,000
3033 Renaissance Pkwy, Jamestown, NC 27282
3beds
1,627sqft
Stick/Site Built, Residential, Townhouse
Built in 2007
0.04 Acres Lot
$266,300 Zestimate®
$--/sqft
$198/mo HOA
What's special
- 131 days
- 391
- 23
Zillow last checked:
Listing updated:
Listed by:
Cameron Lovelace 704-692-8262,
Real Broker LLC
Source: Triad MLS,MLS#: 1221769
Facts & features
Interior
Bedrooms & bathrooms
- Bedrooms: 3
- Bathrooms: 3
- Full bathrooms: 2
- 1/2 bathrooms: 1
- Main level bathrooms: 1
Heating
- Baseboard, Electric
Cooling
- Central Air
Appliances
- Included: Microwave, Dishwasher, Free-Standing Range, Gas Water Heater
- Laundry: Dryer Connection, Laundry Room, Washer Hookup
Features
- Dead Bolt(s)
- Has basement: No
- Number of fireplaces: 1
- Fireplace features: Gas Log, Den
Interior area
- Total structure area: 1,627
- Total interior livable area: 1,627 sqft
- Finished area above ground: 1,627
Property
Parking
- Total spaces: 1
- Parking features: Driveway, Garage, Garage Door Opener, Attached
- Attached garage spaces: 1
- Has uncovered spaces: Yes
Features
- Levels: Two
- Stories: 2
- Pool features: None
Lot
- Size: 0.04 Acres
Details
- Parcel number: 0100049
- Zoning: CU-RM-5
- Special conditions: Owner Sale
Construction
Type & style
- Home type: Townhouse
- Property subtype: Stick/Site Built, Residential, Townhouse
Materials
- Brick
- Foundation: Slab
Condition
- Year built: 2007
Utilities & green energy
- Sewer: Public Sewer
- Water: Public
Community & HOA
Community
- Subdivision: Bordeaux
HOA
- Has HOA: Yes
- HOA fee: $198 monthly
Location
- Region: Jamestown
Financial & listing details
- Tax assessed value: $260,200
- Annual tax amount: $2,831
- Date on market: 5/27/2026
- Cumulative days on market: 121 days
- Listing agreement: Exclusive Right To Sell
- Listing terms: Cash,Conventional,FHA,VA Loan
Estimated market value
$266,300
$253,000 - $280,000
$1,846/mo
Price history
| Date | Event | Price |
|---|---|---|
| 7/24/2026 | Price change | $270,000-3.6% |
Source:  Triad MLS #1221769 Report a problem Triad MLS #1221769 Report a problem | ||
| 5/27/2026 | Listed for sale | $280,000-5.1% |
Source: Triad MLS #1221769 Report a problem | ||
| 1/1/2025 | Listing removed | $294,900 |
Source: Triad MLS #1127606 Report a problem | ||
| 1/23/2024 | Price change | $294,900-1.7% |
Source: Triad MLS #1127606 Report a problem | ||
| 12/27/2023 | Listed for sale | $299,900+42.8% |
Source: Triad MLS #1127606 Report a problem | ||
| 8/16/2021 | Sold | $210,000-4.5% |
Source: Triad MLS #1031215 Report a problem | ||
| 7/13/2021 | Pending sale | $220,000 |
Source: Triad MLS #1031215 Report a problem | ||
| 6/28/2021 | Listed for sale | $220,000+44.7% |
Source: Triad MLS #1031215 Report a problem | ||
| 2/3/2020 | Listing removed | $1,275$1/sqft |
Source: Fowler & Fowler, REALTORS Report a problem | ||
| 11/21/2019 | Listed for rent | $1,275+6.3%$1/sqft |
Source: Fowler & Fowler, REALTORS Report a problem | ||
| 11/1/2018 | Listing removed | $1,200$1/sqft |
Source: Birch Management Report a problem | ||
| 10/31/2018 | Price change | $1,200-5.9%$1/sqft |
Source: Birch Management Report a problem | ||
| 9/28/2018 | Price change | $1,275-1.9%$1/sqft |
Source: Zillow Rental Network Premium Report a problem | ||
| 8/17/2018 | Price change | $1,300+4.5%$1/sqft |
Source: Zillow Rental Network Premium Report a problem | ||
| 7/5/2018 | Listed for rent | $1,244+2%$1/sqft |
Source: Zillow Rental Network #695435 Report a problem | ||
| 6/19/2017 | Listing removed | $1,220$1/sqft |
Source: Zillow Rental Network #695435 Report a problem | ||
| 5/24/2017 | Listed for rent | $1,220$1/sqft |
Source: Zillow Rental Network #695435 Report a problem | ||
| 10/31/2007 | Sold | $152,000$93/sqft |
Source: Public Record Report a problem | ||
Public tax history
| Year | Property taxes | Tax assessment |
|---|---|---|
| 2025 | $2,859 | $203,800 |
| 2024 | $2,859 | $203,800 |
| 2023 | $2,859 +2.9% | $203,800 |
| 2022 | $2,778 +34.2% | $203,800 +37.1% |
| 2021 | $2,070 +2.2% | $148,600 |
| 2018 | $2,025 +1.7% | $148,600 |
| 2017 | $1,992 | $148,600 +2.8% |
| 2016 | $1,992 | $144,600 |
| 2015 | $1,992 -1.8% | $144,600 |
| 2014 | $2,028 | $144,600 |
| 2013 | -- | $144,600 |
| 2012 | -- | $144,600 -0.5% |
| 2011 | -- | $145,300 |
| 2010 | -- | $145,300 |
Find assessor info on the county website
Monthly payment
Est. payment
Payment breakdown
Explore the cost of this home by adjusting the details. Changes won't be saved.Climate risks
Neighborhood: 27282
Similar homes
- $298,5003 bd2 ba1.4k sqft1903 Kildare Woods Dr, Greensboro, NC 27407For Sale
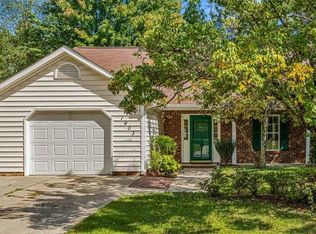
 MLS ID #1237651, Nyasha Anderson. Triad MLS
 - $339,9003 bd3 ba1.5k sqft5805 Edgebrook Ct, Jamestown, NC 27282For Sale
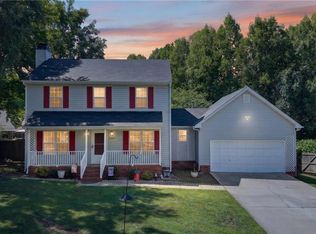 MLS ID #1228686, Beatriz Guzman. Triad MLS
 - $287,0003 bd2 ba1.3k sqft3106 Woodpoint St, Jamestown, NC 27282For Sale
 MLS ID #1226668, Deb Wells. Triad MLS
 - $279,0004 bd4 ba1.9k sqft3932 Tarrant Trace Cir, High Point, NC 27265For Sale
 MLS ID #1228463, Thomas Hopkins. Triad MLS
 - $275,0003 bd3 ba1.7k sqft4333 Alderny Pl, High Point, NC 27265For SaleMLS ID #1234279, Lisa W. Hollins. Triad MLS
- $269,9003 bd3 ba1.7k sqft5008 Tower Rd, Greensboro, NC 27410For SaleMLS ID #1233498, Ashley Fitzsimmons. Triad MLS
- $283,0003 bd3 ba1.6k sqft3837 Copperfield Ct, High Point, NC 27265For SaleMLS ID #1231353, Sapna Hemnani. Triad MLS
- $294,9003 bd3 ba1.7k sqft3807 Copperfield Ct, High Point, NC 27265For SaleMLS ID #1226168, Rhonda Turbyfill. Triad MLS
- $245,0003 bd2 ba1.2k sqft4032 Sherry Ct, Jamestown, NC 27282For SaleMLS ID #1222609, Lauren Gibson. Triad MLS
- $269,9003 bd2 ba1.2k sqft3326 Darden Rd, Greensboro, NC 27407For SaleMLS ID #1231336, Benjamin White. Triad MLS
- $239,9002 bd2 ba1.3k sqft3616 Rising River Ln, Greensboro, NC 27409For SaleMLS ID #1235197, Cheryl S. Steele. Triad MLS
- $230,0003 bd2 ba1.2k sqft6001 Holland Park Ln, High Point, NC 27265For SaleMLS ID #1237021, Lago Weaver II. Triad MLS
- $264,9003 bd2 ba1.5k sqft2736 N Keswick Way, Greensboro, NC 27410For SaleMLS ID #1227436, Raunaq Soin. Triad MLS
- $215,0003 bd3 ba1.5k sqft802 Remount Ct Unit 28, Greensboro, NC 27409For SaleMLS ID #1222819, Ramilya Siegel. Triad MLS
- $235,0003 bd3 ba1.2k sqft41 Tannenbaum Cir, Greensboro, NC 27410For SaleMLS ID #1235104, Savannah Cline. Triad MLS
- $299,9002 bd3 ba1.7k sqft3464 Basalt Ct, High Point, NC 27265For SaleMLS ID #1226199, Stacey Field. Triad MLS
- $275,0002 bd2 ba1.6k sqft1 Brownstone Ln, Greensboro, NC 27410For SaleMLS ID #1224759, Ashley Fitzsimmons. Triad MLS
- $244,6502 bd3 ba1.4k sqft32 Josephine Cir, Greensboro, NC 27410For SaleMLS ID #1231395, Helen Howard. Triad MLS
- $264,9004 bd3 ba1.7k sqft3 Woodlea Ridge Ct, Greensboro, NC 27406For SaleMLS ID #1227874, Danielle White. Triad MLS
- $214,0003 bd3 ba1.4k sqft3869 Hickswood Creek Dr, High Point, NC 27265For SaleMLS ID #1227640, Donna Frazier. Triad MLS
