
WOW what a roomy and sun-filled townhome! NEW vinyl plank flooring, neutral interior walls and updates to kitchen and baths! Kitchen dressed with granite countertops, subway tile backsplash, stainless appliances including a convection oven & refrigerator! Large bayed window in dining room allows for outdoor vistas. Living room offers built-in shelves, fireplace and a 75" flat screen remains for watching sports and movies! Sunroom perfect for a home office, sitting room or playroom. Laundry closet with washer and dryer remaining, plus a separate utility closet for storage. BRAND NEW HVAC! Upstairs you'll love the generous-sized owners suite with adjoining bath. Two additional bedrooms share a 2nd full bath with granite counter. Summer fun the in the community swimming pool just a few steps away. *SUNROOM is not included in heated sq ft* Quick access to shopping, restaurants, parks, and more! Unpack and move right in! NEW front storm door
For sale
$269,900
5008 Tower Rd, Greensboro, NC 27410
3beds
1,790sqft
Stick/Site Built, Residential, Townhouse
Built in 1983
0.03 Acres Lot
$264,100 Zestimate®
$--/sqft
$318/mo HOA
What's special
Neutral interior wallsNew front storm doorNew vinyl plank flooringRoomy and sun-filled townhomeSubway tile backsplashTwo additional bedrooms
- 17 days
- 317
- 22
Zillow last checked:
Listing updated:
Listed by:
Ashley Fitzsimmons 336-312-4543,
Howard Hanna Allen Tate - Greensboro,
Melissa Cowman 217-821-5089,
Howard Hanna Allen Tate - Greensboro
Source: Triad MLS,MLS#: 1233498
Facts & features
Interior
Bedrooms & bathrooms
- Bedrooms: 3
- Bathrooms: 3
- Full bathrooms: 2
- 1/2 bathrooms: 1
- Main level bathrooms: 1
Primary bedroom
- Level: Second
- Dimensions: 16.42 x 12.5
Bedroom 2
- Level: Second
- Dimensions: 13.33 x 11
Bedroom 3
- Level: Second
- Dimensions: 13.33 x 11
Dining room
- Level: Main
- Dimensions: 11.25 x 12
Kitchen
- Level: Main
- Dimensions: 11.75 x 10.75
Laundry
- Level: Main
Living room
- Level: Main
- Dimensions: 22.25 x 13.33
Sunroom
- Level: Main
- Dimensions: 10.75 x 18
Heating
- Forced Air, Heat Pump, Electric
Cooling
- Central Air
Appliances
- Included: Microwave, Convection Oven, Dishwasher, Range, Electric Water Heater
- Laundry: Dryer Connection, Main Level, Washer Hookup
Features
- Built-in Features, Ceiling Fan(s), Dead Bolt(s), Pantry, Separate Shower, Solid Surface Counter
- Flooring: Carpet, Vinyl
- Doors: Storm Door(s)
- Windows: Storm Window(s)
- Has basement: No
- Number of fireplaces: 1
- Fireplace features: Living Room
Interior area
- Total structure area: 1,790
- Total interior livable area: 1,790 sqft
- Finished area above ground: 1,790
Property
Parking
- Parking features: Assigned, Paved, No Garage
Features
- Levels: Two
- Stories: 2
- Pool features: Community
Lot
- Size: 0.03 Acres
Details
- Parcel number: 0060219
- Zoning: RS
- Special conditions: Owner Sale
Construction
Type & style
- Home type: Townhouse
- Architectural style: Traditional
- Property subtype: Stick/Site Built, Residential, Townhouse
Materials
- Brick, Wood Siding
- Foundation: Slab
Condition
- Year built: 1983
Utilities & green energy
- Sewer: Public Sewer
- Water: Public
Community & HOA
Community
- Security: Smoke Detector(s)
- Subdivision: Hamilton Woods
HOA
- Has HOA: Yes
- HOA fee: $318 monthly
Location
- Region: Greensboro
Financial & listing details
- Tax assessed value: $175,500
- Annual tax amount: $2,438
- Date on market: 8/27/2026
- Cumulative days on market: 17 days
- Listing agreement: Exclusive Right To Sell
- Listing terms: Cash,Conventional,VA Loan
Estimated market value
$264,100
$251,000 - $277,000
$1,811/mo
Price history
| Date | Event | Price |
|---|---|---|
| 8/27/2026 | Listed for sale | $269,900+92.8% |
Source:  Triad MLS #1233498 Report a problem Triad MLS #1233498 Report a problem | ||
| 12/27/2019 | Sold | $140,000 |
Source: Triad MLS #957468 Report a problem | ||
Public tax history
Tax history is unavailable.
Monthly payment
Est. payment
Payment breakdown
Explore the cost of this home by adjusting the details. Changes won't be saved.Climate risks
Neighborhood: Guilford
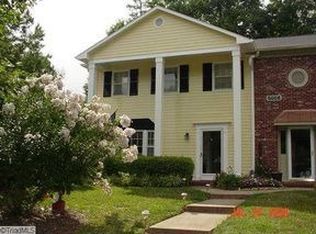
Similar homes
- $265,0003 bd3 ba1.8k sqft5468 Winters Way, Greensboro, NC 27410For Sale
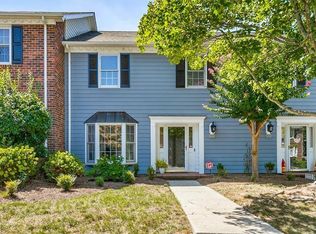
 MLS ID #1234819, Karen Bolyard. Triad MLS
 - $279,0003 bd2 ba1.5k sqft5908 Dawn Ridge Trl, Greensboro, NC 27410For Sale
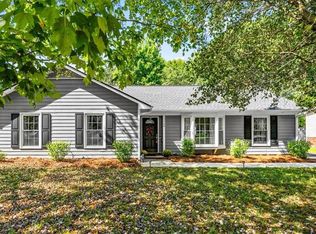 MLS ID #1235065, Erin Henry. Triad MLS
 - $275,0002 bd2 ba1.6k sqft1 Brownstone Ln, Greensboro, NC 27410For Sale
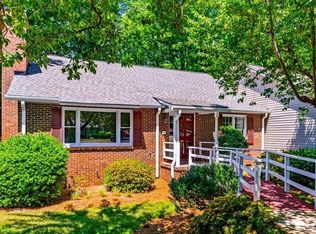 MLS ID #1224759, Ashley Fitzsimmons. Triad MLS
 - $210,0003 bd3 ba1.4k sqft4822 Tower Rd Unit C, Greensboro, NC 27410For Sale
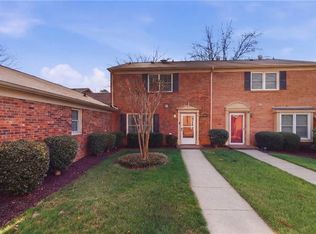 MLS ID #1211183, Jazmine Brown. Triad MLS
 - $245,0002 bd1 ba1k sqft6 Prairie Trl Unit D, Greensboro, NC 27410For SaleMLS ID #1234239, Brittany Duncan. Triad MLS
- $251,2002 bd3 ba1.4k sqft32 Josephine Cir, Greensboro, NC 27410For SaleMLS ID #1231395, Helen Howard. Triad MLS
- $309,0003 bd2 ba1.8k sqft5619 Virgilwood Dr, Greensboro, NC 27409For SaleMLS ID #1234521, Laura M. Russell. Triad MLS
- $239,9002 bd3 ba1.4k sqft5427 Winters Way, Greensboro, NC 27410For SaleMLS ID #1229319, Carley Mann. Triad MLS
- $218,0002 bd3 ba1.3k sqft121 Dolley Madison Rd Unit C, Greensboro, NC 27410For SaleMLS ID #1230159, Elizabeth Wilson. Triad MLS
- $264,5002 bd3 ba1.4k sqft6705 Daniel Pierce Dr, Greensboro, NC 27410For SaleMLS ID #1208286, Monica Zseltvay. Triad MLS
- $274,0003 bd2 ba1.3k sqft6 Castle Bridge Ct, Greensboro, NC 27407For SaleMLS ID #1233813, Buffy White. Triad MLS
- $239,9002 bd2 ba1.3k sqft3616 Rising River Ln, Greensboro, NC 27409For SaleMLS ID #1235197, Cheryl S. Steele. Triad MLS
- $295,0003 bd3 ba1.5k sqft2603 Castle Croft Rd, Greensboro, NC 27407For SaleMLS ID #1234007, Dustin Moore. Triad MLS
- $269,5003 bd4 ba2.4k sqft2424 Cottage Pl, Greensboro, NC 27455For SaleMLS ID #1231081, Mary Beth Powell. Triad MLS
- $375,9004 bd4 ba2.1k sqft5622 Guida Dr, Greensboro, NC 27410For SaleMLS ID #1230340, Kyle Tyner. Triad MLS
- $224,5002 bd3 ba1.3k sqft4642 Cross Ridge Ln, Greensboro, NC 27410For SaleMLS ID #1224522, Laura M. Russell. Triad MLS
- $265,0003 bd3 ba1.6k sqft350 Robyns Glen Cir, Greensboro, NC 27409For SaleMLS ID #1229730, Stephanie Lee. Triad MLS
- $277,0003 bd2 ba1.5k sqft4902 Heritage Woods Ct, Greensboro, NC 27407For SaleMLS ID #1230964, Craig Tribus. Triad MLS
- $265,9003 bd3 ba1.5k sqft4415 Piedmont Trace Dr, Greensboro, NC 27409For SaleMLS ID #1216548, Asia Graham. Triad MLS
- $279,9003 bd3 ba1.7k sqft2 Park Village Ct Unit F, Greensboro, NC 27455For SaleMLS ID #1224720, Kimberly Mathis. Triad MLS
