New! New! New! This end unit townhouse has been updated throughout with new stainless steel appliances, new flooring and carpet, new neutral paint throughout the entire unit, new granite countertops in kitchen and all bathrooms, new sinks, new faucets, new ceiling fans and new lighting. ALL NEW! This townhome is located in a prime location in Battle Forest Village. Near the pool, clubhouse and other amenities. Large rooms. Enter through the foyer and the living room is to your right with french doors. Dining room opens to both living room and to the fenced patio. Kitchen has new granite countertops, all new stainless steel appliances- stove, microwave, dishwasher, garbage disposal and refrigerator. All appliances convey. Primary bedroom has a large ensuite bathroom with new granite countertops and fixtures. All bedrooms have new ceiling fans and carpet. This is a must see! It's rare to find a townhouse in this area at this price that has been so completely renovated. So, come see it!
For sale
$250,000
3210 Regents Park Ln Unit D, Greensboro, NC 27455
3beds
1,480sqft
Stick/Site Built, Residential, Townhouse
Built in 1972
0.04 Acres Lot
$244,200 Zestimate®
$--/sqft
$215/mo HOA
What's special
- 122 days
- 229
- 18
Zillow last checked:
Listing updated:
Listed by:
Scott Michaels 336-202-2641,
Howard Hanna Allen Tate - Greensboro
Source: Triad MLS,MLS#: 1217901
Facts & features
Interior
Bedrooms & bathrooms
- Bedrooms: 3
- Bathrooms: 3
- Full bathrooms: 2
- 1/2 bathrooms: 1
- Main level bathrooms: 1
Primary bedroom
- Level: Upper
- Dimensions: 14.67 x 11.92
Bedroom 2
- Level: Upper
- Dimensions: 12.75 x 12
Bedroom 3
- Level: Upper
- Dimensions: 9.83 x 12
Dining room
- Level: Main
- Dimensions: 13.25 x 11.83
Entry
- Level: Main
- Dimensions: 3.08 x 7.92
Kitchen
- Level: Main
- Dimensions: 9.42 x 10.17
Laundry
- Level: Main
- Dimensions: 5.67 x 4.58
Living room
- Level: Main
- Dimensions: 13.25 x 18.33
Heating
- Forced Air, Natural Gas
Cooling
- Central Air
Appliances
- Included: Microwave, Dishwasher, Disposal, Range, Cooktop, Range Hood, Gas Water Heater
- Laundry: Dryer Connection, Main Level, Washer Hookup
Features
- Ceiling Fan(s), Dead Bolt(s), Solid Surface Counter
- Flooring: Carpet, Tile, Vinyl
- Has basement: No
- Attic: Partially Floored,Pull Down Stairs
- Has fireplace: No
Interior area
- Total structure area: 1,480
- Total interior livable area: 1,480 sqft
- Finished area above ground: 1,480
Property
Parking
- Parking features: Assigned
Features
- Levels: Two
- Stories: 2
- Pool features: Community
- Fencing: Fenced,Privacy
Lot
- Size: 0.04 Acres
- Features: City Lot, Near Public Transit, Cul-De-Sac, PUD
Details
- Parcel number: 0088204
- Zoning: RM-8
- Special conditions: Owner Sale
Construction
Type & style
- Home type: Townhouse
- Property subtype: Stick/Site Built, Residential, Townhouse
Materials
- Brick
- Foundation: Slab
Condition
- Year built: 1972
Utilities & green energy
- Sewer: Public Sewer
- Water: Public
Community & HOA
Community
- Security: Security System
- Subdivision: Battle Forest Village
HOA
- Has HOA: Yes
- HOA fee: $215 monthly
Location
- Region: Greensboro
Financial & listing details
- Tax assessed value: $149,500
- Annual tax amount: $2,077
- Date on market: 4/28/2026
- Cumulative days on market: 26 days
- Listing agreement: Exclusive Right To Sell
- Listing terms: Cash,Conventional,FHA,NC Housing,VA Loan
Estimated market value
$244,200
$232,000 - $256,000
$1,781/mo
Price history
| Date | Event | Price |
|---|---|---|
| 4/28/2026 | Listed for sale | $250,000+212.5% |
Source:  Triad MLS #1217901 Report a problem Triad MLS #1217901 Report a problem | ||
| 4/23/1999 | Sold | $80,000 |
Source: Triad MLS #G82430 Report a problem | ||
Public tax history
Tax history is unavailable.
Monthly payment
Est. payment
Payment breakdown
Explore the cost of this home by adjusting the details. Changes won't be saved.Climate risks
Neighborhood: 27455
Nearby schools
Schools provided by the listing agent
- Elementary: Jesse Wharton
- Middle: Mendenhall
- High: Page
Source: Triad MLS. This data may not be complete. We recommend contacting the local school district to confirm school assignments for this home.
- $275,0003 bd3 ba1.5k sqft3208 Regents Park Ln UNIT C, Greensboro, NC 27455Off Market
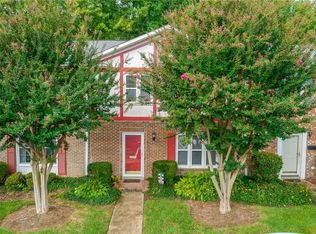
- $234,1003 bd3 ba1.5k sqft3210 Regents Park Ln UNIT A, Greensboro, NC 27455Off Market

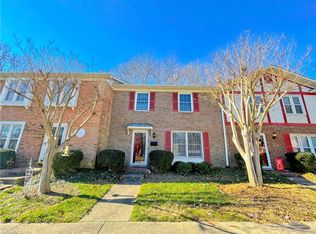
- $214,4003 bd3 ba1.5k sqft3208 E Regents Park Ln, Greensboro, NC 27455Off Market

- $206,3003 bd2 ba1.5k sqft3208 D Regents Park Ln, Greensboro, NC 27455Off Market
Similar homes
- $217,5003 bd3 ba1.5k sqft3204 Regents Park Ln Unit E, Greensboro, NC 27455For Sale
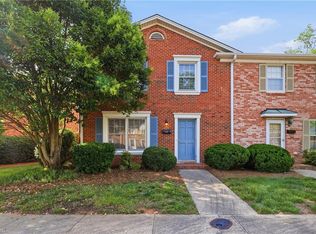
 MLS ID #1220632, Jamie Harrelson. Triad MLS
 - $249,9003 bd3 ba1.5k sqft8 Viburnum Ln, Greensboro, NC 27455For Sale
 MLS ID #1224814, Jeff Smith. Triad MLS
 - $249,9002 bd2 ba1.2k sqft4638 Lake Jeanette Rd, Greensboro, NC 27455For Sale
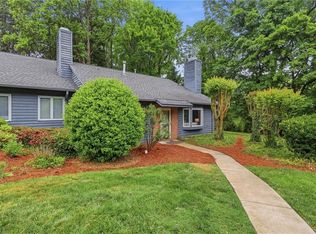 MLS ID #1217945, Jeremiah Hawes. Triad MLS
 - $279,9003 bd3 ba1.7k sqft2 Park Village Ct Unit F, Greensboro, NC 27455For Sale
 MLS ID #1224720, Kimberly Mathis. Triad MLS
 - $289,9003 bd3 ba1.5k sqft5404 N Oaks Dr, Greensboro, NC 27455For SaleMLS ID #1221918, Amber N. Honeycutt. Triad MLS
- $310,0003 bd2 ba1.6k sqft2112 Kello Dr, Greensboro, NC 27455For SaleMLS ID #1229676, Christopher Pappalardo. Triad MLS
- $289,9003 bd2 ba1.5k sqft2004 Cottage Pl, Greensboro, NC 27455For SaleMLS ID #1228995, Maggie Marston. Triad MLS
- $195,0003 bd3 ba1.1k sqft4345 Baylor St, Greensboro, NC 27455For SaleMLS ID #1219848, Amy L. Oakley. Triad MLS
- $300,0003 bd3 ba1.6k sqft5 Pisgah Forest Cir, Greensboro, NC 27455For SaleMLS ID #1222228, Tina Marsh. Triad MLS
- $209,9002 bd3 ba1.2k sqft4397 Baylor St, Greensboro, NC 27455For SaleMLS ID #1219248, Kate Black. Triad MLS
- $294,0003 bd3 ba1.6k sqft55 Park Village Ln, Greensboro, NC 27455For SaleMLS ID #1227157, Sharon Canovali. Triad MLS
- $319,0003 bd2 ba1.3k sqft2325 Meadow Gate Dr, Greensboro, NC 27455For SaleMLS ID #1229870, John Newman. Triad MLS
- $315,0002 bd2 ba1.3k sqft110 Mansfield Cir, Greensboro, NC 27455For SaleMLS ID #1229613, Sherri Hill. Triad MLS
- $310,0003 bd3 ba1.4k sqft5 Thames Ct, Greensboro, NC 27455For SaleMLS ID #1230954, Susan Sutton. Triad MLS
- $251,2002 bd3 ba1.4k sqft32 Josephine Cir, Greensboro, NC 27410For SaleMLS ID #1231395, Helen Howard. Triad MLS
- $225,0003 bd3 ba1.5k sqft42 Ledgerstone Ln, Greensboro, NC 27407For SaleMLS ID #1230391, Landon Stone. Triad MLS
- $239,9002 bd3 ba1.4k sqft5427 Winters Way, Greensboro, NC 27410For SaleMLS ID #1229319, Carley Mann. Triad MLS
- $265,0003 bd3 ba1.6k sqft350 Robyns Glen Cir, Greensboro, NC 27409For SaleMLS ID #1229730, Stephanie Lee. Triad MLS
- $223,0002 bd3 ba1.3k sqft121 Dolley Madison Rd Unit C, Greensboro, NC 27410For SaleMLS ID #1230159, Elizabeth Wilson. Triad MLS
- $266,0003 bd2 ba1.6k sqft4109 Butterfield Dr, Greensboro, NC 27405For SaleMLS ID #1229186, Steven Bintz. Triad MLS
