Welcome home to this elevated brick townhome in the heart of Greensboro! This beautifully maintained 3-bedroom, 2.5-bath home offers a spacious floor plan featuring a chef-style kitchen, formal dining room, and a welcoming living room with a gas log fireplace. Hardwood floors grace the main level, creating warmth and character throughout the living spaces. Upstairs, the primary suite features a generously sized en-suite bath and an enormous walk-in closet, while two additional bedrooms provide plenty of space for family, guests, or a home office. Enjoy outdoor living on the private brick patio overlooking a wooded backdrop, or entertain guests on the tiered deck—perfect for grilling and relaxing. A one-car garage provides additional storage and convenience. Residents also enjoy access to the neighborhood pool. Ideally located near shopping, dining, and major highways, this townhome offers the perfect blend of comfort, convenience, and low-maintenance living.
For sale
$279,900
2 Park Village Ct Unit F, Greensboro, NC 27455
3beds
1,725sqft
Stick/Site Built, Residential, Townhouse
Built in 1998
0.04 Acres Lot
$277,700 Zestimate®
$--/sqft
$280/mo HOA
What's special
Gas log fireplaceChef-style kitchenElevated brick townhomeEnormous walk-in closetSpacious floor planFormal dining room
- 59 days |
- 322 |
- 23 |
Zillow last checked:
Listing updated:
Listed by:
Kimberly Mathis 336-339-7757,
Keller Williams One
Source: Triad MLS,MLS#: 1224720
Facts & features
Interior
Bedrooms & bathrooms
- Bedrooms: 3
- Bathrooms: 3
- Full bathrooms: 2
- 1/2 bathrooms: 1
- Main level bathrooms: 1
Primary bedroom
- Level: Second
- Dimensions: 13.25 x 15.5
Bedroom 2
- Level: Second
- Dimensions: 10 x 12.25
Bedroom 3
- Level: Second
- Dimensions: 12 x 13.33
Dining room
- Level: Main
- Dimensions: 10.17 x 13.5
Kitchen
- Level: Main
- Dimensions: 13.33 x 14.42
Laundry
- Level: Main
- Dimensions: 5.42 x 5.42
Living room
- Level: Main
- Dimensions: 13.17 x 14.5
Heating
- Forced Air, Natural Gas
Cooling
- Central Air
Appliances
- Included: Dishwasher, Cooktop, Electric Water Heater
- Laundry: Dryer Connection, Main Level, Washer Hookup
Features
- Ceiling Fan(s), Kitchen Island, Pantry
- Flooring: Carpet, Tile, Wood
- Basement: Crawl Space
- Attic: Pull Down Stairs
- Number of fireplaces: 1
- Fireplace features: Living Room
Interior area
- Total structure area: 1,725
- Total interior livable area: 1,725 sqft
- Finished area above ground: 1,725
Property
Parking
- Total spaces: 1
- Parking features: Assigned, Driveway, Garage, Paved, Attached, Garage Faces Front
- Attached garage spaces: 1
- Has uncovered spaces: Yes
Features
- Levels: Two
- Stories: 2
- Patio & porch: Porch
- Pool features: Community
- Fencing: None
Lot
- Size: 0.04 Acres
Details
- Parcel number: 0061885
- Zoning: CU-RM-8
- Special conditions: Owner Sale
Construction
Type & style
- Home type: Townhouse
- Property subtype: Stick/Site Built, Residential, Townhouse
Materials
- Brick
Condition
- Year built: 1998
Utilities & green energy
- Sewer: Public Sewer
- Water: Public
Community & HOA
Community
- Subdivision: Irving Park Village
HOA
- Has HOA: Yes
- HOA fee: $280 monthly
Location
- Region: Greensboro
Financial & listing details
- Tax assessed value: $206,600
- Annual tax amount: $2,870
- Date on market: 6/18/2026
- Cumulative days on market: 24 days
- Listing agreement: Exclusive Right To Sell
- Listing terms: Cash,Conventional,FHA,VA Loan
Estimated market value
$277,700
$264,000 - $292,000
$1,991/mo
Price history
| Date | Event | Price |
|---|---|---|
| 7/29/2026 | Listed for sale | $279,900 |
Source:  Triad MLS #1224720 Report a problem Triad MLS #1224720 Report a problem | ||
| 6/30/2026 | Pending sale | $279,900 |
Source: Triad MLS #1224720 Report a problem | ||
| 6/18/2026 | Listed for sale | $279,900+40.3% |
Source: Triad MLS #1224720 Report a problem | ||
| 5/22/2024 | Listing removed | -- |
Source: Zillow Rentals Report a problem | ||
| 5/20/2024 | Listed for rent | $1,950$1/sqft |
Source: Zillow Rentals Report a problem | ||
| 4/14/2023 | Listing removed | -- |
Source: Zillow Rentals Report a problem | ||
| 4/13/2023 | Listed for rent | $1,950$1/sqft |
Source: Zillow Rentals Report a problem | ||
| 6/8/2021 | Sold | $199,500$116/sqft |
Source: Agent Provided Report a problem | ||
Public tax history
Tax history is unavailable.
Monthly payment
Est. payment
Payment breakdown
Explore the cost of this home by adjusting the details. Changes won't be saved.Climate risks
Neighborhood: 27455
Nearby schools
GreatSchools rating
- 4/10Irving Park Elementary SchoolGrades: PK-5Distance: 2.1 mi
- 5/10Mendenhall Middle SchoolGrades: 6-8Distance: 1.2 mi
- 5/10Page High SchoolGrades: 9-12Distance: 1.6 mi
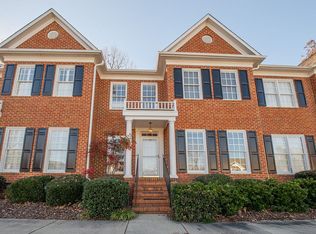
- $302,0004 bd4 ba1.8k sqft2 C Park Village Ct, Greensboro, NC 27455Off Market
- $327,7003 bd2 ba2.1k sqft2 B Park Village Ct, Greensboro, NC 27455Off Market

- $---- bd-- ba-- sqft2 Park Village Ct UNIT D, Greensboro, NC 27455Off Market
- $---- bd-- ba-- sqft2 Park Village Ct UNIT A, Greensboro, NC 27455Off Market
- $2,2434 bd4 ba1.8k sqft2 Park Village Court #2-C, Greensboro, NC 27455For Rent
- $301,0003 bd3 ba1.9k sqft2 E Park Village Ct, Greensboro, NC 27455Off Market
- $306,1003 bd4 ba1.8k sqft2 D Park Village Ct, Greensboro, NC 27455Off Market
- $283,4003 bd2 ba1.7k sqft2 F Park Village Ct, Greensboro, NC 27455Off Market
A local agent can set up tours, give advice and negotiate with sellers.
Similar homes
- $249,9003 bd3 ba1.5k sqft8 Viburnum Ln, Greensboro, NC 27455For Sale

 MLS ID #1224814, Jeff Smith. Triad MLS
 - $279,9002 bd3 ba1.4k sqft94 Nandina Dr, Greensboro, NC 27455For Sale
 MLS ID #1228831, Pilar D. Powell. Triad MLS
 - $289,9003 bd3 ba1.5k sqft5404 N Oaks Dr, Greensboro, NC 27455For Sale
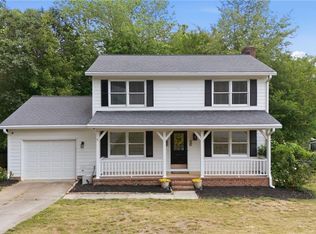 MLS ID #1221918, Amber N. Honeycutt. Triad MLS
 - $364,9004 bd3 ba2.2k sqft822 Riley Ln, Greensboro, NC 27455For Sale
 MLS ID #1229467, Jennifer Washburn. Triad MLS
 - $250,0003 bd3 ba1.4k sqft3210 Regents Park Ln Unit D, Greensboro, NC 27455For SaleMLS ID #1217901, Scott Michaels. Triad MLS
- $242,0003 bd3 ba1.4k sqft2733 Cottage Pl, Greensboro, NC 27455For SaleMLS ID #1214066, Sharline Comer. Triad MLS
- $220,0002 bd3 ba1.3k sqft4405 Baylor St, Greensboro, NC 27455For SaleMLS ID #1228175, Pam Carrigan. Triad MLS
- $217,5003 bd3 ba1.5k sqft3204 Regents Park Ln Unit E, Greensboro, NC 27455For SaleMLS ID #1220632, Jamie Harrelson. Triad MLS
- $224,9003 bd3 ba2.1k sqft3011 Patriot Ct Unit D, Greensboro, NC 27408For SaleMLS ID #1230188, Stephen Metarelis. Triad MLS
- $264,9003 bd3 ba1.7k sqft822 Central Park Ave, Greensboro, NC 27407For SaleMLS ID #1229180, Kimberly Mathis. Triad MLS
- $250,0002 bd3 ba1.4k sqft5427 Winters Way, Greensboro, NC 27410For SaleMLS ID #1229319, Carley Mann. Triad MLS
- $374,9003 bd3 ba1.8k sqft203 Church View Dr, Greensboro, NC 27455For SaleMLS ID #1224652, Kimberly Mathis. Triad MLS
- $329,9004 bd3 ba2k sqft4700 Pine Hollow Ln, Greensboro, NC 27410For SaleMLS ID #1229102, Kimberly Mathis. Triad MLS
- $239,5003 bd2 ba1.3k sqft4410 Carlys Way, Greensboro, NC 27410For SaleMLS ID #1214074, Steven Scott. Triad MLS
- $265,9003 bd3 ba1.5k sqft4415 Piedmont Trace Dr, Greensboro, NC 27409For SaleMLS ID #1216548, Asia Graham. Triad MLS
- $225,0003 bd3 ba1.5k sqft42 Ledgerstone Ln, Greensboro, NC 27407For SaleMLS ID #1230391, Landon Stone. Triad MLS
- $264,5002 bd3 ba1.4k sqft6705 Daniel Pierce Dr, Greensboro, NC 27410For SaleMLS ID #1208286, Monica Zseltvay. Triad MLS
- $345,0004 bd3 ba2.2k sqft2913 Shady Lawn Dr, Greensboro, NC 27408For SaleMLS ID #1230253, Nathalie Gonzalez-Berti. Triad MLS
- $285,0002 bd3 ba1.6k sqft840 Jarman Dr, Jamestown, NC 27282For SaleMLS ID #1230046, Ramilya Siegel. Triad MLS
- $239,9003 bd3 ba1.3k sqft614 Grasswren Way, Greensboro, NC 27409For SaleMLS ID #1223052, Kimberly Mathis. Triad MLS
