Lovely 3 BR, 2BA townhome with many upgrades. This premier corner unit has a private backyard patio area with enclosed, adjacent storage closet. Enjoy low maintenance living in the well-kept Keswick community, complete with a neighborhood pool. HOA dues include pool access, water, septic, common area maintenance, landscaping and trash pickup. Convenient to Bryan Boulevard and the Beltway, with tons of shopping nearby! Ample closet storage! The superb living room is accented by a gorgeous 10 ft mirror creating depth and space. A welcoming, gas log fireplace is the perfect touch. Washer and dryer are included and located within the Primary bedroom suite, located on the main floor. The townhome features an upstairs loft area that can be used for either an office or 3rd bedroom. Kitchen features solid surface countertops, dishwasher, Refrigerator, with built in ice maker, and recessed lighting. Electric water heater replaced in 2023.
For sale
Price cut: $5.4K (7/28)
$239,500
4410 Carlys Way, Greensboro, NC 27410
3beds
1,322sqft
:
Get pre-qualified$1,688/mo
Stick/Site Built, Residential, Townhouse
Built in 1999
0.05 Acres Lot
$237,100 Zestimate®
$--/sqft
$238/mo HOA
What's special
Private backyard patio areaRecessed lightingPremier corner unitNeighborhood poolEnclosed adjacent storage closetWelcoming gas log fireplace
- 121 days |
- 396 |
- 27 |
Zillow last checked:
Listing updated:
Listed by:
Steven Scott 336-772-7430,
Howard Hanna Allen Tate - Greensboro
Source: Triad MLS,MLS#: 1214074 Originating MLS: Greensboro
Originating MLS: GreensboroFacts & features
Interior
Bedrooms & bathrooms
- Bedrooms: 3
- Bathrooms: 2
- Full bathrooms: 2
- Main level bathrooms: 1
Primary bedroom
- Level: Main
- Dimensions: 13.58 x 11.25
Bedroom 2
- Level: Second
- Dimensions: 11.58 x 11.17
Bedroom 3
- Level: Second
- Dimensions: 11.25 x 14.5
Kitchen
- Level: Main
- Dimensions: 16.58 x 12
Living room
- Level: Main
- Dimensions: 14.42 x 13.5
Heating
- Fireplace(s), Forced Air, Heat Pump, Electric, Natural Gas
Cooling
- Central Air
Appliances
- Included: Microwave, Dishwasher, Ice Maker, Free-Standing Range, Cooktop, Electric Water Heater
- Laundry: Dryer Connection, Main Level
Features
- Ceiling Fan(s), Pantry, Solid Surface Counter, Vaulted Ceiling(s)
- Flooring: Carpet, Laminate, Vinyl
- Has basement: No
- Number of fireplaces: 1
- Fireplace features: Gas Log, Dining Room
Interior area
- Total structure area: 1,322
- Total interior livable area: 1,322 sqft
- Finished area above ground: 1,322
Property
Parking
- Parking features: Lighted
Features
- Levels: Two
- Stories: 2
- Patio & porch: Porch
- Pool features: Community
- Fencing: None
Lot
- Size: 0.05 Acres
- Features: City Lot
Details
- Parcel number: 0071241
- Zoning: residential
- Special conditions: Owner Sale
Construction
Type & style
- Home type: Townhouse
- Property subtype: Stick/Site Built, Residential, Townhouse
Materials
- Vinyl Siding
- Foundation: Slab
Condition
- Year built: 1999
Utilities & green energy
- Sewer: Public Sewer
- Water: Public
Community & HOA
Community
- Security: Carbon Monoxide Detector(s), Smoke Detector(s)
- Subdivision: Keswick Place
HOA
- Has HOA: Yes
- HOA fee: $238 monthly
Location
- Region: Greensboro
Financial & listing details
- Tax assessed value: $244,200
- Annual tax amount: $2,383
- Date on market: 3/30/2026
- Cumulative days on market: 121 days
- Listing agreement: Exclusive Agency
- Listing terms: Cash,Conventional,Fannie Mae,NC Housing,VA Loan
Estimated market value
$237,100
$225,000 - $249,000
$1,730/mo
Price history
| Date | Event | Price |
|---|---|---|
| 7/28/2026 | Price change | $239,500-2.2% |
Source:  Triad MLS #1214074 Report a problem Triad MLS #1214074 Report a problem | ||
| 6/12/2026 | Price change | $244,900-2% |
Source: Triad MLS #1214074 Report a problem | ||
| 3/30/2026 | Listed for sale | $249,900+104% |
Source: Triad MLS #1214074 Report a problem | ||
| 4/8/2025 | Listing removed | $1,795$1/sqft |
Source: Zillow Rentals Report a problem | ||
| 1/30/2025 | Price change | $1,795-5.3%$1/sqft |
Source: Zillow Rentals Report a problem | ||
| 1/10/2025 | Price change | $1,895-2.8%$1/sqft |
Source: Zillow Rentals Report a problem | ||
| 12/31/2024 | Listed for rent | $1,950+8.6%$1/sqft |
Source: Zillow Rentals Report a problem | ||
| 12/14/2023 | Listing removed | -- |
Source: Zillow Rentals Report a problem | ||
| 12/4/2023 | Listed for rent | $1,795$1/sqft |
Source: Zillow Rentals Report a problem | ||
| 9/28/2007 | Sold | $122,500+1.2% |
Source: Triad MLS #G428643 Report a problem | ||
| 4/28/2005 | Sold | $121,000+3.9% |
Source: Triad MLS #G343615 Report a problem | ||
| 8/28/2001 | Sold | $116,500+0.4% |
Source: Triad MLS #G121280 Report a problem | ||
| 11/19/1999 | Sold | $116,000$88/sqft |
Source: Public Record Report a problem | ||
Public tax history
| Year | Property taxes | Tax assessment |
|---|---|---|
| 2025 | $2,384 | $169,900 |
| 2024 | $2,384 | $169,900 |
| 2023 | $2,384 +2.9% | $169,900 |
| 2022 | $2,316 +56.5% | $169,900 +60% |
| 2021 | $1,479 +2.2% | $106,200 |
| 2018 | $1,448 +0.3% | $106,200 |
| 2017 | $1,444 | $106,200 +1.3% |
| 2016 | $1,444 | $104,800 |
| 2015 | $1,444 -1.8% | $104,800 |
| 2014 | $1,470 | $104,800 |
| 2013 | -- | $104,800 |
| 2012 | -- | $104,800 -7.1% |
| 2011 | -- | $112,800 |
| 2010 | -- | $112,800 |
| 2009 | -- | $112,800 |
| 2008 | -- | $112,800 |
| 2007 | -- | $112,800 |
| 2006 | -- | $112,800 |
| 2005 | -- | $112,800 |
| 2004 | -- | $112,800 |
Find assessor info on the county website
Monthly payment
Est. payment
Payment breakdown
Explore the cost of this home by adjusting the details. Changes won't be saved.Climate risks
Neighborhood: 27410
Nearby schools
GreatSchools rating
- 5/10Claxton Elementary SchoolGrades: PK-5Distance: 1.2 mi
- 5/10Kernodle Middle SchoolGrades: 6-8Distance: 1.1 mi
- 4/10Western Guilford High SchoolGrades: 9-12Distance: 2.8 mi
Schools provided by the listing agent
- Elementary: Claxton
- Middle: Kernodle
- High: Western Guilford
Source: Triad MLS. This data may not be complete. We recommend contacting the local school district to confirm school assignments for this home.
- $225,9002 bd2 ba1.2k sqft4408 Carlys Way, Greensboro, NC 27410Off Market
- $194,4002 bd2 ba985 sqft4406 Carlys Way, Greensboro, NC 27410Off Market
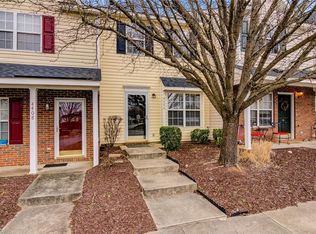
- $206,1002 bd2 ba1k sqft4404 Carlys Way, Greensboro, NC 27410Off Market

- $230,2003 bd2 ba1.2k sqft4402 Carlys Way, Greensboro, NC 27410Off Market
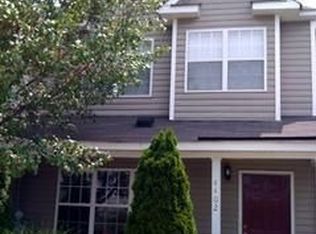
- $230,0002 bd3 ba1.2k sqft4403 Carlys Way, Greensboro, NC 27410Sold
- $242,4003 bd2 ba1.3k sqft4400 Carlys Way, Greensboro, NC 27410Off Market
- $238,4003 bd2 ba1.3k sqft4401 Carlys Way, Greensboro, NC 27410Off Market
- $206,2002 bd3 ba1k sqft4405 Carlys Way, Greensboro, NC 27410Off Market
A local agent can set up tours, give advice and negotiate with sellers.
A local lender can help you make sure your offer is ready when you are.
Similar homes
- $264,9003 bd2 ba1.5k sqft2736 N Keswick Way, Greensboro, NC 27410For Sale
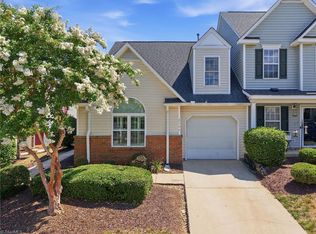
 MLS ID #1227436, Raunaq Soin. Triad MLS
 - $215,0002 bd3 ba1.3k sqft4324 Carlys Way, Greensboro, NC 27410For Sale
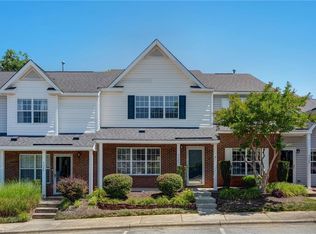 MLS ID #1221911, Kimberly Wilson. Triad MLS
 - $231,0002 bd3 ba1.2k sqft5633 Fellowship Dr, Greensboro, NC 27410For Sale
 MLS ID #1227275, Susan (Su) Welikonich. Triad MLS
 - $257,5002 bd3 ba1.5k sqft5456 Winters Way, Greensboro, NC 27410For Sale
 MLS ID #1228905, Jodi Underwood. Triad MLS
 - $234,5002 bd3 ba1.2k sqft8 Andrew Paul Way, Greensboro, NC 27410For SaleMLS ID #1226574, Laura Emert. Triad MLS
- $230,0002 bd3 ba1.2k sqft1935 Ray Alexander Dr, Greensboro, NC 27410For SaleMLS ID #1223097, Joshua Mann. Triad MLS
- $263,0002 bd3 ba1.3k sqft3 Tannenbaum Cir, Greensboro, NC 27410For SaleMLS ID #1216779, Maria Pradetto. Triad MLS
- $199,0002 bd3 ba1.1k sqft29 Tannenbaum Cir, Greensboro, NC 27410For SaleMLS ID #1224371, Brian Trainum. Triad MLS
- $239,9003 bd3 ba1.3k sqft614 Grasswren Way, Greensboro, NC 27409For SaleMLS ID #1223052, Kimberly Mathis. Triad MLS
- $264,5002 bd3 ba1.4k sqft6705 Daniel Pierce Dr, Greensboro, NC 27410For SaleMLS ID #1208286, Monica Zseltvay. Triad MLS
- $244,5003 bd3 ba1.4k sqft2733 Cottage Pl, Greensboro, NC 27455For SaleMLS ID #1214066, Sharline Comer. Triad MLS
- $239,0003 bd3 ba1.3k sqft295 Malamute Ln, Greensboro, NC 27407For SaleMLS ID #1224456, Juan Li. Triad MLS
- $240,0003 bd2 ba1.4k sqft2513 Cottage Pl, Greensboro, NC 27455For SaleMLS ID #1218508, Wayne A. Young. Triad MLS
- $243,0003 bd3 ba1.6k sqft5076 Bartholomews Ln, Greensboro, NC 27407For SaleMLS ID #1222602, Dana Mason. Triad MLS
- $249,9003 bd3 ba1.5k sqft8 Viburnum Ln, Greensboro, NC 27455For SaleMLS ID #1224814, Jeff Smith. Triad MLS
- $230,0003 bd3 ba1.5k sqft42 Ledgerstone Ln, Greensboro, NC 27407For SaleMLS ID #1225727, Landon Stone. Triad MLS
- $269,9003 bd3 ba1.6k sqft312 Robyns Glen Cir, Greensboro, NC 27409For SaleMLS ID #1226261, Sapna Hemnani. Triad MLS
- $340,0003 bd2 ba1.7k sqft5627 David Christian Pl, Greensboro, NC 27410For SaleMLS ID #1220628, Amy Gonzalez. Triad MLS
- $219,9003 bd3 ba1.5k sqft3204 Regents Park Ln Unit E, Greensboro, NC 27455For SaleMLS ID #1220632, Jamie Harrelson. Triad MLS
- $227,0003 bd3 ba1.5k sqft114 Summerland Dr, Greensboro, NC 27405For SaleMLS ID #1225993, Kaila Phillips. Triad MLS
