Welcome home to this beautiful 3-bedroom, 2.5-bath end-unit townhome, perfectly located just minutes from Greensboro's I-840 Loop for an easy commute and convenient access to shopping, dining, and more. Step inside to an inviting living room that flows seamlessly into the spacious kitchen, featuring an island, abundant cabinet space, a pantry, and all kitchen appliances included. Upstairs, you'll find all three bedrooms along with the conveniently located laundry room, making everyday living a breeze. The private primary suite offers a comfortable retreat, while the additional bedrooms provide plenty of space for family, guests, or a home office. Enjoy peaceful mornings or relaxing evenings in the backyard, which backs up to mature woods for added privacy and a serene setting. Combining comfort, convenience, and a prime location, this move-in-ready townhome is one you won't want to miss!
Pending
$227,000
114 Summerland Dr, Greensboro, NC 27405
3beds
1,516sqft
Stick/Site Built, Residential, Townhouse
Built in 2020
0.03 Acres Lot
$-- Zestimate®
$--/sqft
$133/mo HOA
What's special
Spacious kitchenAbundant cabinet spaceAll kitchen appliances includedConveniently located laundry roomPrivate primary suite
- 55 days |
- 212 |
- 10 |
Zillow last checked:
Listing updated:
Listed by:
Kaila Phillips 336-512-8691,
eXp Realty
Source: Triad MLS,MLS#: 1225993
Facts & features
Interior
Bedrooms & bathrooms
- Bedrooms: 3
- Bathrooms: 3
- Full bathrooms: 2
- 1/2 bathrooms: 1
- Main level bathrooms: 1
Primary bedroom
- Level: Second
- Dimensions: 13.58 x 12.33
Bedroom 2
- Level: Second
- Dimensions: 9.33 x 11
Bedroom 3
- Level: Second
- Dimensions: 9.67 x 10
Dining room
- Level: Main
- Dimensions: 10.08 x 13.17
Kitchen
- Level: Main
- Dimensions: 9.25 x 13.17
Living room
- Level: Main
- Dimensions: 19.33 x 15.92
Heating
- Forced Air, Electric
Cooling
- Central Air
Appliances
- Included: Microwave, Dishwasher, Free-Standing Range, Electric Water Heater
- Laundry: Laundry Room
Features
- Kitchen Island, Pantry
- Flooring: Carpet, Laminate
- Has basement: No
- Has fireplace: No
Interior area
- Total structure area: 1,516
- Total interior livable area: 1,516 sqft
- Finished area above ground: 1,516
Property
Parking
- Parking features: Assigned, Deck
Features
- Levels: Two
- Stories: 2
- Pool features: None
- Fencing: None
Lot
- Size: 0.03 Acres
Details
- Parcel number: 0230822
- Zoning: SFR
- Special conditions: Owner Sale
Construction
Type & style
- Home type: Townhouse
- Property subtype: Stick/Site Built, Residential, Townhouse
Materials
- Vinyl Siding
- Foundation: Slab
Condition
- Year built: 2020
Utilities & green energy
- Sewer: Public Sewer
- Water: Public
Community & HOA
Community
- Subdivision: Chantille Place
HOA
- Has HOA: Yes
- HOA fee: $133 monthly
Location
- Region: Greensboro
Financial & listing details
- Tax assessed value: $255,300
- Annual tax amount: $2,035
- Date on market: 6/29/2026
- Cumulative days on market: 52 days
- Listing agreement: Exclusive Right To Sell
- Listing terms: Cash,Conventional,FHA,VA Loan
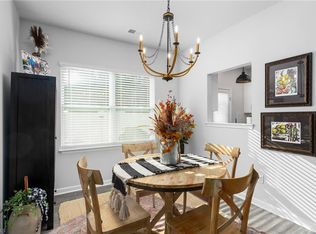
- Exclusions: Dining Room/Breakfast Nook Chandelier Does Not Convey. Seller Will Replace With Original Fixture Before Closing.
Estimated market value
Not available
Estimated sales range
Not available
$1,688/mo
Price history
| Date | Event | Price |
|---|---|---|
| 7/31/2026 | Pending sale | $227,000 |
Source:  Triad MLS #1225993 Report a problem Triad MLS #1225993 Report a problem | ||
| 6/29/2026 | Listed for sale | $227,000+51.4% |
Source: Triad MLS #1225993 Report a problem | ||
| 7/29/2020 | Sold | $149,900 |
Source: Triad MLS #967442 Report a problem | ||
Public tax history
| Year | Property taxes | Tax assessment |
|---|---|---|
| 2025 | $2,055 | $146,500 |
| 2024 | $2,055 | $146,500 |
| 2023 | $2,055 +2.9% | $146,500 |
| 2022 | $1,997 +6.8% | $146,500 +9.2% |
| 2021 | $1,869 | $134,200 |
Find assessor info on the county website
Monthly payment
Est. payment
Payment breakdown
Explore the cost of this home by adjusting the details. Changes won't be saved.Climate risks
Neighborhood: 27405
Nearby schools
GreatSchools rating
- 5/10Brightwood Elementary SchoolGrades: PK-5Distance: 1.5 mi
- 5/10Northeast Guilford Middle SchoolGrades: 6-8Distance: 5.7 mi
- 3/10Northeast Guilford High SchoolGrades: 9-12Distance: 5.8 mi
Schools provided by the listing agent
- Elementary: Brightwood
- Middle: Northeast
- High: Northeast
Source: Triad MLS. This data may not be complete. We recommend contacting the local school district to confirm school assignments for this home.
- $199,0002 bd3 ba1.1k sqft112 Summerland Dr, Greensboro, NC 27405Off Market
- $203,0002 bd3 ba1.1k sqft110 Summerland Dr, Greensboro, NC 27405Off Market
- $199,0002 bd3 ba1k sqft108 Summerland Dr, Greensboro, NC 27405Off Market
- $233,9003 bd3 ba1.5k sqft116 Summerland Dr, Greensboro, NC 27405Off Market

- $203,7002 bd3 ba1.1k sqft106 Summerland Dr, Greensboro, NC 27405Off Market
- $198,9002 bd3 ba1k sqft104 Summerland Dr, Greensboro, NC 27405Off Market
- $201,9002 bd3 ba1.1k sqft118 Summerland Dr, Greensboro, NC 27405Off Market
- $203,8002 bd3 ba1.1k sqft102 Summerland Dr, Greensboro, NC 27405Off Market
A local agent can set up tours, give advice and negotiate with sellers.
A local lender can help you make sure your offer is ready when you are.
Similar homes
- $230,0003 bd3 ba1.5k sqft300 Hidden Timber Ln, Greensboro, NC 27405For Sale

 MLS ID #1217815, Ashley Chapman. Triad MLS
 - $224,9003 bd2 ba1.1k sqft4714 Byers Rd, Greensboro, NC 27405For Sale
 MLS ID #1225706, Terri Burton. Triad MLS
 - $239,0003 bd3 ba1.4k sqft3816 Buckskin Way, Greensboro, NC 27405For Sale
 MLS ID #1202536, Ashley Chapman. Triad MLS
 - $249,9003 bd3 ba1.5k sqft8 Viburnum Ln, Greensboro, NC 27455For Sale
 MLS ID #1224814, Jeff Smith. Triad MLS
 - $259,9003 bd2 ba1.2k sqft5609 Roundup Cir, Greensboro, NC 27405For SaleMLS ID #1225687, Angela Brown Cranford. Triad MLS
- $225,0003 bd3 ba1.5k sqft42 Ledgerstone Ln, Greensboro, NC 27407For SaleMLS ID #1230391, Landon Stone. Triad MLS
- $247,8003 bd2 ba1.1k sqft3904 Bissett Way, Greensboro, NC 27405For SaleMLS ID #1220657, Sherri Pegg. Triad MLS
- $229,5003 bd2 ba1.3k sqft4410 Carlys Way, Greensboro, NC 27410For SaleMLS ID #1214074, Steven Scott. Triad MLS
- $239,9003 bd3 ba1.3k sqft614 Grasswren Way, Greensboro, NC 27409For SaleMLS ID #1223052, Kimberly Mathis. Triad MLS
- $229,5002 bd3 ba1.3k sqft4642 Cross Ridge Ln, Greensboro, NC 27410For SaleMLS ID #1224522, Laura M. Russell. Triad MLS
- $224,9002 bd3 ba1.2k sqft1935 Ray Alexander Dr, Greensboro, NC 27410For SaleMLS ID #1223097, Joshua Mann. Triad MLS
- $240,0002 bd3 ba1.3k sqft3787 Wayfarer Dr, Greensboro, NC 27410For SaleMLS ID #1218589, Stephanie Lomax. Triad MLS
- $295,0003 bd2 ba1.4k sqft6002 Trailshead Dr, Greensboro, NC 27405For SaleMLS ID #1228696, Amy L. Oakley. Triad MLS
- $238,0003 bd3 ba1.6k sqft5076 Bartholomews Ln, Greensboro, NC 27407For SaleMLS ID #1222602, Dana Mason. Triad MLS
- $215,0002 bd3 ba1.2k sqft6 Cobble Ln, Greensboro, NC 27407For SaleMLS ID #1225620, Heather Brooks. Triad MLS
- $264,9003 bd2 ba1.5k sqft2736 N Keswick Way, Greensboro, NC 27410For SaleMLS ID #1227436, Raunaq Soin. Triad MLS
- $279,9002 bd3 ba1.4k sqft94 Nandina Dr, Greensboro, NC 27455For SaleMLS ID #1228831, Pilar D. Powell. Triad MLS
- $235,9004 bd3 ba1.4k sqft615 Old Heritage Trl, Greensboro, NC 27401For SaleMLS ID #1204227, Jamie Harrelson. Triad MLS
- $210,0002 bd3 ba1k sqft223 Bridford Downs Dr, Greensboro, NC 27407For SaleMLS ID #1230483, Rebecca Heaton. Triad MLS
- $299,7503 bd3 ba1.5k sqft590 Blythewood Ct, Greensboro, NC 27455For SaleMLS ID #1226417, Erin Rogers. Triad MLS
