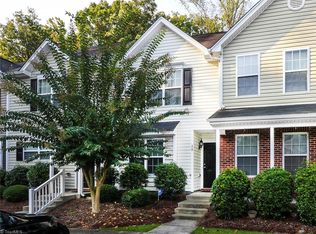
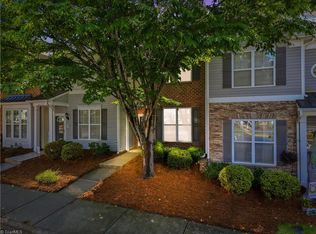
JUST REDUCED $10,000 - NOW $230,000! Priced to sell and move-in ready, this 3-bed, 2.5-bath end-unit townhome offers a larger floor plan than most in the community. Freshly painted with updated flooring and fixtures, it blends privacy, modern updates, and a highly convenient Greensboro location. A private side entrance opens to a bright main level with easy, open flow between the living, dining, and kitchen areas - ideal for everyday living and entertaining. As an end unit, extra windows pour in natural light, enhancing the fresh, updated feel throughout. Enjoy comfortable bedroom sizes, smart storage, and the low-maintenance ease of townhome living. Located in the well-kept Cobblestone Park community, you're minutes from I-40, major commuter routes, shopping, dining, and parks in southwest Greensboro. An excellent primary residence or investment opportunity at this new price - schedule your showing before it's gone!
For sale
Price cut: $10K (7/9)
$230,000
42 Ledgerstone Ln, Greensboro, NC 27407
3beds
1,585sqft
Stick/Site Built, Residential, Townhouse
Built in 2007
0.04 Acres Lot
$226,600 Zestimate®
$--/sqft
$165/mo HOA
What's special
Private side entranceFreshly paintedUpdated flooring and fixturesBright main levelComfortable bedroom sizesSmart storage
- 25 days |
- 698 |
- 49 |
Zillow last checked:
Listing updated:
Listed by:
Landon Stone 336-515-6902,
Real Broker LLC
Source: Triad MLS,MLS#: 1225727 Originating MLS: Greensboro
Originating MLS: GreensboroFacts & features
Interior
Bedrooms & bathrooms
- Bedrooms: 3
- Bathrooms: 3
- Full bathrooms: 2
- 1/2 bathrooms: 1
- Main level bathrooms: 1
Primary bedroom
- Level: Second
- Dimensions: 15.33 x 14.08
Bedroom 2
- Level: Second
- Dimensions: 9.83 x 9.83
Bedroom 3
- Level: Second
- Dimensions: 11.42 x 10.5
Kitchen
- Level: Main
- Dimensions: 11.63 x 21
Living room
- Level: Main
- Dimensions: 24.33 x 19.25
Heating
- Heat Pump, Electric
Cooling
- Central Air
Appliances
- Included: Free-Standing Range, Electric Water Heater
- Laundry: Dryer Connection, Main Level, Washer Hookup
Features
- Ceiling Fan(s), Vaulted Ceiling(s)
- Flooring: Vinyl
- Has basement: No
- Has fireplace: No
Interior area
- Total structure area: 1,585
- Total interior livable area: 1,585 sqft
- Finished area above ground: 1,585
Property
Parking
- Parking features: Assigned
Features
- Levels: Two
- Stories: 2
- Patio & porch: Porch
- Pool features: None
- Fencing: None
Lot
- Size: 0.04 Acres
- Features: City Lot
Details
- Parcel number: 0039251
- Zoning: CU-RM-8
- Special conditions: Owner Sale
Construction
Type & style
- Home type: Townhouse
- Property subtype: Stick/Site Built, Residential, Townhouse
Materials
- Brick, Vinyl Siding
- Foundation: Slab
Condition
- Year built: 2007
Utilities & green energy
- Sewer: Public Sewer
- Water: Public
Community & HOA
Community
- Subdivision: Cobblestone Park Townhomes
HOA
- Has HOA: Yes
- HOA fee: $165 monthly
Location
- Region: Greensboro
Financial & listing details
- Tax assessed value: $144,800
- Annual tax amount: $2,032
- Date on market: 6/25/2026
- Cumulative days on market: 26 days
- Listing agreement: Exclusive Right To Sell
- Listing terms: Cash,Conventional,FHA,VA Loan
Estimated market value
$226,600
$215,000 - $238,000
$1,715/mo
Price history
| Date | Event | Price |
|---|---|---|
| 7/9/2026 | Price change | $230,000-4.2% |
Source:  Triad MLS #1225727 Report a problem Triad MLS #1225727 Report a problem | ||
| 6/25/2026 | Listed for sale | $240,000+120.4% |
Source: Triad MLS #1225727 Report a problem | ||
| 3/27/2008 | Sold | $108,890 |
Source: Triad MLS #G452545 Report a problem | ||
Public tax history
| Year | Property taxes | Tax assessment |
|---|---|---|
| 2025 | $2,032 | $144,800 |
| 2024 | $2,032 | $144,800 |
| 2023 | $2,032 +2.9% | $144,800 |
| 2022 | $1,974 +43.4% | $144,800 +46.6% |
| 2021 | $1,376 +2.2% | $98,800 |
| 2018 | $1,347 -8.5% | $98,800 |
| 2017 | $1,471 | $98,800 -7.5% |
| 2016 | $1,471 | $106,800 |
| 2015 | $1,471 -1.8% | $106,800 |
| 2014 | $1,498 | $106,800 |
| 2013 | -- | $106,800 |
| 2012 | -- | $106,800 -1.7% |
| 2011 | -- | $108,700 |
| 2010 | -- | $108,700 |
| 2009 | -- | $108,700 |
Find assessor info on the county website
Monthly payment
Est. payment
Payment breakdown
Explore the cost of this home by adjusting the details. Changes won't be saved.Climate risks
Neighborhood: 27407
Nearby schools
GreatSchools rating
- 4/10Edwin A Alderman Elementary SchoolGrades: PK-5Distance: 0.4 mi
- 7/10Guilford Middle SchoolGrades: 6-8Distance: 2.9 mi
- 3/10Lucy Ragsdale HighGrades: 9-12Distance: 4.4 mi
Schools provided by the listing agent
- Elementary: Alderman
- Middle: Western Guilford
- High: Smith
Source: Triad MLS. This data may not be complete. We recommend contacting the local school district to confirm school assignments for this home.
- $179,4002 bd2 ba1.1k sqft44 Ledgerstone Ln, Greensboro, NC 27407Off Market
- $194,1002 bd3 ba1.2k sqft46 Ledgerstone Ln, Greensboro, NC 27407Off Market

- $208,2003 bd3 ba1.5k sqft40 Ledgerstone Ln, Greensboro, NC 27407Off Market

- $181,9002 bd3 ba1.1k sqft48 Ledgerstone Ln, Greensboro, NC 27407Off Market
- $177,5002 bd2 ba1.1k sqft50 Ledgerstone Ln, Greensboro, NC 27407Off Market
- $183,8002 bd2 ba1.2k sqft38 Ledgerstone Ln, Greensboro, NC 27407Off Market
- $---- bd-- ba-- sqft52 Ledger Stone Ln, Greensboro, NC 27407Off Market
- $176,1002 bd2 ba1.2k sqft36 Ledgerstone Ln, Greensboro, NC 27407Off Market
A local agent can set up tours, give advice and negotiate with sellers.
A local lender can help you make sure your offer is ready when you are.
Similar homes
- $223,5002 bd3 ba1.2k sqft6 Cobble Ln, Greensboro, NC 27407For Sale
 MLS ID #1225620, Heather Brooks. Triad MLS
 - $239,0003 bd3 ba1.3k sqft295 Malamute Ln, Greensboro, NC 27407For Sale
 MLS ID #1224456, Juan Li. Triad MLS
 - $243,0003 bd3 ba1.6k sqft5076 Bartholomews Ln, Greensboro, NC 27407For Sale
 MLS ID #1222602, Dana Mason. Triad MLS
 - $230,0003 bd3 ba1.4k sqft3869 Hickswood Creek Dr, High Point, NC 27265For Sale
 MLS ID #1227640, Donna Frazier. Triad MLS
 - $187,0002 bd3 ba1k sqft118 Malamute Ln, Greensboro, NC 27407For SaleMLS ID #1223620, Sherri Hill. Triad MLS
- $231,0002 bd3 ba1.2k sqft5633 Fellowship Dr, Greensboro, NC 27410For SaleMLS ID #1227275, Susan (Su) Welikonich. Triad MLS
- $224,9002 bd2 ba1.1k sqft3640 Rising River Ln, Greensboro, NC 27409For SaleMLS ID #1226326, Heather Brooks. Triad MLS
- $234,5002 bd3 ba1.2k sqft8 Andrew Paul Way, Greensboro, NC 27410For SaleMLS ID #1226574, Laura Emert. Triad MLS
- $225,0003 bd3 ba1.4k sqft802 Remount Ct Unit 28, Greensboro, NC 27409For SaleMLS ID #1222819, Ramilya Siegel. Triad MLS
- $265,0003 bd3 ba1.4k sqft4414 Piedmont Trace Dr, Greensboro, NC 27409For SaleMLS ID #1222159, Rhonda Nelson. Triad MLS
- $239,9003 bd3 ba1.3k sqft614 Grasswren Way, Greensboro, NC 27409For SaleMLS ID #1223052, Kimberly Mathis. Triad MLS
- $229,5002 bd3 ba1.3k sqft4642 Cross Ridge Ln, Greensboro, NC 27410For SaleMLS ID #1224522, Laura M. Russell. Triad MLS
- $217,0003 bd3 ba1.4k sqft4822 Tower Rd Unit C, Greensboro, NC 27410For SaleMLS ID #1211183, Jazmine Brown. Triad MLS
- $227,0003 bd3 ba1.5k sqft114 Summerland Dr, Greensboro, NC 27405For SaleMLS ID #1225993, Kaila Phillips. Triad MLS
- $264,9003 bd2 ba1.5k sqft2736 N Keswick Way, Greensboro, NC 27410For SaleMLS ID #1227436, Raunaq Soin. Triad MLS
- $265,9003 bd3 ba1.5k sqft4415 Piedmont Trace Dr, Greensboro, NC 27409For SaleMLS ID #1216548, Asia Graham. Triad MLS
- $199,0002 bd2 ba1k sqft14 Collwood Ct, Greensboro, NC 27409For SaleMLS ID #1220613, Martha Sumner. Triad MLS
- $230,0002 bd3 ba1.2k sqft1935 Ray Alexander Dr, Greensboro, NC 27410For SaleMLS ID #1223097, Joshua Mann. Triad MLS
- $224,9003 bd3 ba1.5k sqft3204 Regents Park Ln Unit E, Greensboro, NC 27455For SaleMLS ID #1220632, Jamie Harrelson. Triad MLS
- $210,0003 bd2 ba1.1k sqft1111 Caldwell St, Greensboro, NC 27406For SaleMLS ID #1227153, Robert Pompey, III. Triad MLS
