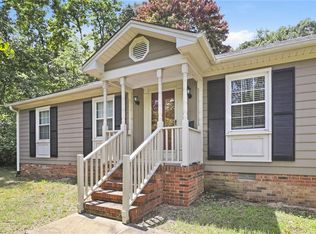
Charming and move-in ready, home was professionally cleaned, to just bring your things to move in. Updated three-bedroom, two bath ranch blends comfort with modern style. living room offers lots of natural light, hardwood floors, while the kitchen has granite countertops. The primary suite offers a private bath and walk-in closet space, while two additional bedrooms provide flexibility for family, guests, or a home office. Outside, enjoy a deck for relaxing or entertaining and shed to store extra things. Convenient location to schools, shopping and parks, this home is the total package.
For sale
Price cut: $5K (10/12)
$269,000
6 Castle Bridge Ct, Greensboro, NC 27407
3beds
1,360sqft
Stick/Site Built, Residential, Single Family Residence
Built in 1988
0.2 Acres Lot
$-- Zestimate®
$--/sqft
$27/mo HOA
What's special
Hardwood floorsKitchen has granite countertopsWalk-in closet space
- 50 days
- 575
- 70
Likely to sell faster than
Zillow last checked:
Listing updated:
Listed by:
Buffy White 336-988-9689,
RE/MAX Revolution
Source: Triad MLS,MLS#: 1233813
Facts & features
Interior
Bedrooms & bathrooms
- Bedrooms: 3
- Bathrooms: 2
- Full bathrooms: 2
- Main level bathrooms: 2
Primary bedroom
- Level: Main
- Dimensions: 14.5 x 15
Bedroom 2
- Level: Main
- Dimensions: 12 x 10.67
Bedroom 3
- Level: Main
- Dimensions: 13 x 10.5
Dining room
- Level: Main
- Dimensions: 12.67 x 10
Kitchen
- Level: Main
- Dimensions: 13 x 10
Laundry
- Level: Main
- Dimensions: 6 x 3
Living room
- Level: Main
- Dimensions: 23.17 x 14.67
Heating
- Heat Pump, Electric
Cooling
- Heat Pump
Appliances
- Included: Microwave, Dishwasher, Disposal, Range, Gas Water Heater
- Laundry: Dryer Connection, Washer Hookup
Features
- Ceiling Fan(s), Dead Bolt(s)
- Flooring: Carpet, Wood
- Basement: Crawl Space
- Number of fireplaces: 1
- Fireplace features: Living Room
Interior area
- Total structure area: 1,360
- Total interior livable area: 1,360 sqft
- Finished area above ground: 1,360
Property
Parking
- Parking features: Driveway
- Has uncovered spaces: Yes
Features
- Levels: One
- Stories: 1
- Patio & porch: Porch
- Exterior features: Garden
- Pool features: None
Lot
- Size: 0.2 Acres
Details
- Additional structures: Storage
- Parcel number: 0064410
- Zoning: RESIDENTIAL
- Special conditions: Owner Sale
Construction
Type & style
- Home type: SingleFamily
- Property subtype: Stick/Site Built, Residential, Single Family Residence
Materials
- Vinyl Siding
Condition
- Year built: 1988
Utilities & green energy
- Sewer: Public Sewer
- Water: Public
Community & HOA
Community
- Subdivision: Adams Farm - Chimney Springs
HOA
- Has HOA: Yes
- HOA fee: $80 quarterly
Location
- Region: Greensboro
Financial & listing details
- Tax assessed value: $177,000
- Annual tax amount: $2,810
- Date on market: 8/28/2026
- Cumulative days on market: 51 days
- Listing agreement: Exclusive Right To Sell
- Listing terms: Cash,Conventional,FHA,VA Loan
Estimated market value
Not available
Estimated sales range
Not available
Not available
Price history
| Date | Event | Price |
|---|---|---|
| 10/12/2026 | Price change | $269,000-1.8% |
Source:  Triad MLS #1233813 Report a problem Triad MLS #1233813 Report a problem | ||
| 9/11/2026 | Price change | $274,000-1.4% |
Source: Triad MLS #1233813 Report a problem | ||
| 8/28/2026 | Listed for sale | $278,000+11.2% |
Source: Triad MLS #1233813 Report a problem | ||
| 1/30/2023 | Sold | $250,000 |
Source: Triad MLS #1091112 Report a problem | ||
| 12/18/2022 | Pending sale | $250,000 |
Source: Triad MLS #1091112 Report a problem | ||
| 12/7/2022 | Listed for sale | $250,000+85.2% |
Source: Triad MLS #1091112 Report a problem | ||
| 8/4/2015 | Sold | $135,000+5.9% |
Source: Triad MLS #756843 Report a problem | ||
| 5/25/2005 | Sold | $127,500 |
Source: Triad MLS #G351532 Report a problem | ||
Public tax history
| Year | Property taxes | Tax assessment |
|---|---|---|
| 2025 | $2,483 | $177,000 |
| 2024 | $2,483 | $177,000 |
| 2023 | $2,483 +9.3% | $177,000 +6.2% |
| 2022 | $2,272 +16.8% | $166,700 +19.3% |
| 2021 | $1,946 +2.2% | $139,700 |
| 2018 | $1,904 +12.1% | $139,700 +3.4% |
| 2017 | $1,698 | $135,100 +9.6% |
| 2016 | $1,698 | $123,300 |
| 2015 | $1,698 -1.8% | $123,300 |
| 2014 | $1,729 | $123,300 |
| 2013 | -- | $123,300 |
| 2012 | -- | $123,300 +0.5% |
| 2011 | -- | $122,700 |
| 2010 | -- | $122,700 |
| 2009 | -- | $122,700 |
| 2008 | -- | $122,700 |
| 2007 | -- | $122,700 |
| 2006 | -- | $122,700 |
Find assessor info on the county website
Monthly payment
Est. payment
Payment breakdown
Explore the cost of this home by adjusting the details. Changes won't be saved.Climate risks
Neighborhood: 27407
Similar homes
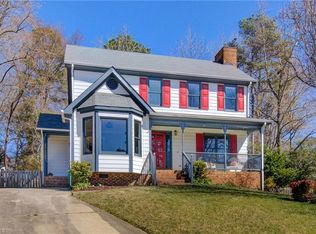
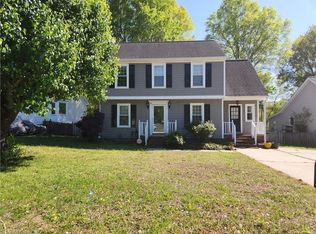
- $272,0003 bd2 ba1.6k sqft2507 Dumfries Rd, Greensboro, NC 27407For Sale
 MLS ID #1238655, Alexandria Gibson. Triad MLS
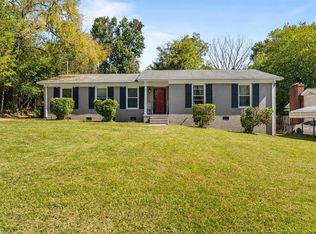
 - $270,0003 bd3 ba1.8k sqft5 Whispering Ct, Greensboro, NC 27407For Sale
 MLS ID #1237926, Aerial Ayana Austin. Triad MLS
 - $295,0003 bd3 ba1.5k sqft2603 Castle Croft Rd, Greensboro, NC 27407For Sale
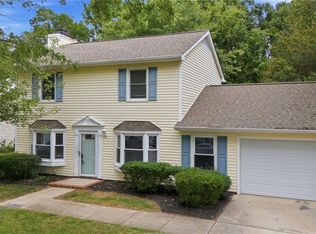 MLS ID #1234007, Dustin Moore. Triad MLS
 - $290,1003 bd2 ba1.6k sqft3104 Merryweather Rd, Greensboro, NC 27407For Sale
 MLS ID #1235998, Blake Keathley. Triad MLS
 - $275,0003 bd2 ba1.7k sqft4906 Yarmouth Dr, Greensboro, NC 27407For SaleMLS ID #1234907, Jennifer Huffman. Triad MLS
- $339,9003 bd3 ba1.7k sqft5605 Stone Kirk Ct, Greensboro, NC 27407For SaleMLS ID #1231554, Adrienne Ramstad. Triad MLS
- $279,9002 bd2 ba1.8k sqft5265 Sweetwater Ct, Greensboro, NC 27407For SaleMLS ID #1219251, Hollie Breazeale. Triad MLS
- $354,1004 bd3 ba1.9k sqft1505 Bridgetown Ct, Greensboro, NC 27407For SaleMLS ID #1235992, Blake Keathley. Triad MLS
- $334,0003 bd2 ba1.6k sqft5805 Sagebrush Trl, Greensboro, NC 27409For SaleMLS ID #1237217, Karen Bolyard. Triad MLS
- $229,0003 bd2 ba1.2k sqft2407 Four Seasons Blvd, Greensboro, NC 27407For SaleMLS ID #1200456, Christopher Pappalardo. Triad MLS
- $239,9993 bd2 ba1.6k sqft505 Leitzel Ave, Greensboro, NC 27406For SaleMLS ID #1231526, Crystal Greenidge. Triad MLS
- $249,0003 bd2 ba1.6k sqft606 Leawood Dr, Greensboro, NC 27410For SaleMLS ID #1219436, Christopher Pappalardo. Triad MLS
- $295,0003 bd2 ba1.6k sqft3701 Woodpark Dr, Jamestown, NC 27282For SaleMLS ID #1229905, Sherri Kiser. Triad MLS
- $275,0003 bd2 ba1k sqft5922 Firewood Trl, Greensboro, NC 27410For SaleMLS ID #1211715, Stephanie Long. Triad MLS
- $294,9003 bd2 ba1.3k sqft3806 Talmaga Ln, Greensboro, NC 27410For SaleMLS ID #1224209, Robert Salmons. Triad MLS
- $314,9003 bd2 ba1.4k sqft3 Brandywine Cir, Greensboro, NC 27409For SaleMLS ID #1233508, Marvette Artis. Triad MLS
- $279,5003 bd3 ba2k sqft1418 Rock Spring St, Greensboro, NC 27405For SaleMLS ID #1236457, Dede Cunningham. Triad MLS
- $320,0003 bd2 ba1.3k sqft2607 New Garden Rd E, Greensboro, NC 27455For SaleMLS ID #1238726, Leslie Morgan. Triad MLS
- $279,9004 bd3 ba1.7k sqft3904 Riverdale Dr, Greensboro, NC 27406For SaleMLS ID #1226269, Katherine Armstead-Ramage. Triad MLS
- $339,0004 bd2 ba1.9k sqft201 Wedgewood Dr, Jamestown, NC 27282For SaleMLS ID #1234663, Blair Ozment. Triad MLS
