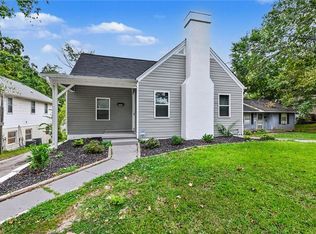
One-level living in the Rolling Roads neighborhood featuring an inviting foyer, a spacious living room, and an open dining area connected to the kitchen featuring a tile backsplash. Hall bath partially upgraded. Enjoy a comfortable den/family room for extra living space and a screened porch overlooking the huge fenced backyard. Extra outdoor storage in the backyard. This home offers 3 bedrooms, 1.5 baths, a utility/laundry room, and a paved driveway for convenience. Conveniently located near Four Seasons Town Centre, major highways, and local dining options at 2407 Four Seasons Boulevard, Greensboro, NC 27407. Pre-inspected, so no surprises. Selling AS IS. See the preinspection report in the attachments. Located within City of Greensboro Downpayment assistance eligibility area!
For sale
$229,000
2407 Four Seasons Blvd, Greensboro, NC 27407
3beds
1,209sqft
:
Get pre-qualified$1,386/mo
Stick/Site Built, Residential, Single Family Residence
Built in 1965
0.22 Acres Lot
$225,600 Zestimate®
$--/sqft
$-- HOA
What's special
Huge fenced backyardInviting foyerTile backsplashPaved driveway for convenience
- 281 days |
- 476 |
- 28 |
Zillow last checked:
Listing updated:
Listed by:
Christopher Pappalardo 336-525-1289,
Keller Williams One
Source: Triad MLS,MLS#: 1200456
Facts & features
Interior
Bedrooms & bathrooms
- Bedrooms: 3
- Bathrooms: 2
- Full bathrooms: 1
- 1/2 bathrooms: 1
- Main level bathrooms: 2
Primary bedroom
- Level: Main
- Dimensions: 13 x 11.67
Bedroom 2
- Level: Main
- Dimensions: 12.42 x 10.08
Bedroom 3
- Level: Main
- Dimensions: 10.17 x 10.08
Den
- Level: Main
- Dimensions: 19.42 x 11.5
Dining room
- Level: Main
- Dimensions: 9.83 x 8.08
Entry
- Level: Main
- Dimensions: 12.75 x 3.5
Kitchen
- Level: Main
- Dimensions: 9.58 x 7.75
Living room
- Level: Main
- Dimensions: 16.92 x 11.58
Sunroom
- Level: Main
- Dimensions: 14.5 x 9.25
Heating
- Forced Air, Electric, Natural Gas
Cooling
- Central Air
Appliances
- Included: Oven, Cooktop, Dishwasher, Gas Water Heater
- Laundry: Dryer Connection, Main Level, Washer Hookup
Features
- Ceiling Fan(s), Dead Bolt(s)
- Flooring: Carpet, Vinyl
- Basement: Crawl Space
- Attic: Access Only
- Has fireplace: No
Interior area
- Total structure area: 1,209
- Total interior livable area: 1,209 sqft
- Finished area above ground: 1,209
Property
Parking
- Parking features: Driveway, Paved
- Has uncovered spaces: Yes
Features
- Levels: One
- Stories: 1
- Patio & porch: Porch
- Pool features: None
- Fencing: Fenced
Lot
- Size: 0.22 Acres
- Features: City Lot, Not in Flood Zone
Details
- Parcel number: 0040286
- Zoning: R-5
- Special conditions: Owner Sale
Construction
Type & style
- Home type: SingleFamily
- Property subtype: Stick/Site Built, Residential, Single Family Residence
Materials
- Brick
Condition
- Year built: 1965
Utilities & green energy
- Sewer: Public Sewer
- Water: Public
Community & HOA
Community
- Subdivision: Rolling Roads
HOA
- Has HOA: No
Location
- Region: Greensboro
Financial & listing details
- Tax assessed value: $111,600
- Annual tax amount: $1,566
- Date on market: 10/30/2025
- Cumulative days on market: 268 days
- Listing agreement: Exclusive Right To Sell
- Listing terms: Cash,Conventional,VA Loan
Estimated market value
$225,600
$214,000 - $237,000
$1,551/mo
Price history
| Date | Event | Price |
|---|---|---|
| 1/5/2026 | Listed for sale | $229,000 |
Source:  Triad MLS #1200456 Report a problem Triad MLS #1200456 Report a problem | ||
| 12/17/2025 | Pending sale | $229,000 |
Source: Triad MLS #1200456 Report a problem | ||
| 10/30/2025 | Listed for sale | $229,000 |
Source: Triad MLS #1200456 Report a problem | ||
Public tax history
| Year | Property taxes | Tax assessment |
|---|---|---|
| 2025 | $1,566 | $111,600 |
| 2024 | $1,566 | $111,600 |
| 2023 | $1,566 +2.9% | $111,600 |
| 2022 | $1,521 +13.6% | $111,600 +16.1% |
| 2021 | $1,339 +2.2% | $96,100 |
| 2018 | $1,310 +4.3% | $96,100 |
| 2017 | $1,256 | $96,100 +5.4% |
| 2016 | $1,256 | $91,200 |
| 2015 | $1,256 -1.8% | $91,200 |
| 2014 | $1,279 | $91,200 |
| 2013 | -- | $91,200 |
| 2012 | -- | $91,200 -3% |
| 2011 | -- | $94,000 |
| 2010 | -- | $94,000 +26.3% |
| 2002 | -- | $74,400 |
| 2001 | -- | $74,400 |
Find assessor info on the county website
Monthly payment
Est. payment
Payment breakdown
Explore the cost of this home by adjusting the details. Changes won't be saved.Climate risks
Neighborhood: 27407
Nearby schools
GreatSchools rating
- 9/10Archer Elementary SchoolGrades: PK-5Distance: 0.3 mi
- 7/10Allen Middle SchoolGrades: 6-8Distance: 1.7 mi
- 2/10Ben L Smith High SchoolGrades: 9-12Distance: 0.8 mi
Schools provided by the listing agent
- Elementary: Foust
- Middle: Allen
- High: Smith
Source: Triad MLS. This data may not be complete. We recommend contacting the local school district to confirm school assignments for this home.
- $208,5003 bd1 ba1.2k sqft2409 Four Seasons Blvd, Greensboro, NC 27407Off Market
- $208,0003 bd1 ba1.2k sqft2405 Four Seasons Blvd, Greensboro, NC 27407Off Market
- $239,9003 bd2 ba1.2k sqft2403 Four Seasons Blvd, Greensboro, NC 27407Sold
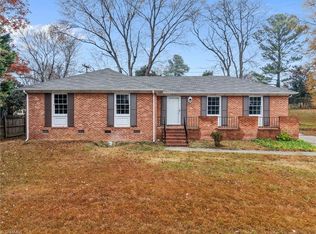
- $241,4003 bd2 ba1.3k sqft2411 Four Seasons Blvd, Greensboro, NC 27407Off Market

- $251,6003 bd2 ba1.4k sqft2406 Donlora Dr, Greensboro, NC 27407Off Market
- $254,9003 bd2 ba1.7k sqft2404 Donlora Dr, Greensboro, NC 27407Off Market
- $207,5003 bd1 ba1.4k sqft2408 Donlora Dr, Greensboro, NC 27407Off Market
- $203,0003 bd2 ba1.1k sqft2406 Four Seasons Blvd, Greensboro, NC 27407Off Market
A local agent can set up tours, give advice and negotiate with sellers.
A local lender can help you make sure your offer is ready when you are.
Similar homes
- $229,0004 bd2 ba1k sqft2507 Fontaine Rd, Greensboro, NC 27407For Sale
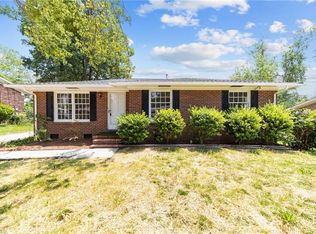
 MLS ID #1181522, Christopher Pappalardo. Triad MLS
 - $220,0003 bd1 ba1.1k sqft2204 Four Seasons Blvd, Greensboro, NC 27407For Sale
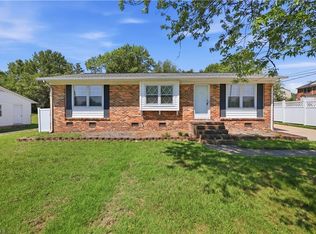 MLS ID #1227040, Eddiana Redmon Fondry. Triad MLS
 - $229,9003 bd2 ba1.1k sqft1207 Cliffwood Dr, Greensboro, NC 27406For Sale
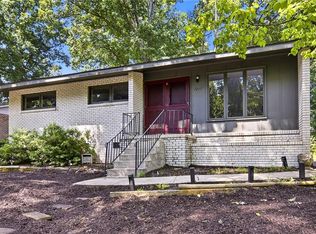 MLS ID #1226537, Robert Pompey, III. Triad MLS
 - $235,0004 bd2 ba1.5k sqft909 S Josephine Boyd St, Greensboro, NC 27403For Sale
 MLS ID #1229818, John Doss. Triad MLS
 - $235,0003 bd2 ba1.2k sqft3 Franklinwood Dr, Greensboro, NC 27401For SaleMLS ID #1229412, Carlla DeGraffenreid. Triad MLS
- $214,0003 bd2 ba1.4k sqft105 W Lakefield Dr, Greensboro, NC 27406For SaleMLS ID #1216303, John Newman. Triad MLS
- $274,9003 bd2 ba1.6k sqft3902 Gentry St, Greensboro, NC 27407For SaleMLS ID #1217245, Andrew Jones. Triad MLS
- $203,0003 bd2 ba1.1k sqft805 Haywood St, Greensboro, NC 27403For SaleMLS ID #1226140, Brittany Willis. Triad MLS
- $249,9004 bd2 ba1.7k sqft1625 Pichard St, Greensboro, NC 27401For SaleMLS ID #1229097, Robert Salmons. Triad MLS
- $219,9003 bd2 ba1.2k sqft1210 Pearson St, Greensboro, NC 27406For SaleMLS ID #1223278, Darya Wojtyra. Triad MLS
- $225,0004 bd2 ba1.2k sqft723 Branson Mill Rd, Randleman, NC 27317For SaleMLS ID #1229375, Jamie Harrelson. Triad MLS
- $244,9003 bd3 ba1.7k sqft3319 Argyle Ln, Greensboro, NC 27406For SaleMLS ID #1219328, Jennifer Hollowell. Triad MLS
- $285,0003 bd2 ba1.4k sqft5006 Beale Ave, Greensboro, NC 27407For SaleMLS ID #1228400, Christopher Pappalardo. Triad MLS
- $224,9003 bd2 ba1.1k sqft307 Aldridge Rd, Archdale, NC 27263For SaleMLS ID #1229881, Anna C. Hendren. Triad MLS
- $273,0002 bd1 ba910 sqft1912 Colonial Ave, Greensboro, NC 27408For SaleMLS ID #1229916, Charlotte Conner. Triad MLS
- $254,0003 bd2 ba1.7k sqft2296 Zornbrook Dr, Greensboro, NC 27406For SaleMLS ID #1209867, Albany Jones. Triad MLS
- $214,9003 bd2 ba1k sqft12 Preyer Ct, Greensboro, NC 27405For SaleMLS ID #1226834, Robert Salmons. Triad MLS
- $223,0002 bd3 ba1.2k sqft6 Cobble Ln, Greensboro, NC 27407For SaleMLS ID #1225620, Heather Brooks. Triad MLS
- $217,0003 bd2 ba1k sqft4603 Vincent St, Greensboro, NC 27405For SaleMLS ID #1226185, Nyasha Anderson. Triad MLS
- $234,9003 bd2 ba1.1k sqft4714 Byers Rd, Greensboro, NC 27405For SaleMLS ID #1225706, Terri Burton. Triad MLS
