Just blocks from UNCG in the vibrant Glenwood neighborhood, this freshly updated home is move-in ready with new interior paint, new carpet in the bedrooms, and durable LVP flooring throughout the main living areas. The kitchen features newer stainless steel appliances plus solid surface countertops. The main level offers two bedrooms and a full bath, while upstairs you’ll find two additional rooms that are perfect for guest space, a home office, or flex living. A back deck overlooks the partially fenced yard, and the unfinished basement provides excellent storage along with rear-entry garage access for parking or projects. Washer, dryer, and piano convey with the sale, making this an ideal opportunity for investors, UNCG affiliates, or anyone looking for a well-located home near campus and downtown Greensboro.
Pending
$235,000
909 S Josephine Boyd St, Greensboro, NC 27403
4beds
1,537sqft
Stick/Site Built, Residential, Single Family Residence
Built in 1946
0.17 Acres Lot
$236,400 Zestimate®
$--/sqft
$-- HOA
What's special
Freshly updated homeSolid surface countertopsNew interior paint
- 18 days |
- 1,244 |
- 90 |
Likely to sell faster than
Zillow last checked:
Listing updated:
Listed by:
John Doss 336-494-1710,
Doss & Spaulding Properties LLC,
Alina Spaulding 336-494-1710,
Doss & Spaulding Properties LLC
Source: Triad MLS,MLS#: 1229818
Facts & features
Interior
Bedrooms & bathrooms
- Bedrooms: 4
- Bathrooms: 2
- Full bathrooms: 1
- 1/2 bathrooms: 1
- Main level bathrooms: 2
Primary bedroom
- Level: Main
- Dimensions: 11.75 x 11.75
Bedroom 2
- Level: Main
- Dimensions: 11.75 x 11.58
Bedroom 3
- Level: Upper
- Dimensions: 16.17 x 11.92
Bedroom 4
- Level: Upper
- Dimensions: 11.92 x 11.75
Den
- Level: Main
- Dimensions: 19.58 x 12.08
Dining room
- Level: Main
- Dimensions: 11.08 x 8.58
Kitchen
- Level: Main
- Dimensions: 16.42 x 9.08
Heating
- Heat Pump, Electric
Cooling
- Central Air
Appliances
- Included: Microwave, Dishwasher, Exhaust Fan, Range, Ice Maker, Electric Water Heater
- Laundry: Dryer Connection, Main Level, Washer Hookup
Features
- Ceiling Fan(s), Dead Bolt(s)
- Flooring: Carpet, Vinyl
- Doors: Insulated Doors
- Windows: Insulated Windows
- Basement: Unfinished, Basement
- Attic: Storage,Walk-In
- Number of fireplaces: 1
- Fireplace features: Den
Interior area
- Total structure area: 2,678
- Total interior livable area: 1,537 sqft
- Finished area above ground: 1,537
Property
Parking
- Total spaces: 1
- Parking features: Driveway, Garage, Basement
- Attached garage spaces: 1
- Has uncovered spaces: Yes
Features
- Levels: One and One Half
- Stories: 1
- Patio & porch: Porch
- Pool features: None
Lot
- Size: 0.17 Acres
- Features: City Lot, Not in Flood Zone
Details
- Parcel number: 0009165
- Zoning: Residential
- Special conditions: Owner Sale
Construction
Type & style
- Home type: SingleFamily
- Architectural style: Bungalow
- Property subtype: Stick/Site Built, Residential, Single Family Residence
Materials
- Stucco, Vinyl Siding
Condition
- Year built: 1946
Utilities & green energy
- Sewer: Public Sewer
- Water: Public
Community & HOA
Community
- Security: Carbon Monoxide Detector(s)
- Subdivision: Glenwood
HOA
- Has HOA: No
Location
- Region: Greensboro
Financial & listing details
- Tax assessed value: $165,100
- Annual tax amount: $2,621
- Date on market: 8/3/2026
- Cumulative days on market: 9 days
- Listing agreement: Exclusive Right To Sell
- Listing terms: Cash,Conventional,FHA,VA Loan
Estimated market value
$236,400
$225,000 - $248,000
$1,951/mo
Price history
| Date | Event | Price |
|---|---|---|
| 8/9/2026 | Pending sale | $235,000 |
Source:  Triad MLS #1229818 Report a problem Triad MLS #1229818 Report a problem | ||
| 8/3/2026 | Listed for sale | $235,000+3.1% |
Source: Triad MLS #1229818 Report a problem | ||
| 8/2/2026 | Listing removed | $2,000$1/sqft |
Source: Zillow Rentals Report a problem | ||
| 7/3/2026 | Listed for rent | $2,000$1/sqft |
Source: Zillow Rentals Report a problem | ||
| 12/21/2023 | Sold | $228,000-2.9% |
Source: Triad MLS #1122761 Report a problem | ||
| 12/3/2023 | Pending sale | $234,900 |
Source: Triad MLS #1122761 Report a problem | ||
| 11/16/2023 | Price change | $234,900-4.1% |
Source: Triad MLS #1122761 Report a problem | ||
| 11/6/2023 | Price change | $244,900-2% |
Source: Triad MLS #1122761 Report a problem | ||
| 10/19/2023 | Listed for sale | $249,900+138% |
Source: Triad MLS #1122761 Report a problem | ||
| 5/18/2023 | Sold | $105,000+16.7% |
Source: Triad MLS #1103609 Report a problem | ||
| 5/5/2023 | Pending sale | $90,000 |
Source: Triad MLS #1103609 Report a problem | ||
| 5/4/2023 | Listed for sale | $90,000 |
Source: Triad MLS #1103609 Report a problem | ||
Public tax history
| Year | Property taxes | Tax assessment |
|---|---|---|
| 2025 | $2,316 | $165,100 |
| 2024 | $2,316 +63.8% | $165,100 +63.8% |
| 2023 | $1,414 +2.9% | $100,800 |
| 2022 | $1,374 +28.1% | $100,800 +30.9% |
| 2021 | $1,073 +2.2% | $77,000 |
| 2018 | $1,050 +3.8% | $77,000 |
| 2017 | $1,011 | $77,000 +4.9% |
| 2016 | $1,011 | $73,400 |
| 2015 | $1,011 -1.8% | $73,400 |
| 2014 | $1,029 | $73,400 |
| 2013 | -- | $73,400 |
| 2012 | -- | $73,400 -7.7% |
| 2011 | -- | $79,500 |
| 2010 | -- | $79,500 +15.2% |
| 2001 | -- | $69,000 |
Find assessor info on the county website
Monthly payment
Est. payment
Payment breakdown
Explore the cost of this home by adjusting the details. Changes won't be saved.Climate risks
Neighborhood: Glenwood
Nearby schools
GreatSchools rating
- 4/10Clara J Peck Elementary SchoolGrades: PK-5Distance: 0.6 mi
- 7/10Jackson Middle SchoolGrades: 6-8Distance: 1.1 mi
- 2/10Ben L Smith High SchoolGrades: 9-12Distance: 2.4 mi
Schools provided by the listing agent
- Elementary: Peck
- Middle: Jackson
- High: Smith
Source: Triad MLS. This data may not be complete. We recommend contacting the local school district to confirm school assignments for this home.
- $136,6002 bd1 ba858 sqft911 S Josephine Boyd St, Greensboro, NC 27403Off Market
- $222,4003 bd2 ba1.2k sqft907 S Josephine Boyd St, Greensboro, NC 27403Off Market
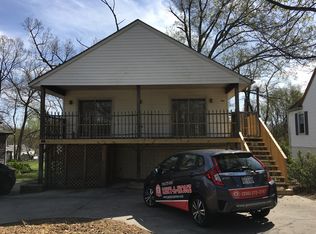
- $---- bd-- ba-- sqft1001 S Aycock St, Greensboro, NC 27403Off Market
- $144,7002 bd1 ba-- sqft905 S Josephine Boyd St, Greensboro, NC 27403Off Market

- $165,6003 bd2 ba988 sqft1001 S Josephine Boyd St, Greensboro, NC 27403Off Market
- $---- bd-- ba-- sqft905 S Aycock St, Greensboro, NC 27403Off Market
- $187,0003 bd2 ba1.3k sqft1013 S Josephine Boyd St, Greensboro, NC 27403Sold
- $---- bd-- ba-- sqft1003 S Aycock St, Greensboro, NC 27403Off Market
A local agent can set up tours, give advice and negotiate with sellers.
Similar homes
- $203,0003 bd2 ba1.1k sqft805 Haywood St, Greensboro, NC 27403For Sale
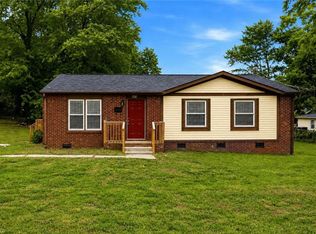
 MLS ID #1226140, Brittany Willis. Triad MLS
 - $244,9004 bd2 ba1.7k sqft1625 Pichard St, Greensboro, NC 27401For Sale
 MLS ID #1229097, Robert Salmons. Triad MLS
 - $229,9003 bd2 ba1.1k sqft1207 Cliffwood Dr, Greensboro, NC 27406For Sale
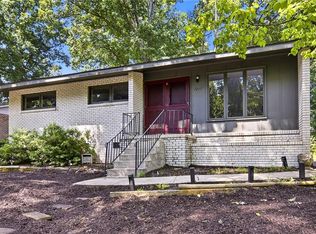 MLS ID #1226537, Robert Pompey, III. Triad MLS
 - $235,0003 bd2 ba1.2k sqft3 Franklinwood Dr, Greensboro, NC 27401For Sale
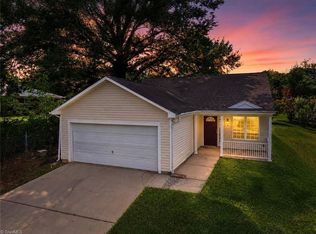 MLS ID #1229412, Carlla DeGraffenreid. Triad MLS
 - $245,0003 bd2 ba1.3k sqft604 Denny Rd, Greensboro, NC 27405For SaleMLS ID #1229817, Anthony Smith. Triad MLS
- $246,0003 bd2 ba1.2k sqft506 Rosebriar Ct, Greensboro, NC 27407For SaleMLS ID #1218460, Chidi Akwari. Triad MLS
- $209,0003 bd2 ba1.2k sqft9 Pear Tree Ct, Greensboro, NC 27401For SaleMLS ID #1230654, Martin Morales. Triad MLS
- $253,0003 bd2 ba1.2k sqft1512 Hooks St, Greensboro, NC 27401For SaleMLS ID #1224383, India Pollard. Triad MLS
- $229,0003 bd2 ba1.2k sqft2407 Four Seasons Blvd, Greensboro, NC 27407For SaleMLS ID #1200456, Christopher Pappalardo. Triad MLS
- $269,0003 bd3 ba1.8k sqft721 Mobile St, Greensboro, NC 27406For SaleMLS ID #1229189, Theresa Morton. Triad MLS
- $275,0003 bd2 ba1.2k sqft3326 Darden Rd, Greensboro, NC 27407For SaleMLS ID #1231336, Benjamin White. Triad MLS
- $256,0003 bd1 ba1.4k sqft2512 Westmoreland Dr, Greensboro, NC 27408For SaleMLS ID #1227649, Michael Suggs. Triad MLS
- $244,9003 bd3 ba1.7k sqft3319 Argyle Ln, Greensboro, NC 27406For SaleMLS ID #1219328, Jennifer Hollowell. Triad MLS
- $184,9003 bd2 ba1.1k sqft2606 Vestal St, Greensboro, NC 27406For SaleMLS ID #1230880, Isabella Frazier. Triad MLS
- $271,0004 bd2 ba1.3k sqft2913 Marthas Pl, Greensboro, NC 27408For SaleMLS ID #1216561, Karla Coral Perez Avila. Triad MLS
- $329,9003 bd2 ba1.1k sqft110 Mayflower Dr, Greensboro, NC 27403For SaleMLS ID #1221975, Zachary Ingram. Triad MLS
- $275,0003 bd2 ba1.4k sqft5006 Beale Ave, Greensboro, NC 27407For SaleMLS ID #1228400, Christopher Pappalardo. Triad MLS
- $259,9003 bd2 ba1.4k sqft5603 Fountain Head Dr, Greensboro, NC 27455For SaleMLS ID #1226021, Robert Salmons. Triad MLS
- $284,0004 bd3 ba1.7k sqft3904 Riverdale Dr, Greensboro, NC 27406For SaleMLS ID #1226269, Katherine Armstead-Ramage. Triad MLS
- $229,0002 bd1 ba965 sqft2014 Creekwood Dr, Greensboro, NC 27407For SaleMLS ID #1216429, Shannon Mock. Triad MLS
