3 bed 2 full bath BRICK RANCH in the back of a quiet CUL-DE-SAC with a giant FULLY FENCED REAR YARD in the GRIMSLEY school district! This one's got updates with new electrical, plumbing, new water heater and the fun stuff too. All fresh paint, brand new GRANITE counters, all new white kitchen, and with refrigerator AND washer dryer already in it's totally move in ready! Both bathrooms are new and the primary bedroom has tons of closet space and even has it's own entry/exit to a flat back yard that's like a football field. New fans and fixtures, vinyl windows, and an incredible lot. Romantic fireplace with brick and wood surround complete with dentil molding in the sun drenched living room. Convenient to everything Greensboro has to offer.
Pending
Price cut: $16K (7/21)
$250,000
506 Rosebriar Ct, Greensboro, NC 27407
3beds
1,215sqft
:
Get pre-qualified$1,496/mo
Stick/Site Built, Residential, Single Family Residence
Built in 1954
0.35 Acres Lot
$-- Zestimate®
$--/sqft
$-- HOA
What's special
Fresh paintIncredible lotQuiet cul-de-sacNew fans and fixturesVinyl windowsBrand new granite countersAll new white kitchen
- 91 days |
- 1,166 |
- 129 |
Zillow last checked:
Listing updated:
Listed by:
Chidi Akwari 336-337-1927,
Akwari & Company, LLC
Source: Triad MLS,MLS#: 1218460
Facts & features
Interior
Bedrooms & bathrooms
- Bedrooms: 3
- Bathrooms: 2
- Full bathrooms: 2
- Main level bathrooms: 2
Primary bedroom
- Level: Main
- Dimensions: 12 x 9.58
Bedroom 2
- Level: Main
- Dimensions: 13 x 12.17
Bedroom 3
- Level: Main
- Dimensions: 13 x 9.58
Dining room
- Level: Main
- Dimensions: 8.42 x 9
Entry
- Level: Main
Kitchen
- Level: Main
- Dimensions: 13 x 9.58
Living room
- Level: Main
- Dimensions: 16.75 x 11.67
Heating
- Forced Air, Natural Gas
Cooling
- Central Air
Appliances
- Included: Disposal, Remarks, Free-Standing Range, Cooktop, Electric Water Heater
- Laundry: Dryer Connection, Main Level, Washer Hookup
Features
- Ceiling Fan(s), Dead Bolt(s), See Remarks, Separate Shower, Solid Surface Counter
- Flooring: Tile, Wood
- Basement: Crawl Space
- Number of fireplaces: 1
- Fireplace features: Living Room
Interior area
- Total structure area: 1,215
- Total interior livable area: 1,215 sqft
- Finished area above ground: 1,215
Property
Parking
- Parking features: Driveway
- Has uncovered spaces: Yes
Features
- Levels: One
- Stories: 1
- Exterior features: Remarks
- Pool features: None
- Fencing: Fenced,Privacy
Lot
- Size: 0.35 Acres
- Dimensions: 107 x 161
- Features: Near Public Transit, Cleared, Cul-De-Sac, Level, Flat
Details
- Parcel number: 0025276
- Zoning: RS7
- Special conditions: Owner Sale
Construction
Type & style
- Home type: SingleFamily
- Property subtype: Stick/Site Built, Residential, Single Family Residence
Materials
- Brick
Condition
- Year built: 1954
Utilities & green energy
- Sewer: Public Sewer
- Water: Private
Community & HOA
Community
- Security: Carbon Monoxide Detector(s), Smoke Detector(s)
- Subdivision: Highland Park
HOA
- Has HOA: No
Location
- Region: Greensboro
Financial & listing details
- Tax assessed value: $188,200
- Annual tax amount: $1,614
- Date on market: 5/11/2026
- Cumulative days on market: 91 days
- Listing agreement: Exclusive Right To Sell
- Listing terms: Cash,Conventional,FHA,VA Loan
Estimated market value
Not available
Estimated sales range
Not available
$1,750/mo
Price history
| Date | Event | Price |
|---|---|---|
| 8/3/2026 | Pending sale | $250,000 |
Source:  Triad MLS #1218460 Report a problem Triad MLS #1218460 Report a problem | ||
| 7/21/2026 | Price change | $250,000-6% |
Source: Triad MLS #1218460 Report a problem | ||
| 7/15/2026 | Price change | $266,000-2.9% |
Source: Triad MLS #1218460 Report a problem | ||
| 7/6/2026 | Price change | $274,000-1.8% |
Source: Triad MLS #1218460 Report a problem | ||
| 6/17/2026 | Price change | $279,000-2.1% |
Source: Triad MLS #1218460 Report a problem | ||
| 6/1/2026 | Price change | $285,000-1.4% |
Source: Triad MLS #1218460 Report a problem | ||
| 5/11/2026 | Listed for sale | $289,000+76.2% |
Source: Triad MLS #1218460 Report a problem | ||
| 11/18/2025 | Sold | $164,000+173.8% |
Source: Triad MLS #1202694 Report a problem | ||
| 3/24/2021 | Listing removed | -- |
Source: Owner Report a problem | ||
| 12/9/2016 | Sold | $59,900-38.2%$49/sqft |
Source: Public Record Report a problem | ||
| 4/20/2015 | Listing removed | $900$1/sqft |
Source: Owner Report a problem | ||
| 3/12/2015 | Listed for rent | $900$1/sqft |
Source: Owner Report a problem | ||
| 1/9/2015 | Listing removed | $900$1/sqft |
Source: Owner Report a problem | ||
| 12/10/2014 | Listed for rent | $900+5.9%$1/sqft |
Source: Owner Report a problem | ||
| 8/22/2013 | Listing removed | $850$1/sqft |
Source: CAROLINA MEATS ETC Report a problem | ||
| 7/31/2013 | Price change | $850-22.7%$1/sqft |
Source: Go Section8 Report a problem | ||
| 6/20/2013 | Listed for rent | $1,100$1/sqft |
Source: Go Section8 Report a problem | ||
| 7/26/2001 | Sold | $97,000+21.3% |
Source: Triad MLS #G122029 Report a problem | ||
| 3/1/1999 | Sold | $80,000$66/sqft |
Source: Public Record Report a problem | ||
Public tax history
| Year | Property taxes | Tax assessment |
|---|---|---|
| 2025 | $1,630 | $116,200 |
| 2024 | $1,630 | $116,200 |
| 2023 | $1,630 +2.9% | $116,200 |
| 2022 | $1,584 +21.6% | $116,200 +24.3% |
| 2021 | $1,302 +2.2% | $93,500 |
| 2018 | $1,274 +2.1% | $93,500 |
| 2017 | $1,248 | $93,500 +3.2% |
| 2016 | $1,248 | $90,600 |
| 2015 | $1,248 -1.8% | $90,600 |
| 2014 | $1,271 | $90,600 |
| 2013 | -- | $90,600 |
| 2012 | -- | $90,600 -7.7% |
| 2011 | -- | $98,200 |
| 2010 | -- | $98,200 |
| 2007 | -- | $98,200 |
| 2006 | -- | $98,200 |
| 2005 | -- | $98,200 |
| 2004 | -- | $98,200 +74.1% |
| 2002 | -- | $56,400 |
| 2001 | -- | $56,400 |
Find assessor info on the county website
Monthly payment
Est. payment
Payment breakdown
Explore the cost of this home by adjusting the details. Changes won't be saved.Climate risks
Neighborhood: 27407
Nearby schools
GreatSchools rating
- 5/10John Van Lindley Elementary SchoolGrades: PK-5Distance: 1.1 mi
- 6/10Kiser Middle SchoolGrades: 6-8Distance: 2.1 mi
- 7/10Grimsley High SchoolGrades: 9-12Distance: 2.2 mi
Schools provided by the listing agent
- Elementary: Lindley
- Middle: Kiser
- High: Grimsley
Source: Triad MLS. This data may not be complete. We recommend contacting the local school district to confirm school assignments for this home.
- $218,4003 bd1 ba1k sqft504 Rosebriar Ct, Greensboro, NC 27407Off Market
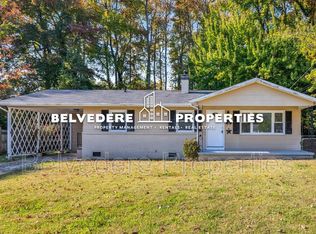
- $211,2003 bd1 ba1k sqft508 Rosebriar Ct, Greensboro, NC 27407Off Market
- $199,7003 bd1 ba1k sqft502 Rosebriar Ct, Greensboro, NC 27407Off Market
- $--2 bd1 ba-- sqft4236 United St APT E, Greensboro, NC 27407Off Market

- $--2 bd1 ba-- sqft4236 United St APT J, Greensboro, NC 27407Off Market
- $--2 bd1 ba-- sqft4236 United St APT D, Greensboro, NC 27407Off Market
- $253,5004 bd2 ba1.6k sqft500 Rosebriar Ct, Greensboro, NC 27407Off Market
- $204,1003 bd1 ba888 sqft510 Rosebriar Ct, Greensboro, NC 27407Off Market
A local agent can set up tours, give advice and negotiate with sellers.
A local lender can help you make sure your offer is ready when you are.
Similar homes
- $274,9003 bd2 ba1.6k sqft3902 Gentry St, Greensboro, NC 27407For Sale
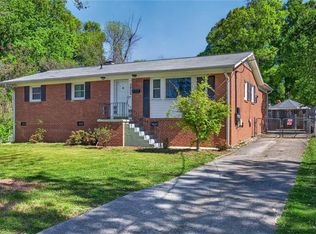
 MLS ID #1217245, Andrew Jones. Triad MLS
 - $252,0003 bd2 ba1.7k sqft3903 Clifton Rd, Greensboro, NC 27407For Sale
 MLS ID #1217620, Leslie Jones Stainback. Triad MLS
 - $255,0003 bd1 ba1k sqft2814 Dellwood Dr, Greensboro, NC 27408For Sale
 MLS ID #1224361, Matthew Kiser. Triad MLS
 - $285,0003 bd2 ba1.4k sqft5006 Beale Ave, Greensboro, NC 27407For Sale
 MLS ID #1228400, Christopher Pappalardo. Triad MLS
 - $265,0003 bd2 ba1.6k sqft606 Leawood Dr, Greensboro, NC 27410For SaleMLS ID #1219436, Christopher Pappalardo. Triad MLS
- $229,0003 bd2 ba1.2k sqft2407 Four Seasons Blvd, Greensboro, NC 27407For SaleMLS ID #1200456, Christopher Pappalardo. Triad MLS
- $229,0004 bd2 ba1k sqft2507 Fontaine Rd, Greensboro, NC 27407For SaleMLS ID #1181522, Christopher Pappalardo. Triad MLS
- $253,0003 bd2 ba1.2k sqft1512 Hooks St, Greensboro, NC 27401For SaleMLS ID #1224383, India Pollard. Triad MLS
- $295,0003 bd1 ba1.2k sqft2411 Dellwood Dr, Greensboro, NC 27408For SaleMLS ID #1230343, Christopher Gaylord. Triad MLS
- $273,0002 bd1 ba910 sqft1912 Colonial Ave, Greensboro, NC 27408For SaleMLS ID #1229916, Charlotte Conner. Triad MLS
- $249,9004 bd2 ba1.7k sqft1625 Pichard St, Greensboro, NC 27401For SaleMLS ID #1229097, Robert Salmons. Triad MLS
- $220,0003 bd1 ba1.1k sqft2204 Four Seasons Blvd, Greensboro, NC 27407For SaleMLS ID #1227040, Eddiana Redmon Fondry. Triad MLS
- $234,0002 bd1 ba965 sqft2014 Creekwood Dr, Greensboro, NC 27407For SaleMLS ID #1216429, Shannon Mock. Triad MLS
- $229,9003 bd2 ba1.1k sqft1207 Cliffwood Dr, Greensboro, NC 27406For SaleMLS ID #1226537, Robert Pompey, III. Triad MLS
- $190,0002 bd1 ba806 sqft1604 Victory St, Greensboro, NC 27407For SaleMLS ID #1227473, Reveca Cardoza. Triad MLS
- $249,9003 bd2 ba1.1k sqft639 Sterling Ave, High Point, NC 27265For SaleMLS ID #1230057, Sarai Peregrino. Triad MLS
- $271,0004 bd2 ba1.3k sqft2913 Marthas Pl, Greensboro, NC 27408For SaleMLS ID #1216561, Karla Coral Perez Avila. Triad MLS
- $219,9003 bd2 ba1.2k sqft1210 Pearson St, Greensboro, NC 27406For SaleMLS ID #1223278, Darya Wojtyra. Triad MLS
- $203,0003 bd2 ba1.1k sqft805 Haywood St, Greensboro, NC 27403For SaleMLS ID #1226140, Brittany Willis. Triad MLS
- $244,9003 bd3 ba1.7k sqft3319 Argyle Ln, Greensboro, NC 27406For SaleMLS ID #1219328, Jennifer Hollowell. Triad MLS
