Spacious and versatile 4-bedroom, 3-bath brick-front home with room to spread out and personalize! The flexible lower level offers a private bedroom, full bath, and bonus room—ideal for an In-Law Suite, Live In-Home Attendant, Home Office, or Hobby Space. Major updates include a newer roof (2020). Priced to allow a Buyer to add their own cosmetic touches over time while enjoying generous living space and convenient access to major highways. Seller willing to consider lease purchase or rent to own. Home Warranty available with acceptable offer for additional peace of mind. Qualifies for NC Housing, City Down Payment Assistance, special lender 100% financing, and possible closing cost incentives for qualified Buyers. VA assumable financing opportunity may also be available for eligible Veterans. Seller is motivated and willing to consider all reasonable offers!
For sale
$284,000
3904 Riverdale Dr, Greensboro, NC 27406
4beds
1,713sqft
Stick/Site Built, Residential, Single Family Residence
Built in 2001
0.23 Acres Lot
$280,500 Zestimate®
$--/sqft
$-- HOA
What's special
Bonus roomFlexible lower levelSpacious and versatileGenerous living space
- 60 days
- 647
- 48
Zillow last checked:
Listing updated:
Listed by:
Katherine Armstead-Ramage 336-509-6511,
Found It Homes LLC
Source: Triad MLS,MLS#: 1226269
Facts & features
Interior
Bedrooms & bathrooms
- Bedrooms: 4
- Bathrooms: 3
- Full bathrooms: 3
Primary bedroom
- Level: Upper
- Dimensions: 10.92 x 13.42
Bedroom 2
- Level: Upper
- Dimensions: 10.08 x 9.17
Bedroom 3
- Level: Upper
- Dimensions: 10.08 x 12.5
Bedroom 4
- Level: Lower
- Dimensions: 15.21 x 11.17
Bonus room
- Level: Lower
- Dimensions: 12.42 x 14.17
Dining room
- Level: Upper
- Dimensions: 11 x 9.92
Kitchen
- Level: Upper
- Dimensions: 11 x 11.83
Living room
- Level: Upper
- Dimensions: 15.58 x 13.5
Heating
- Forced Air, Natural Gas
Cooling
- Central Air
Appliances
- Included: Range, Electric Water Heater
- Laundry: Dryer Connection, Washer Hookup
Features
- Dead Bolt(s)
- Flooring: Carpet, Vinyl
- Has basement: No
- Number of fireplaces: 1
- Fireplace features: Living Room
Interior area
- Total structure area: 1,713
- Total interior livable area: 1,713 sqft
- Finished area above ground: 1,184
- Finished area below ground: 529
Property
Parking
- Total spaces: 2
- Parking features: Driveway, Garage, Attached
- Attached garage spaces: 2
- Has uncovered spaces: Yes
Features
- Levels: Multi/Split
- Patio & porch: Porch
- Pool features: None
Lot
- Size: 0.23 Acres
- Dimensions: 79 x 122 x 82 x 123
- Features: City Lot
Details
- Parcel number: 71736
- Zoning: RS-7
- Special conditions: Owner Sale
Construction
Type & style
- Home type: SingleFamily
- Architectural style: Split Level
- Property subtype: Stick/Site Built, Residential, Single Family Residence
Materials
- Brick, Vinyl Siding
- Foundation: Slab
Condition
- Year built: 2001
Utilities & green energy
- Sewer: Public Sewer
- Water: Public
Community & HOA
Community
- Subdivision: Bethany Woods
HOA
- Has HOA: No
Location
- Region: Greensboro
Financial & listing details
- Tax assessed value: $208,300
- Annual tax amount: $2,922
- Date on market: 6/30/2026
- Cumulative days on market: 169 days
- Listing agreement: Exclusive Right To Sell
- Listing terms: Cash,Conventional,FHA,NC Housing,VA Loan
Estimated market value
$280,500
$266,000 - $295,000
$1,964/mo
Price history
| Date | Event | Price |
|---|---|---|
| 7/1/2026 | Listed for sale | $284,000-0.4% |
Source:  Triad MLS #1226269 Report a problem Triad MLS #1226269 Report a problem | ||
| 7/1/2026 | Listing removed | $285,000 |
Source: Triad MLS #1210250 Report a problem | ||
| 5/28/2026 | Price change | $285,000-1.4% |
Source: Triad MLS #1210250 Report a problem | ||
| 4/23/2026 | Price change | $289,000-1.7% |
Source: Triad MLS #1210250 Report a problem | ||
| 3/23/2026 | Price change | $294,000-1.7% |
Source: Triad MLS #1210250 Report a problem | ||
| 3/13/2026 | Listed for sale | $299,000+15.9% |
Source: Triad MLS #1210250 Report a problem | ||
| 1/20/2023 | Sold | $258,000+1.2% |
Source: Triad MLS #1090315 Report a problem | ||
| 12/1/2022 | Pending sale | $254,900 |
Source: Triad MLS #1090315 Report a problem | ||
| 11/28/2022 | Price change | $254,900-2% |
Source: Triad MLS #1090315 Report a problem | ||
| 11/18/2022 | Listed for sale | $260,000+217.1% |
Source: Triad MLS #1090315 Report a problem | ||
| 10/16/2015 | Sold | $82,000 |
Source: Triad MLS #752388 Report a problem | ||
Public tax history
Tax history is unavailable.
Monthly payment
Est. payment
Payment breakdown
Explore the cost of this home by adjusting the details. Changes won't be saved.Climate risks
Neighborhood: 27406
Nearby schools
Schools provided by the listing agent
- Elementary: Vandalia
- Middle: Allen
- High: Dudley
Source: Triad MLS. This data may not be complete. We recommend contacting the local school district to confirm school assignments for this home.

Similar homes
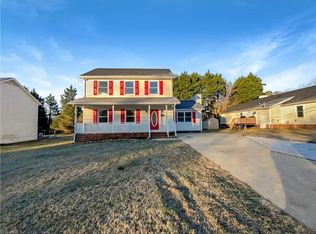
- $295,0003 bd3 ba1.8k sqft14 Forestglade Dr, Greensboro, NC 27406For Sale
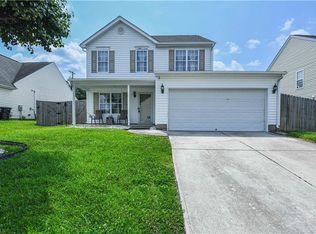
 MLS ID #1230941, Kathy Haines. Triad MLS
 - $275,0004 bd3 ba1.6k sqft1033 Quinlan Dr, Greensboro, NC 27406For Sale
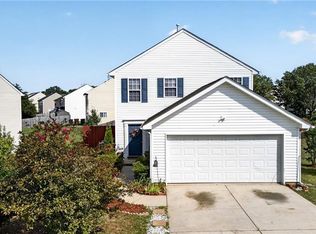 MLS ID #1226961, Beatriz Guzman. Triad MLS
 - $285,0003 bd2 ba1.8k sqft1321 Perga Ct, Greensboro, NC 27406For Sale
 MLS ID #1228391, Christopher Pappalardo. Triad MLS
 - $280,0003 bd3 ba1.7k sqft4324 Creekdale Dr, Greensboro, NC 27406For Sale
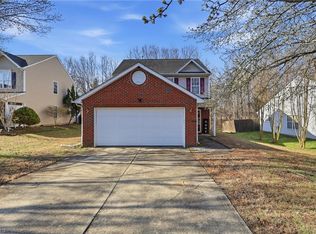 MLS ID #1211505, Tameaka Tyler. Triad MLS
 - $249,0004 bd2 ba1.2k sqft3200 Pine Cone Trl, Greensboro, NC 27406For SaleMLS ID #1222001, Selena Jones. Triad MLS
- $290,0004 bd3 ba2.1k sqft3904 Whispering Willows Dr, Greensboro, NC 27406For SaleMLS ID #1208219, Nadia Avery. Triad MLS
- $244,9003 bd3 ba1.7k sqft3319 Argyle Ln, Greensboro, NC 27406For SaleMLS ID #1219328, Jennifer Hollowell. Triad MLS
- $275,0003 bd2 ba1.2k sqft3326 Darden Rd, Greensboro, NC 27407For SaleMLS ID #1231336, Benjamin White. Triad MLS
- $200,0002 bd1 ba1.1k sqft2915 Moser Rd, Greensboro, NC 27406For SaleMLS ID #1231000, Taran Thapa. Triad MLS
- $280,0003 bd2 ba1.5k sqft4902 Heritage Woods Ct, Greensboro, NC 27407For SaleMLS ID #1230964, Craig Tribus. Triad MLS
- $329,9004 bd3 ba2k sqft4004 Auburn Hills Dr, Greensboro, NC 27407For SaleMLS ID #1217602, Randy Gooch. Triad MLS
- $284,9002 bd2 ba1.8k sqft5265 Sweetwater Ct, Greensboro, NC 27407For SaleMLS ID #1219251, Hollie Breazeale. Triad MLS
- $294,0003 bd3 ba1.6k sqft55 Park Village Ln, Greensboro, NC 27455For SaleMLS ID #1227157, Sharon Canovali. Triad MLS
- $355,0004 bd3 ba2.5k sqft2100 Penley Trl, Greensboro, NC 27406For SaleMLS ID #1213204, Barbara Papp. Triad MLS
- $280,0003 bd3 ba2.1k sqft1214 Waterlyn Dr, Greensboro, NC 27405For SaleMLS ID #1211045, Robert Sutter. Triad MLS
- $279,9003 bd3 ba2k sqft4812 Lonita St, Greensboro, NC 27407For SaleMLS ID #1204396, Adrienne Hurley-Hughes. Triad MLS
- $299,7503 bd3 ba1.5k sqft590 Blythewood Ct, Greensboro, NC 27455For SaleMLS ID #1226417, Erin Rogers. Triad MLS
- $292,5003 bd2 ba1.5k sqft5702 Fountain Head Dr, Greensboro, NC 27455For SaleMLS ID #1229879, Ashley Lancaster. Triad MLS
- $235,9004 bd3 ba1.4k sqft615 Old Heritage Trl, Greensboro, NC 27401For SaleMLS ID #1204227, Jamie Harrelson. Triad MLS
- $290,0003 bd2 ba1.9k sqft3009 Brookrun Dr, Jamestown, NC 27282For SaleMLS ID #1230080, Thomas Farlow. Triad MLS
