Welcome to 1033 Quinlan Dr—where space, location, and move-in-ready comfort come together! Situated on a corner lot with a huge, fully fenced backyard, this home offers the kind of outdoor space that is hard to find. Whether you envision summer gatherings, a play area, gardening, pets, or simply room to relax and enjoy your own private space, the possibilities are endless. Step inside to find a freshly painted interior that gives the home a clean, refreshed feel and a great canvas for you to make it your own. The inviting layout offers comfortable living spaces and plenty of potential for everyday living and entertaining. If you’ve been waiting for a home that gives you more yard, more privacy, and room to enjoy life, this is one you won’t want to miss. Come see it in person and experience the space this home has to offer—schedule your private tour today!
For sale
$275,000
1033 Quinlan Dr, Greensboro, NC 27406
4beds
1,680sqft
Stick/Site Built, Residential, Single Family Residence
Built in 2003
0.2 Acres Lot
$269,700 Zestimate®
$--/sqft
$25/mo HOA
What's special
More yardFreshly painted interiorMore privacyCorner lotComfortable living spacesHuge fully fenced backyardInviting layout
- 40 days |
- 671 |
- 93 |
Likely to sell faster than
Zillow last checked:
Listing updated:
Listed by:
Beatriz Guzman 336-203-9779,
Realty One Group Results Greensboro
Source: Triad MLS,MLS#: 1226961
Facts & features
Interior
Bedrooms & bathrooms
- Bedrooms: 4
- Bathrooms: 3
- Full bathrooms: 2
- 1/2 bathrooms: 1
- Main level bathrooms: 1
Primary bedroom
- Level: Second
- Dimensions: 11.25 x 14
Bedroom 2
- Level: Second
- Dimensions: 13.17 x 8.92
Bedroom 3
- Level: Second
- Dimensions: 8.67 x 12.5
Bedroom 4
- Level: Second
- Dimensions: 8.67 x 10.92
Breakfast
- Level: Main
- Dimensions: 8.67 x 5.58
Dining room
- Level: Main
- Dimensions: 15.5 x 11.67
Entry
- Level: Main
- Dimensions: 7 x 4
Kitchen
- Level: Main
- Dimensions: 15.5 x 12.17
Laundry
- Level: Main
- Dimensions: 6.42 x 5.25
Living room
- Level: Main
- Dimensions: 11.58 x 24.83
Heating
- Forced Air, Electric, Natural Gas
Cooling
- Central Air
Appliances
- Included: Dishwasher, Exhaust Fan, Free-Standing Range, Electric Water Heater
- Laundry: Dryer Connection, Washer Hookup
Features
- Ceiling Fan(s), Pantry
- Flooring: Concrete, Laminate, Tile, Vinyl
- Has basement: No
- Attic: Access Only
- Has fireplace: No
Interior area
- Total structure area: 1,680
- Total interior livable area: 1,680 sqft
- Finished area above ground: 1,680
Property
Parking
- Total spaces: 2
- Parking features: Driveway, Garage, Attached
- Attached garage spaces: 2
- Has uncovered spaces: Yes
Features
- Levels: Two
- Stories: 2
- Pool features: None
- Fencing: Fenced,Privacy
Lot
- Size: 0.2 Acres
- Features: Cleared, Level, Not in Flood Zone, Flat
Details
- Parcel number: 86345
- Zoning: R-5
- Special conditions: Owner Sale
Construction
Type & style
- Home type: SingleFamily
- Property subtype: Stick/Site Built, Residential, Single Family Residence
Materials
- Vinyl Siding
- Foundation: Slab
Condition
- Year built: 2003
Utilities & green energy
- Sewer: Public Sewer
- Water: Public
Community & HOA
Community
- Security: Smoke Detector(s)
- Subdivision: Brookstone
HOA
- Has HOA: Yes
- HOA fee: $25 monthly
Location
- Region: Greensboro
Financial & listing details
- Tax assessed value: $179,100
- Annual tax amount: $2,512
- Date on market: 7/8/2026
- Cumulative days on market: 40 days
- Listing agreement: Exclusive Right To Sell
- Listing terms: Cash,Conventional,FHA,USDA Loan,VA Loan
Estimated market value
$269,700
$256,000 - $283,000
$2,069/mo
Price history
| Date | Event | Price |
|---|---|---|
| 7/8/2026 | Listed for sale | $275,000+103% |
Source:  Triad MLS #1226961 Report a problem Triad MLS #1226961 Report a problem | ||
| 10/31/2003 | Sold | $135,500$81/sqft |
Source: Public Record Report a problem | ||
Public tax history
| Year | Property taxes | Tax assessment |
|---|---|---|
| 2025 | $2,513 | $179,100 |
| 2024 | $2,513 | $179,100 |
| 2023 | $2,513 +2.9% | $179,100 |
| 2022 | $2,441 +39.2% | $179,100 +42.3% |
| 2021 | $1,754 +2.2% | $125,900 |
| 2018 | $1,716 +1.8% | $125,900 |
| 2017 | $1,686 | $125,900 +2.9% |
| 2016 | $1,686 | $122,400 |
| 2015 | $1,686 -1.8% | $122,400 |
| 2014 | $1,717 | $122,400 |
| 2013 | -- | $122,400 |
| 2012 | -- | $122,400 -8.3% |
| 2011 | -- | $133,500 |
| 2010 | -- | $133,500 |
| 2009 | -- | $133,500 |
| 2008 | -- | $133,500 |
| 2007 | -- | $133,500 |
| 2006 | -- | $133,500 |
| 2005 | -- | $133,500 |
| 2004 | -- | $133,500 |
Find assessor info on the county website
Monthly payment
Est. payment
Payment breakdown
Explore the cost of this home by adjusting the details. Changes won't be saved.Climate risks
Neighborhood: 27406
Nearby schools
GreatSchools rating
- 5/10Cyrus P Frazier Elementary SchoolGrades: PK-5Distance: 0.5 mi
- 7/10Allen Middle SchoolGrades: 6-8Distance: 0.3 mi
- 2/10Ben L Smith High SchoolGrades: 9-12Distance: 2.4 mi
- $220,1003 bd3 ba1.3k sqft1031 Quinlan Dr, Greensboro, NC 27406Off Market

- $219,0003 bd2 ba1.1k sqft1030 Highstone Dr, Greensboro, NC 27406Off Market
- $246,4003 bd2 ba1.2k sqft1029 Quinlan Dr, Greensboro, NC 27406Off Market
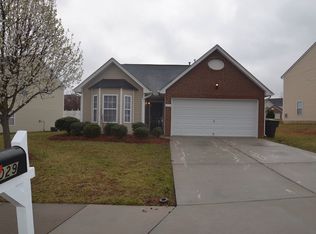
- $251,2003 bd2 ba1.5k sqft1100 Highstone Dr, Greensboro, NC 27406Off Market
- $291,6004 bd3 ba1.7k sqft1101 Quinlan Dr, Greensboro, NC 27406Off Market
- $280,0004 bd3 ba1.6k sqft1028 Highstone Dr, Greensboro, NC 27406Off Market
- $261,9003 bd2 ba1.6k sqft1027 Quinlan Dr, Greensboro, NC 27406Off Market
- $261,9003 bd2 ba1.7k sqft1035 Highstone Dr, Greensboro, NC 27406Off Market
A local agent can set up tours, give advice and negotiate with sellers.
A local lender can help you make sure your offer is ready when you are.
Similar homes
- $280,0003 bd3 ba1.7k sqft4324 Creekdale Dr, Greensboro, NC 27406For Sale
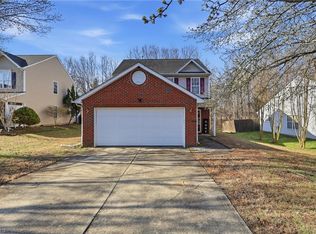
 MLS ID #1211505, Tameaka Tyler. Triad MLS
 - $295,0003 bd3 ba1.8k sqft14 Forestglade Dr, Greensboro, NC 27406For Sale
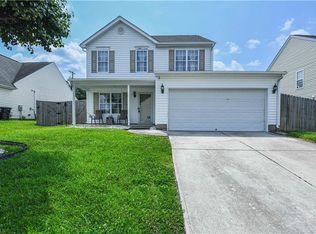 MLS ID #1230941, Kathy Haines. Triad MLS
 - $284,0004 bd3 ba1.7k sqft3904 Riverdale Dr, Greensboro, NC 27406For Sale
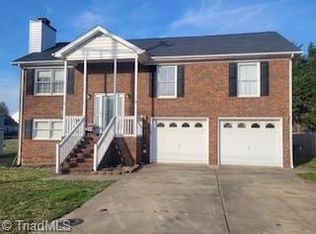 MLS ID #1226269, Katherine Armstead-Ramage. Triad MLS
 - $249,0004 bd2 ba1.2k sqft3200 Pine Cone Trl, Greensboro, NC 27406For Sale
 MLS ID #1222001, Selena Jones. Triad MLS
 - $244,9003 bd3 ba1.7k sqft3319 Argyle Ln, Greensboro, NC 27406For SaleMLS ID #1219328, Jennifer Hollowell. Triad MLS
- $285,0003 bd2 ba1.8k sqft1321 Perga Ct, Greensboro, NC 27406For SaleMLS ID #1228391, Christopher Pappalardo. Triad MLS
- $280,0003 bd2 ba1.5k sqft4902 Heritage Woods Ct, Greensboro, NC 27407For SaleMLS ID #1230964, Craig Tribus. Triad MLS
- $317,5003 bd2 ba1.6k sqft5210 Carol Ave, Greensboro, NC 27406For SaleMLS ID #1228214, Keon Frazier. Triad MLS
- $290,0004 bd3 ba2.1k sqft3904 Whispering Willows Dr, Greensboro, NC 27406For SaleMLS ID #1208219, Nadia Avery. Triad MLS
- $245,0003 bd2 ba1.3k sqft604 Denny Rd, Greensboro, NC 27405For SaleMLS ID #1229817, Anthony Smith. Triad MLS
- $355,0004 bd3 ba2.5k sqft2100 Penley Trl, Greensboro, NC 27406For SaleMLS ID #1213204, Barbara Papp. Triad MLS
- $329,9004 bd3 ba2k sqft4004 Auburn Hills Dr, Greensboro, NC 27407For SaleMLS ID #1217602, Randy Gooch. Triad MLS
- $304,9003 bd2 ba1.9k sqft3009 Brookrun Dr, Jamestown, NC 27282For SaleMLS ID #1230080, Thomas Farlow. Triad MLS
- $299,7503 bd3 ba1.5k sqft590 Blythewood Ct, Greensboro, NC 27455For SaleMLS ID #1226417, Erin Rogers. Triad MLS
- $299,0003 bd3 ba1.6k sqft55 Park Village Ln, Greensboro, NC 27455For SaleMLS ID #1227157, Sharon Canovali. Triad MLS
- $289,9003 bd3 ba2k sqft4812 Lonita St, Greensboro, NC 27407For SaleMLS ID #1204396, Adrienne Hurley-Hughes. Triad MLS
- $280,0003 bd3 ba2.1k sqft1214 Waterlyn Dr, Greensboro, NC 27405For SaleMLS ID #1211045, Robert Sutter. Triad MLS
- $299,5003 bd2 ba1.5k sqft5702 Fountain Head Dr, Greensboro, NC 27455For SaleMLS ID #1229879, Ashley Lancaster. Triad MLS
- $289,9003 bd3 ba1.5k sqft5404 N Oaks Dr, Greensboro, NC 27455For SaleMLS ID #1221918, Amber N. Honeycutt. Triad MLS
- $279,9003 bd2 ba1.3k sqft4301 River Rock Point, Greensboro, NC 27409For SaleMLS ID #1230549, Nicole Fields. Triad MLS
