*5K flooring allowance* with acceptable offer for you to personalize your space! Freshly painted house with a well-laid-out floor plan. Including a formal living room, den, formal dining room, and a breakfast nook, complete with a bay window view of the pond! All of the living space is located on the bottom floor with a half bath and easy access to the laundry room and attached garage. The den features a wood-burning fireplace. Upstairs, you will find the 2nd and 3rd bedrooms with a full bathroom, and the large primary bedroom with an ensuite. Access the back deck from the den, which has ample space for an outdoor dining set to relax while enjoying the sounds of the pond. This home is located in a quiet, no outlet, small neighborhood just minutes from I-40 and Wendover Avenue. Close to many dining and shopping options. The quaint neighborhood feels far from the city, yet it is centrally located within it. **Motivated seller**
For sale
Price cut: $10K (8/4)
$289,900
4812 Lonita St, Greensboro, NC 27407
3beds
2,014sqft
Stick/Site Built, Residential, Single Family Residence
Built in 1990
0.16 Acres Lot
$287,700 Zestimate®
$--/sqft
$57/mo HOA
What's special
Freshly painted houseWell-laid-out floor planFormal dining room
- 245 days |
- 1,096 |
- 82 |
Zillow last checked:
Listing updated:
Listed by:
Adrienne Hurley-Hughes 336-848-3014,
Tri Property Pros
Source: Triad MLS,MLS#: 1204396
Facts & features
Interior
Bedrooms & bathrooms
- Bedrooms: 3
- Bathrooms: 3
- Full bathrooms: 2
- 1/2 bathrooms: 1
- Main level bathrooms: 1
Primary bedroom
- Level: Second
- Dimensions: 15.67 x 12.5
Bedroom 2
- Level: Second
- Dimensions: 12.67 x 10.5
Bedroom 3
- Level: Second
- Dimensions: 12.58 x 10.33
Den
- Level: Main
- Dimensions: 19.33 x 14.92
Dining room
- Level: Main
- Dimensions: 11.83 x 10.33
Living room
- Level: Main
- Dimensions: 19.58 x 17.5
Heating
- Forced Air, Natural Gas
Cooling
- Central Air
Appliances
- Included: Free-Standing Range, Tankless Water Heater
- Laundry: Washer Hookup
Features
- Soaking Tub
- Flooring: Carpet, Laminate, Wood
- Basement: Crawl Space
- Number of fireplaces: 1
- Fireplace features: Gas Log, Den
Interior area
- Total structure area: 2,014
- Total interior livable area: 2,014 sqft
- Finished area above ground: 2,014
Property
Parking
- Total spaces: 2
- Parking features: Driveway, Garage, Attached
- Attached garage spaces: 2
- Has uncovered spaces: Yes
Features
- Levels: Two
- Stories: 2
- Patio & porch: Porch
- Pool features: None
Lot
- Size: 0.16 Acres
- Features: Not in Flood Zone
Details
- Parcel number: 0058036
- Zoning: R-5
- Special conditions: Owner Sale
Construction
Type & style
- Home type: SingleFamily
- Property subtype: Stick/Site Built, Residential, Single Family Residence
Materials
- Brick, Cement Siding
Condition
- Year built: 1990
Utilities & green energy
- Sewer: Public Sewer
- Water: Public
Community & HOA
Community
- Subdivision: Whispering Woods
HOA
- Has HOA: Yes
- HOA fee: $57 monthly
Location
- Region: Greensboro
Financial & listing details
- Tax assessed value: $212,200
- Annual tax amount: $2,977
- Date on market: 12/13/2025
- Cumulative days on market: 242 days
- Listing agreement: Exclusive Right To Sell
Estimated market value
$287,700
$273,000 - $302,000
$2,150/mo
Price history
| Date | Event | Price |
|---|---|---|
| 8/4/2026 | Price change | $289,900-3.3% |
Source:  Triad MLS #1204396 Report a problem Triad MLS #1204396 Report a problem | ||
| 7/11/2026 | Price change | $299,900-2.2% |
Source: Triad MLS #1204396 Report a problem | ||
| 6/19/2026 | Price change | $306,500-0.8% |
Source: Triad MLS #1204396 Report a problem | ||
| 6/5/2026 | Price change | $309,000-0.2% |
Source: Triad MLS #1204396 Report a problem | ||
| 5/22/2026 | Price change | $309,500-1.7% |
Source: Triad MLS #1204396 Report a problem | ||
| 4/16/2026 | Price change | $315,000-1.9% |
Source: Triad MLS #1204396 Report a problem | ||
| 4/5/2026 | Price change | $321,000-0.9% |
Source: Triad MLS #1204396 Report a problem | ||
| 3/9/2026 | Price change | $324,000-1.5% |
Source: Triad MLS #1204396 Report a problem | ||
| 12/13/2025 | Listed for sale | $329,000+88.5% |
Source: Triad MLS #1204396 Report a problem | ||
| 6/9/2015 | Listing removed | $174,500$87/sqft |
Source: Help-U-Sell Greensboro #728113 Report a problem | ||
| 1/16/2015 | Listed for sale | $174,500+18.7%$87/sqft |
Source: Help-U-Sell Greensboro #728113 Report a problem | ||
| 5/16/2003 | Sold | $147,000 |
Source: Triad MLS #G273376 Report a problem | ||
Public tax history
| Year | Property taxes | Tax assessment |
|---|---|---|
| 2025 | $2,977 | $212,200 |
| 2024 | $2,977 | $212,200 |
| 2023 | $2,977 +2.9% | $212,200 |
| 2022 | $2,892 +27.1% | $212,200 +29.9% |
| 2021 | $2,276 +2.2% | $163,400 |
| 2018 | $2,227 +4% | $163,400 |
| 2017 | $2,140 | $163,400 +5.1% |
| 2016 | $2,140 | $155,400 |
| 2015 | $2,140 -1.8% | $155,400 |
| 2014 | $2,179 | $155,400 |
| 2013 | -- | $155,400 |
| 2012 | -- | $155,400 +5.6% |
| 2011 | -- | $147,200 |
| 2010 | -- | $147,200 |
| 2009 | -- | $147,200 |
| 2008 | -- | $147,200 |
| 2007 | -- | $147,200 |
| 2006 | -- | $147,200 |
| 2005 | -- | $147,200 |
| 2004 | -- | $147,200 +28.7% |
| 2002 | -- | $114,400 |
| 2001 | -- | $114,400 |
Find assessor info on the county website
Monthly payment
Est. payment
Payment breakdown
Explore the cost of this home by adjusting the details. Changes won't be saved.Climate risks
Neighborhood: 27407
Nearby schools
GreatSchools rating
- 4/10Edwin A Alderman Elementary SchoolGrades: PK-5Distance: 1.3 mi
- 7/10Guilford Middle SchoolGrades: 6-8Distance: 2.5 mi
- 4/10Western Guilford High SchoolGrades: 9-12Distance: 2.6 mi
- $251,1003 bd2 ba1.2k sqft4810 Lonita St, Greensboro, NC 27407Off Market
- $237,0003 bd2 ba1.4k sqft2 Heatherwood Ct, Greensboro, NC 27407Off Market
- $232,0003 bd2 ba1.1k sqft4 Heatherwood Ct, Greensboro, NC 27407Off Market
- $300,0003 bd3 ba1.5k sqft4808 Lonita St, Greensboro, NC 27407Sold

- $275,0003 bd2 ba1.2k sqft2 Whispering Ct, Greensboro, NC 27407Sold
- $286,3003 bd3 ba1.7k sqft1 Whispering Ct, Greensboro, NC 27407Off Market
- $295,0003 bd3 ba1.6k sqft4821 Lonita St, Greensboro, NC 27407Sold
- $234,2003 bd2 ba1.5k sqft4823 Lonita St, Greensboro, NC 27407Off Market
A local agent can set up tours, give advice and negotiate with sellers.
A local lender can help you make sure your offer is ready when you are.
Similar homes
- $329,9004 bd3 ba2k sqft4004 Auburn Hills Dr, Greensboro, NC 27407For Sale
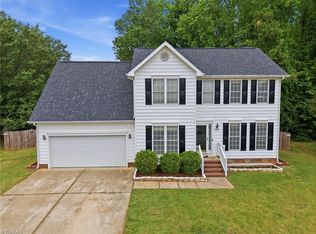
 MLS ID #1217602, Randy Gooch. Triad MLS
 - $304,9003 bd2 ba1.9k sqft3009 Brookrun Dr, Jamestown, NC 27282For Sale
 MLS ID #1230080, Thomas Farlow. Triad MLS
 - $225,0003 bd3 ba1.5k sqft42 Ledgerstone Ln, Greensboro, NC 27407For Sale
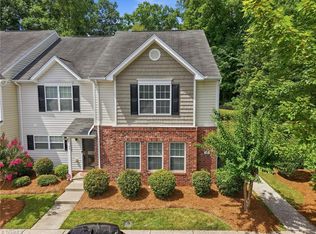 MLS ID #1230391, Landon Stone. Triad MLS
 - $329,9004 bd3 ba2k sqft4700 Pine Hollow Ln, Greensboro, NC 27410For Sale
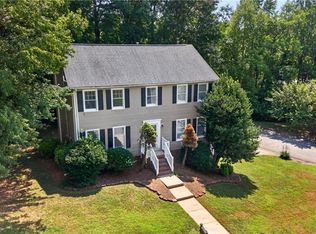 MLS ID #1229102, Kimberly Mathis. Triad MLS
 - $235,0003 bd3 ba1.3k sqft295 Malamute Ln, Greensboro, NC 27407For SaleMLS ID #1224456, Juan Li. Triad MLS
- $284,0004 bd3 ba1.7k sqft3904 Riverdale Dr, Greensboro, NC 27406For SaleMLS ID #1226269, Katherine Armstead-Ramage. Triad MLS
- $280,0003 bd3 ba1.7k sqft4324 Creekdale Dr, Greensboro, NC 27406For SaleMLS ID #1211505, Tameaka Tyler. Triad MLS
- $290,0003 bd2 ba1k sqft5922 Firewood Trl, Greensboro, NC 27410For SaleMLS ID #1211715, Stephanie Long. Triad MLS
- $285,0003 bd2 ba1.8k sqft1321 Perga Ct, Greensboro, NC 27406For SaleMLS ID #1228391, Christopher Pappalardo. Triad MLS
- $299,5003 bd2 ba1.5k sqft5702 Fountain Head Dr, Greensboro, NC 27455For SaleMLS ID #1229879, Ashley Lancaster. Triad MLS
- $289,9003 bd3 ba1.5k sqft5404 N Oaks Dr, Greensboro, NC 27455For SaleMLS ID #1221918, Amber N. Honeycutt. Triad MLS
- $229,0003 bd2 ba1.2k sqft2407 Four Seasons Blvd, Greensboro, NC 27407For SaleMLS ID #1200456, Christopher Pappalardo. Triad MLS
- $345,0003 bd3 ba1.5k sqft5805 Edgebrook Ct, Jamestown, NC 27282For SaleMLS ID #1228686, Beatriz Guzman. Triad MLS
- $270,0003 bd2 ba1.6k sqft4109 Butterfield Dr, Greensboro, NC 27405For SaleMLS ID #1229186, Steven Bintz. Triad MLS
- $285,0002 bd3 ba1.6k sqft840 Jarman Dr, Jamestown, NC 27282For SaleMLS ID #1230046, Ramilya Siegel. Triad MLS
- $345,0004 bd3 ba2.2k sqft2913 Shady Lawn Dr, Greensboro, NC 27408For SaleMLS ID #1230253, Nathalie Gonzalez-Berti. Triad MLS
- $329,0003 bd3 ba1.6k sqft3408 Bent Creek Ct, Greensboro, NC 27410For SaleMLS ID #1228398, Xueying Li. Triad MLS
- $223,0002 bd3 ba1.2k sqft6 Cobble Ln, Greensboro, NC 27407For SaleMLS ID #1225620, Heather Brooks. Triad MLS
- $254,0003 bd2 ba1.7k sqft2296 Zornbrook Dr, Greensboro, NC 27406For SaleMLS ID #1209867, Albany Jones. Triad MLS
- $311,9004 bd2 ba1.7k sqft100 Webster Rd, Greensboro, NC 27406For Sale
 MLS ID #10172411, Teresa F Tedder Overcash. Doorify MLS
