This inviting two-story home is located in a attractive area and offers a great blend of comfort and convenience. With recently completed several updates, including new flooring throughout the home with replaced carpet and updated flooring in the kitchen and bathrooms. Fresh interior paint enhances the bright and welcoming feel, making the home move-in ready for its next owner. The functional two-story layout provides ample living space, ideal for everyday living and entertaining. Conveniently located near shopping, dining, and other local amenities. Contact the listing agent for additional details and to schedule a showing.
For sale
Price cut: $5K (7/21)
$290,000
3904 Whispering Willows Dr, Greensboro, NC 27406
4beds
2,119sqft
Stick/Site Built, Residential, Single Family Residence
Built in 2006
0.16 Acres Lot
$288,500 Zestimate®
$--/sqft
$-- HOA
What's special
Fresh interior paintAmple living spaceBright and welcoming feelInviting two-story homeFunctional two-story layout
- 191 days |
- 704 |
- 49 |
Zillow last checked:
Listing updated:
Listed by:
Nadia Avery 336-500-5165,
Mark Spain Real Estate
Source: Triad MLS,MLS#: 1208219
Facts & features
Interior
Bedrooms & bathrooms
- Bedrooms: 4
- Bathrooms: 3
- Full bathrooms: 2
- 1/2 bathrooms: 1
- Main level bathrooms: 1
Primary bedroom
- Level: Second
- Dimensions: 18.75 x 13.5
Bedroom 2
- Level: Second
- Dimensions: 14.33 x 11.75
Bedroom 3
- Level: Second
- Dimensions: 13.75 x 12.75
Bedroom 4
- Level: Second
- Dimensions: 12.75 x 12.25
Breakfast
- Level: Main
- Dimensions: 8 x 10.75
Dining room
- Level: Main
- Dimensions: 14.42 x 11.75
Kitchen
- Level: Main
- Dimensions: 11.08 x 10.75
Laundry
- Level: Main
- Dimensions: 13.42 x 5
Living room
- Level: Main
- Dimensions: 17.75 x 15.42
Heating
- Heat Pump, Electric
Cooling
- Central Air
Appliances
- Included: Electric Water Heater
- Laundry: Dryer Connection, Washer Hookup
Features
- Ceiling Fan(s), Pantry
- Has basement: No
- Number of fireplaces: 1
- Fireplace features: Living Room
Interior area
- Total structure area: 2,119
- Total interior livable area: 2,119 sqft
- Finished area above ground: 2,119
Property
Parking
- Total spaces: 2
- Parking features: Driveway, Garage, Garage Door Opener, Attached
- Attached garage spaces: 2
- Has uncovered spaces: Yes
Features
- Levels: Two
- Stories: 2
- Patio & porch: Porch
- Pool features: None
- Fencing: None
Lot
- Size: 0.16 Acres
- Features: Not in Flood Zone
Details
- Parcel number: 0089963
- Zoning: CU-RS-7
- Special conditions: Owner Sale
Construction
Type & style
- Home type: SingleFamily
- Property subtype: Stick/Site Built, Residential, Single Family Residence
Materials
- Vinyl Siding
- Foundation: Slab
Condition
- Year built: 2006
Utilities & green energy
- Sewer: Public Sewer
- Water: Public
Community & HOA
Community
- Subdivision: Willow Ridge
HOA
- Has HOA: Yes
Location
- Region: Greensboro
Financial & listing details
- Tax assessed value: $173,700
- Annual tax amount: $2,437
- Date on market: 2/6/2026
- Cumulative days on market: 181 days
- Listing agreement: Exclusive Right To Sell
Estimated market value
$288,500
$274,000 - $303,000
$2,128/mo
Price history
| Date | Event | Price |
|---|---|---|
| 7/21/2026 | Price change | $290,000-1.7% |
Source:  Triad MLS #1208219 Report a problem Triad MLS #1208219 Report a problem | ||
| 4/28/2026 | Price change | $295,000-1.6% |
Source: Triad MLS #1208219 Report a problem | ||
| 4/20/2026 | Listed for sale | $299,900 |
Source: Triad MLS #1208219 Report a problem | ||
| 3/28/2026 | Pending sale | $299,900 |
Source: Triad MLS #1208219 Report a problem | ||
| 3/5/2026 | Price change | $299,900-1.7% |
Source: Triad MLS #1208219 Report a problem | ||
| 2/6/2026 | Listed for sale | $305,000+104% |
Source: Triad MLS #1208219 Report a problem | ||
| 6/26/2006 | Sold | $149,500$71/sqft |
Source: Public Record Report a problem | ||
Public tax history
| Year | Property taxes | Tax assessment |
|---|---|---|
| 2025 | $2,437 | $173,700 |
| 2024 | $2,437 | $173,700 |
| 2023 | $2,437 +2.9% | $173,700 |
| 2022 | $2,368 +29.2% | $173,700 +32.1% |
| 2021 | $1,832 +2.2% | $131,500 |
| 2018 | $1,792 -3% | $131,500 |
| 2017 | $1,848 | $131,500 -2% |
| 2016 | $1,848 | $134,200 |
| 2015 | $1,848 -1.8% | $134,200 |
| 2014 | $1,882 | $134,200 |
| 2013 | -- | $134,200 |
| 2012 | -- | $134,200 -12.1% |
| 2011 | -- | $152,600 |
| 2010 | -- | $152,600 |
| 2009 | -- | $152,600 |
| 2008 | -- | $152,600 |
| 2007 | -- | $152,600 |
Find assessor info on the county website
Monthly payment
Est. payment
Payment breakdown
Explore the cost of this home by adjusting the details. Changes won't be saved.Climate risks
Neighborhood: 27406
Nearby schools
GreatSchools rating
- 4/10George C Simkins Jr ElementaryGrades: PK-5Distance: 0.8 mi
- 3/10Southeast Guilford Middle SchoolGrades: 6-8Distance: 5.8 mi
- 7/10Southeast Guilford High SchoolGrades: 9-12Distance: 5.7 mi
- $296,3004 bd2 ba2.6k sqft3904 Jack Pine Ct, Greensboro, NC 27406Off Market
- $242,4003 bd2 ba1.4k sqft3906 Jack Pine Ct, Greensboro, NC 27406Off Market

- $262,2004 bd2 ba2k sqft3902 Jack Pine Ct, Greensboro, NC 27406Off Market
- $298,8004 bd2 ba2.6k sqft3908 Jack Pine Ct, Greensboro, NC 27406Off Market
- $307,4003 bd3 ba1.9k sqft3902 SE Jack Pine Ct, Greensboro, NC 27406Off Market
- $286,7003 bd2 ba2.5k sqft3903 Whispering Willows Dr, Greensboro, NC 27406Off Market
- $303,3004 bd2 ba2.6k sqft3900 Jack Pine Ct, Greensboro, NC 27406Off Market
- $336,9004 bd3 ba2.5k sqft3909 SE Whispering Willows Dr, Greensboro, NC 27406Off Market
A local agent can set up tours, give advice and negotiate with sellers.
A local lender can help you make sure your offer is ready when you are.
Similar homes
- $284,9004 bd3 ba1.8k sqft3906 Bellingham Ct, Greensboro, NC 27406For Sale

 MLS ID #1226758, Kudiyar Orazymbetov. Triad MLS
 - $285,0003 bd2 ba1.8k sqft1321 Perga Ct, Greensboro, NC 27406For Sale
 MLS ID #1228391, Christopher Pappalardo. Triad MLS
 - $284,0004 bd3 ba1.7k sqft3904 Riverdale Dr, Greensboro, NC 27406For Sale
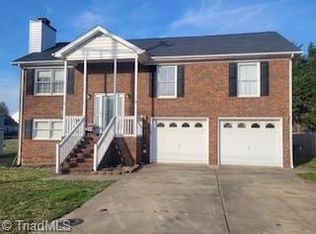 MLS ID #1226269, Katherine Armstead-Ramage. Triad MLS
 - $280,0003 bd3 ba2.1k sqft1214 Waterlyn Dr, Greensboro, NC 27405For Sale
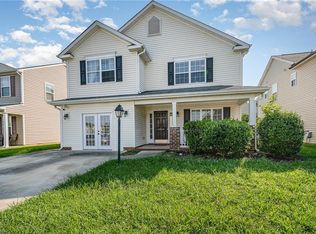 MLS ID #1211045, Robert Sutter. Triad MLS
 - $350,0004 bd3 ba2.6k sqft4336 Clovelly Dr, Greensboro, NC 27406For SaleMLS ID #1211891, Gloria Mitchell. Triad MLS
- $275,0004 bd3 ba1.6k sqft1033 Quinlan Dr, Greensboro, NC 27406For SaleMLS ID #1226961, Beatriz Guzman. Triad MLS
- $279,0003 bd2 ba1.6k sqft141 Chestnut Bend Dr, Greensboro, NC 27406For SaleMLS ID #1229333, Grant Holsinger. Triad MLS
- $280,0003 bd3 ba1.7k sqft4324 Creekdale Dr, Greensboro, NC 27406For SaleMLS ID #1211505, Tameaka Tyler. Triad MLS
- $311,9004 bd2 ba1.7k sqft100 Webster Rd, Greensboro, NC 27406For Sale
 MLS ID #10172411, Teresa F Tedder Overcash. Doorify MLS
 - $399,9004 bd3 ba2.4k sqft3890 Filton Dr, Greensboro, NC 27406For SaleMLS ID #1229786, Juan Li. Triad MLS
- $249,9004 bd2 ba1.7k sqft1625 Pichard St, Greensboro, NC 27401For SaleMLS ID #1229097, Robert Salmons. Triad MLS
- $299,0003 bd3 ba1.7k sqft2106 Briar Run Dr, Greensboro, NC 27405For SaleMLS ID #1229929, Ashley Fitzsimmons. Triad MLS
- $235,0003 bd2 ba1.2k sqft3 Franklinwood Dr, Greensboro, NC 27401For SaleMLS ID #1229412, Carlla DeGraffenreid. Triad MLS
- $245,0003 bd2 ba1.3k sqft604 Denny Rd, Greensboro, NC 27405For SaleMLS ID #1229817, Anthony Smith. Triad MLS
- $280,0003 bd2 ba1.5k sqft4902 Heritage Woods Ct, Greensboro, NC 27407For SaleMLS ID #1230964, Craig Tribus. Triad MLS
- $285,0003 bd2 ba1.4k sqft5006 Beale Ave, Greensboro, NC 27407For SaleMLS ID #1228400, Christopher Pappalardo. Triad MLS
- $294,9004 bd3 ba2.2k sqft705 Topsail Dr, Browns Summit, NC 27214For SaleMLS ID #1215029, Robert Salmons. Triad MLS
- $355,0004 bd3 ba2.5k sqft2100 Penley Trl, Greensboro, NC 27406For SaleMLS ID #1213204, Barbara Papp. Triad MLS
- $284,0003 bd3 ba2k sqft5310 Weeping Cherry Dr, Browns Summit, NC 27214For SaleMLS ID #1224938, Monica Zseltvay. Triad MLS
- $235,9004 bd3 ba1.4k sqft615 Old Heritage Trl, Greensboro, NC 27401For SaleMLS ID #1204227, Jamie Harrelson. Triad MLS
