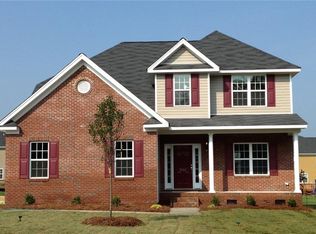
This beautiful two-story, 4-bedroom, 2.5-bathroom home is situated in a quiet neighborhood of Worthing Chase. The main floor has a formal dining room, charming kitchen with maple cabinets, granite counters, and a spacious living room with a center fireplace. Second floor, you will find all 4 bedrooms, including a generous primary suite with an ensuite bathroom complete with a dual sink vanity, tub, separate shower, and walk-in closet. The other three bedrooms share a convenient full-size bathroom. Outside, enjoy a massive patio perfect for your entertaining needs. This gorgeous home is move-in ready and waiting for its next owners! Don’t miss the opportunity.
Coming soon
$399,900
3890 Filton Dr, Greensboro, NC 27406
4beds
2,495sqft
:
Get pre-qualified$2,433/mo
Stick/Site Built, Residential, Single Family Residence
Built in 2013
0.28 Acres Lot
$-- Zestimate®
$--/sqft
$40/mo HOA
What's special
- --
- on Zillow |
- 102
- views |
- 5
- saves |
Zillow last checked:
Listing updated:
Listed by:
Juan Li 509-713-3610,
Fathom Realty
Source: Triad MLS,MLS#: 1229786 Originating MLS: Greensboro
Originating MLS: GreensboroFacts & features
Interior
Bedrooms & bathrooms
- Bedrooms: 4
- Bathrooms: 3
- Full bathrooms: 2
- 1/2 bathrooms: 1
- Main level bathrooms: 1
Primary bedroom
- Level: Second
- Dimensions: 21 x 13.42
Bedroom 2
- Level: Second
- Dimensions: 13.17 x 13.83
Bedroom 3
- Level: Second
- Dimensions: 11.58 x 11.08
Bedroom 4
- Level: Second
- Dimensions: 10.42 x 10.75
Breakfast
- Level: Main
- Dimensions: 12 x 10
Dining room
- Level: Main
- Dimensions: 12 x 11
Great room
- Level: Main
- Dimensions: 18 x 18.33
Kitchen
- Level: Main
- Dimensions: 17.25 x 11
Living room
- Level: Main
- Dimensions: 11 x 11
Heating
- Heat Pump, Electric
Cooling
- Central Air
Appliances
- Included: Microwave, Dishwasher, Free-Standing Range, Electric Water Heater
- Laundry: Laundry Room
Features
- Great Room, Ceiling Fan(s), Dead Bolt(s)
- Flooring: Carpet, Engineered Hardwood, Vinyl
- Basement: Crawl Space
- Attic: Walk-In
- Number of fireplaces: 1
- Fireplace features: Gas Log, Living Room
Interior area
- Total structure area: 2,495
- Total interior livable area: 2,495 sqft
- Finished area above ground: 2,495
Property
Parking
- Total spaces: 2
- Parking features: Garage, Driveway, Attached
- Attached garage spaces: 2
- Has uncovered spaces: Yes
Features
- Levels: Two
- Stories: 2
- Exterior features: Remarks
- Pool features: None
- Fencing: None
Lot
- Size: 0.28 Acres
- Features: Not in Flood Zone
Details
- Parcel number: 0121190
- Zoning: PDR
- Special conditions: Owner Sale
Construction
Type & style
- Home type: SingleFamily
- Property subtype: Stick/Site Built, Residential, Single Family Residence
Materials
- Brick, Vinyl Siding
Condition
- Year built: 2013
Utilities & green energy
- Sewer: Public Sewer
- Water: Public
Community & HOA
Community
- Security: Smoke Detector(s)
- Subdivision: Worthing Chase
HOA
- Has HOA: Yes
- HOA fee: $40 monthly
Location
- Region: Greensboro
Financial & listing details
- Tax assessed value: $248,500
- Annual tax amount: $2,362
- Date on market: 8/4/2026
- Listing agreement: Exclusive Right To Sell
- Listing terms: Cash,Conventional,FHA,VA Loan
Estimated market value
Not available
Estimated sales range
Not available
$1,982/mo
Price history
| Date | Event | Price |
|---|---|---|
| 11/1/2013 | Sold | $249,900+899.6% |
Source:  Triad MLS #665766 Report a problem Triad MLS #665766 Report a problem | ||
| 1/10/2013 | Sold | $25,000 |
Source: Triad MLS #647663 Report a problem | ||
| 7/11/2012 | Listed for sale | $25,000$10/sqft |
Source: RE/MAX of Greensboro #647663 Report a problem | ||
Public tax history
| Year | Property taxes | Tax assessment |
|---|---|---|
| 2025 | $2,362 +7.3% | $248,500 |
| 2024 | $2,202 | $248,500 |
| 2023 | $2,202 | $248,500 |
| 2022 | $2,202 +17.8% | $248,500 +17.8% |
| 2021 | $1,869 +4.4% | $210,900 |
| 2018 | $1,789 +1.5% | $210,900 |
| 2017 | $1,763 | $210,900 +1.7% |
| 2016 | $1,763 | $207,300 |
| 2015 | $1,763 -2.2% | $207,300 |
| 2014 | $1,803 | $207,300 +460.3% |
| 2013 | -- | $37,000 |
| 2012 | -- | $37,000 -7.5% |
| 2011 | -- | $40,000 |
| 2010 | -- | $40,000 |
Find assessor info on the county website
Monthly payment
Est. payment
Payment breakdown
Explore the cost of this home by adjusting the details. Changes won't be saved.Climate risks
Neighborhood: Forest Oaks
Nearby schools
GreatSchools rating
- 6/10Alamance Elementary SchoolGrades: PK-5Distance: 1 mi
- 3/10Southeast Guilford Middle SchoolGrades: 6-8Distance: 2.3 mi
- 7/10Southeast Guilford High SchoolGrades: 9-12Distance: 2.2 mi
Schools provided by the listing agent
- Elementary: Alamance
- Middle: Southeast
- High: Southeast
Source: Triad MLS. This data may not be complete. We recommend contacting the local school district to confirm school assignments for this home.
- $385,0005 bd4 ba2.4k sqft3888 Filton Dr, Greensboro, NC 27406Off Market
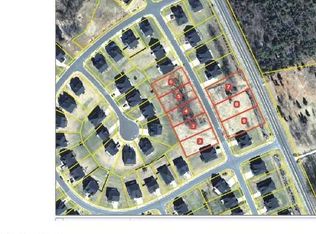
- $399,8000.28 Acres3892 Filton Dr, Greensboro, NC 27406Off Market
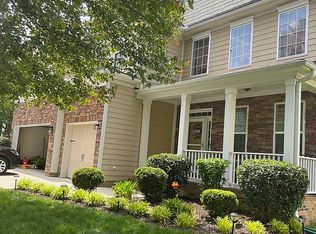
- $485,9006 bd4 ba4k sqft3886 Filton Dr, Greensboro, NC 27406Off Market
- $376,0004 bd3 ba2.6k sqft3894 Filton Dr, Greensboro, NC 27406Off Market

- $422,0005 bd3 ba3.3k sqft3807 Arundel Ct, Greensboro, NC 27406Off Market
- $439,1005 bd3 ba3.4k sqft3891 Filton Dr, Greensboro, NC 27406Off Market
- $459,3007 bd4 ba3.7k sqft3809 Arundel Ct, Greensboro, NC 27406Off Market
- $478,3005 bd4 ba4.1k sqft3805 Arundel Ct, Greensboro, NC 27406Off Market
A local agent can set up tours, give advice and negotiate with sellers.
A local lender can help you make sure your offer is ready when you are.
Similar homes
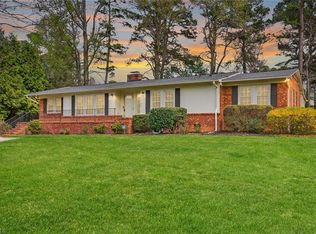
- $359,0004 bd2 ba2k sqft4707 Ramblewood Dr, Greensboro, NC 27406For Sale
 MLS ID #1229471, Heather Bouchillon. Triad MLS
 - $427,5004 bd3 ba2.6k sqft4301 Oakcliffe Rd, Greensboro, NC 27406For Sale
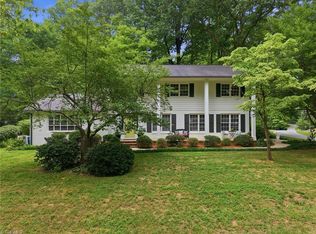 MLS ID #1228297, Kristen Haynes. Triad MLS
 - $379,0003 bd3 ba1.8k sqft3734 E Lee St, Greensboro, NC 27406For Sale
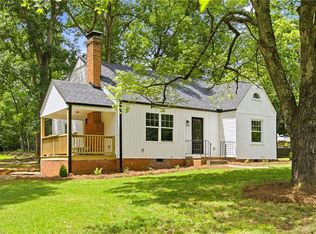 MLS ID #1227509, Kyla Helsley. Triad MLS
 - $377,0004 bd3 ba2.5k sqft4509 Doral Dr, Greensboro, NC 27406For Sale
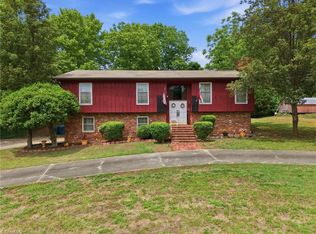 MLS ID #1224074, Victor Brown. Triad MLS
 - $384,5004 bd3 ba2.5k sqft4354 Clovelly Dr, Greensboro, NC 27406For SaleMLS ID #1223832, Anne K. Flater. Triad MLS
- $395,0004 bd4 ba2.7k sqft3603 Nelson Creek Ln, Greensboro, NC 27406For SaleMLS ID #1225036, Robin Sanders. Triad MLS
- $425,0004 bd3 ba2.2k sqft5015 Edinborough Rd, Greensboro, NC 27406For SaleMLS ID #1226148, Hayley Cates. Triad MLS
- $450,0004 bd3 ba2.3k sqft4703 Olde Forest Dr, Greensboro, NC 27406For SaleMLS ID #1227630, Betty Rissmiller. Triad MLS
- $389,9003 bd2 ba1.7k sqft2115 Ledford Rd, Greensboro, NC 27406For SaleMLS ID #1226415, F. Dorrell Jackson. Triad MLS
- $--3 bd3 ba2.3k sqft2 Lydia Ct, Greensboro, NC 27406AuctionAuction.com 2
- $374,9004 bd3 ba2.2k sqft15 Harvest Oak Ct, Greensboro, NC 27406For SaleMLS ID #1211539, Donna Russell. Triad MLS
- $432,0003 bd3 ba2k sqft2006 Ledford Rd, Greensboro, NC 27406For SaleMLS ID #1219710, Patti Walters. Triad MLS
- $350,0004 bd3 ba2.6k sqft4336 Clovelly Dr, Greensboro, NC 27406For SaleMLS ID #1211891, Gloria Mitchell. Triad MLS
- $370,0003 bd3 ba2.4k sqft4300 Old Liberty Pl, Greensboro, NC 27406For SaleMLS ID #1218667, Angela Trauschke. Triad MLS
- $479,0004 bd3 ba3.3k sqft4721 Ramblewood Dr, Greensboro, NC 27406For SaleMLS ID #1226162, Susan Boydoh. Triad MLS
- $380,0004 bd3 ba1.8k sqft4506 Harwood Rd, Greensboro, NC 27406New ConstructionMLS ID #1221795, Valerie Sullivan. Triad MLS
- $430,0003 bd3 ba2.1k sqft4701 Liberty Rd, Greensboro, NC 27406For SaleMLS ID #1212749, Teresa J. Coleman. Triad MLS
- $351,4405 bd3 ba2.5k sqft2705 Orange Blossom St, Greensboro, NC 27406New ConstructionTriad MLS
- $376,4904 bd3 ba2.8k sqft2711 Orange Blossom St, Greensboro, NC 27406New ConstructionTriad MLS
- $310,0003 bd3 ba1.9k sqft4820 Redland Ct, Mc Leansville, NC 27301For SaleMLS ID #1229504, Urana Brown. Triad MLS
