Welcome to 4707 Ramblewood Dr. in the established Forest Oaks community! Perfectly situation on the 2nd green of the Forest Oaks golf course, this refreshed 3-bedroom, 2-bath home blends timeless character with thoughtful updates. The kitchen & baths feature beautiful granite countertops, while the original hardwood floors have been uncovered throughout the den, hallway, and bedrooms, adding warmth & charm. Fresh interior paint, wallpaper removal in the den, and a new stainless steel range and dishwasher create a clean, move-in-ready feel. Enjoy golf course views from your backyard in a neighborhood known to be golf cart friendly with mature trees and a strong sense of community. Optional membership at Forest Oaks Country Club offers golf, tennis, swimming, pickleball, fitness, dining, and social activities. Convenient to shopping, dining, & major highways, this updated home is ready for its next owner! Lower county taxes, USDA Loan Area qualified, roof 2025 and whole house generator!
For sale
$359,000
4707 Ramblewood Dr, Greensboro, NC 27406
4beds
2,007sqft
Stick/Site Built, Residential, Single Family Residence
Built in 1969
0.51 Acres Lot
$-- Zestimate®
$--/sqft
$-- HOA
What's special
Fresh interior paintMature treesBeautiful granite countertops
- 26 days |
- 1,668 |
- 70 |
Zillow last checked:
Listing updated:
Listed by:
Heather Bouchillon 336-420-2691,
Keller Williams Central
Source: Triad MLS,MLS#: 1229471
Facts & features
Interior
Bedrooms & bathrooms
- Bedrooms: 4
- Bathrooms: 2
- Full bathrooms: 2
- Main level bathrooms: 2
Primary bedroom
- Level: Main
- Dimensions: 15.08 x 12.83
Bedroom 2
- Level: Main
- Dimensions: 12.25 x 13.58
Bedroom 3
- Level: Main
- Dimensions: 11.42 x 11.92
Bedroom 4
- Level: Main
- Dimensions: 10.92 x 12.83
Breakfast
- Level: Main
- Dimensions: 7.08 x 12.83
Den
- Level: Main
- Dimensions: 19.25 x 15.83
Dining room
- Level: Main
- Dimensions: 12 x 13.58
Entry
- Level: Main
- Dimensions: 7.83 x 9.5
Kitchen
- Level: Main
- Dimensions: 10 x 12.75
Living room
- Level: Main
- Dimensions: 17 x 12.58
Heating
- Dual Fuel System, Electric, Oil
Cooling
- Central Air
Appliances
- Included: Dishwasher, Free-Standing Range, Cooktop, Range Hood, Electric Water Heater
- Laundry: Dryer Connection, Main Level, Washer Hookup
Features
- Ceiling Fan(s), Pantry
- Flooring: Laminate, Wood
- Basement: Crawl Space
- Attic: Pull Down Stairs
- Number of fireplaces: 1
- Fireplace features: Den
Interior area
- Total structure area: 2,007
- Total interior livable area: 2,007 sqft
- Finished area above ground: 2,007
Property
Parking
- Parking features: Driveway, No Garage
- Has uncovered spaces: Yes
Accessibility
- Accessibility features: Accessible Approach with Ramp
Features
- Levels: One
- Stories: 1
- Patio & porch: Porch
- Pool features: None
- Fencing: None
Lot
- Size: 0.51 Acres
- Dimensions: 120 x 179 x 90 x 37 x 127
- Features: On Golf Course, Subdivided, Not in Flood Zone, Subdivision
Details
- Additional structures: Storage
- Parcel number: 0133894
- Zoning: RS-40
- Special conditions: Owner Sale
- Other equipment: Generator, Sump Pump
Construction
Type & style
- Home type: SingleFamily
- Architectural style: Ranch
- Property subtype: Stick/Site Built, Residential, Single Family Residence
Materials
- Brick
Condition
- Year built: 1969
Utilities & green energy
- Sewer: Public Sewer
- Water: Public
Community & HOA
Community
- Security: Security System
- Subdivision: Forest Oaks
HOA
- Has HOA: No
Location
- Region: Greensboro
Financial & listing details
- Tax assessed value: $298,300
- Annual tax amount: $1,994
- Date on market: 7/31/2026
- Cumulative days on market: 120 days
- Listing agreement: Exclusive Right To Sell
- Listing terms: Cash,Conventional,FHA,USDA Loan,VA Loan
Estimated market value
Not available
Estimated sales range
Not available
Not available
Price history
| Date | Event | Price |
|---|---|---|
| 7/31/2026 | Listed for sale | $359,000+2.6% |
Source:  Triad MLS #1229471 Report a problem Triad MLS #1229471 Report a problem | ||
| 6/29/2026 | Listing removed | $350,000$174/sqft |
Source:  Doorify MLS #10155825 Report a problem Doorify MLS #10155825 Report a problem | ||
| 5/7/2026 | Price change | $350,000-4.1% |
Source: Triad MLS #1213750 Report a problem | ||
| 4/18/2026 | Price change | $365,000-1.4% |
Source: Triad MLS #1213750 Report a problem | ||
| 3/27/2026 | Listed for sale | $370,000 |
Source: Triad MLS #1213750 Report a problem | ||
Public tax history
| Year | Property taxes | Tax assessment |
|---|---|---|
| 2025 | $1,995 +7.3% | $209,800 |
| 2024 | $1,859 | $209,800 |
| 2023 | $1,859 | $209,800 |
| 2022 | $1,859 +39.8% | $209,800 +39.8% |
| 2021 | $1,330 +4.4% | $150,100 |
| 2018 | $1,273 +2.4% | $150,100 |
| 2017 | $1,243 | $150,100 +2.7% |
| 2016 | $1,243 | $146,200 |
| 2015 | $1,243 -2.2% | $146,200 |
| 2014 | $1,272 | $146,200 |
| 2013 | -- | $146,200 |
| 2012 | -- | $146,200 -6.9% |
| 2011 | -- | $157,000 |
| 2010 | -- | $157,000 |
| 2009 | -- | $157,000 |
| 2008 | -- | $157,000 |
| 2007 | -- | $157,000 |
| 2006 | -- | $157,000 |
| 2005 | -- | $157,000 |
| 2004 | -- | $157,000 +12.8% |
| 2002 | -- | $139,200 |
| 2001 | -- | $139,200 |
Find assessor info on the county website
Monthly payment
Est. payment
Payment breakdown
Explore the cost of this home by adjusting the details. Changes won't be saved.Climate risks
Neighborhood: Forest Oaks
Nearby schools
GreatSchools rating
- 6/10Alamance Elementary SchoolGrades: PK-5Distance: 1.9 mi
- 3/10Southeast Guilford Middle SchoolGrades: 6-8Distance: 1.7 mi
- 7/10Southeast Guilford High SchoolGrades: 9-12Distance: 1.6 mi
Schools provided by the listing agent
- Elementary: Alamance
- Middle: Southeast
- High: Southeast
Source: Triad MLS. This data may not be complete. We recommend contacting the local school district to confirm school assignments for this home.
- $664,1004 bd4 ba3.9k sqft4705 Ramblewood Dr, Greensboro, NC 27406Off Market
- $340,9004 bd2 ba2k sqft4709 Ramblewood Dr, Greensboro, NC 27406Off Market

- $417,0004 bd3 ba2.5k sqft4711 Ramblewood Dr, Greensboro, NC 27406Off Market
- $414,2004 bd3 ba3.1k sqft4706 Ramblewood Dr, Greensboro, NC 27406Off Market
- $366,7003 bd2 ba1.9k sqft4701 Ramblewood Dr, Greensboro, NC 27406Off Market
- $425,0004 bd3 ba2.4k sqft4704 Ramblewood Dr, Greensboro, NC 27406Off Market
- $338,3003 bd2 ba2.6k sqft4708 Ramblewood Dr, Greensboro, NC 27406Off Market
- $370,1004 bd3 ba2k sqft4713 Ramblewood Dr, Greensboro, NC 27406Off Market
A local agent can set up tours, give advice and negotiate with sellers.
A local lender can help you make sure your offer is ready when you are.
Similar homes
- $311,9004 bd2 ba1.7k sqft100 Webster Rd, Greensboro, NC 27406For Sale
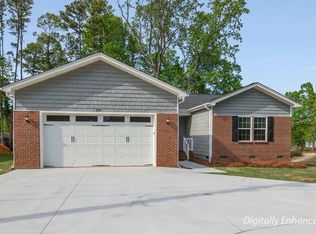
 MLS ID #10172411, Teresa F Tedder Overcash. Doorify MLS
 - $369,0003 bd3 ba2k sqft514 Beckenhill Dr, Julian, NC 27283For Sale
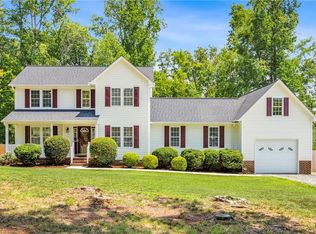
 MLS ID #1232933, Julia Phetxumphou. Triad MLS
 - $349,9004 bd2 ba1.4k sqft2309 Fernwood Dr, Greensboro, NC 27408For Sale
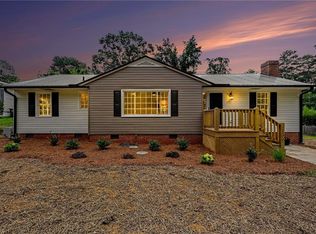 MLS ID #1230317, Jeremy Perdue. Triad MLS
 - $360,0003 bd2 ba2k sqft3822 Quail Run Ln, Burlington, NC 27215For Sale
 MLS ID #1233130, Michael McCann. Triad MLS
 - $345,0004 bd3 ba2.2k sqft2913 Shady Lawn Dr, Greensboro, NC 27408For SaleMLS ID #1230253, Nathalie Gonzalez-Berti. Triad MLS
- $355,0003 bd4 ba2.4k sqft5217 Overlea Dr, Greensboro, NC 27407For SaleMLS ID #1217884, Likesha Tillman. Triad MLS
- $239,9003 bd2 ba1.1k sqft1004 W Meadowview Rd, Greensboro, NC 27406For SaleMLS ID #1231841, Mica Mathews. Triad MLS
- $325,0003 bd2 ba1.6k sqft7247 Senepole Rd, Randleman, NC 27317For SaleMLS ID #1232891, Carley Mann. Triad MLS
- $390,0003 bd3 ba2.2k sqft5220 Eastcrest Rd, Mc Leansville, NC 27301For SaleMLS ID #1230820, Faith Grant. Triad MLS
- $359,9004 bd3 ba1.3k sqft5413 S State Highway 49, Burlington, NC 27215For SaleMLS ID #1229602, Vivian Sweatt. Triad MLS
- $365,0004 bd3 ba2.1k sqft2627 Stratford Dr, Greensboro, NC 27408For SaleMLS ID #1219604, Pilar D. Powell. Triad MLS
- $375,0003 bd2 ba1.8k sqft1531 Mount Hope Church Rd, Mc Leansville, NC 27301For SaleMLS ID #1211375, Gloria Mitchell. Triad MLS
- $369,0005 bd2 ba2k sqft2209 Villa Dr, Greensboro, NC 27403For SaleMLS ID #1220275, Kristen Haynes. Triad MLS
- $329,9004 bd3 ba2k sqft4004 Auburn Hills Dr, Greensboro, NC 27407For SaleMLS ID #1217602, Randy Gooch. Triad MLS
- $375,9004 bd4 ba2.1k sqft5622 Guida Dr, Greensboro, NC 27410For SaleMLS ID #1230340, Kyle Tyner. Triad MLS
- $335,0003 bd2 ba2.1k sqft3848 Hillsdale Park Dr, Sophia, NC 27350For SaleMLS ID #1232903, Angela Brown Cranford. Triad MLS
- $355,0005 bd3 ba2.4k sqft8012 Tam Oshanter Dr, Greensboro, NC 27409For SaleMLS ID #1218116, GiGi Moustafa. Triad MLS
- $349,9994 bd3 ba2.3k sqft5520 Robinridge Rd, Greensboro, NC 27410For SaleMLS ID #1213583, Kriston Ashley. Triad MLS
- $314,9004 bd2 ba2.3k sqft521 Dogwood Cir, High Point, NC 27260For SaleMLS ID #1230352, Francisco Lopez. Triad MLS
- $309,5003 bd3 ba2.9k sqft2805 Roland Rd, Greensboro, NC 27407For SaleMLS ID #1230937, Craig Tribus. Triad MLS
