If you've been searching for acreage, privacy, NO HOA, and a move-in-ready home with room to make it your own, this is one you won't want to miss! The Julian Jewel sits at the end of a quiet dead-end road on 1.15 private acres backing to open fields with a fully fenced backyard. Enjoy coffee on the front porch, entertain on the expansive two-level deck, or cozy up by the wood-burning fireplace. The oversized bonus room is perfect for movie nights or football Sundays, while the primary suite features a cathedral ceiling, updated bath, and walk-in closet. A dedicated office/flex space provides the perfect spot to work from home, hobby room, or playroom. Major updates include roof (2016), water softener (2017), septic serviced (2023), heat pump (2024), and water heater (2026). Enjoy the best of both worlds with privacy and space, while remaining conveniently located near major highways, Greensboro, Liberty, and Toyota Battery Manufacturing.
For sale
$380,000
514 Beckenhill Dr, Julian, NC 27283
3beds
2,000sqft
:
Get pre-qualified$2,275/mo
Stick/Site Built, Residential, Single Family Residence
Built in 1998
1.15 Acres Lot
$-- Zestimate®
$--/sqft
$-- HOA
What's special
Updated bathWood-burning fireplaceOversized bonus roomCathedral ceilingExpansive two-level deckFully fenced backyardBacking to open fields
- 18 days |
- 1,023 |
- 70 |
Zillow last checked:
Listing updated:
Listed by:
Julia Barber 571-645-8115,
Nest Realty Greensboro
Source: Triad MLS,MLS#: 1228026
Facts & features
Interior
Bedrooms & bathrooms
- Bedrooms: 3
- Bathrooms: 3
- Full bathrooms: 2
- 1/2 bathrooms: 1
- Main level bathrooms: 1
Primary bedroom
- Level: Second
- Dimensions: 15.92 x 11.42
Bedroom 2
- Level: Second
- Dimensions: 11.42 x 9.83
Bedroom 3
- Level: Second
- Dimensions: 11.08 x 11
Bonus room
- Level: Main
- Dimensions: 21.42 x 20.83
Breakfast
- Level: Main
- Dimensions: 8.25 x 7
Dining room
- Level: Main
- Dimensions: 10.75 x 10.75
Kitchen
- Level: Main
- Dimensions: 11.67 x 8.25
Laundry
- Level: Main
- Dimensions: 5.25 x 3.33
Living room
- Level: Main
- Dimensions: 21.33 x 11.92
Heating
- Heat Pump, Electric
Cooling
- Central Air
Appliances
- Included: Electric Water Heater
- Laundry: Main Level
Features
- Ceiling Fan(s), Dead Bolt(s)
- Flooring: Carpet, Tile, Vinyl
- Basement: Crawl Space
- Attic: Pull Down Stairs
- Number of fireplaces: 1
- Fireplace features: Living Room
Interior area
- Total structure area: 2,000
- Total interior livable area: 2,000 sqft
- Finished area above ground: 2,000
Property
Parking
- Total spaces: 1
- Parking features: Driveway, Garage, Gravel, Attached
- Attached garage spaces: 1
- Has uncovered spaces: Yes
Features
- Levels: Two
- Stories: 2
- Patio & porch: Porch
- Pool features: None
- Fencing: Fenced
Lot
- Size: 1.15 Acres
- Features: Rural
Details
- Additional structures: Storage
- Parcel number: 0123203
- Zoning: R3
- Special conditions: Owner Sale
Construction
Type & style
- Home type: SingleFamily
- Property subtype: Stick/Site Built, Residential, Single Family Residence
Materials
- Vinyl Siding
Condition
- Year built: 1998
Utilities & green energy
- Sewer: Septic Tank
- Water: Well
Community & HOA
Community
- Security: Security System
- Subdivision: Hill & Dale
HOA
- Has HOA: No
Location
- Region: Julian
Financial & listing details
- Tax assessed value: $302,200
- Annual tax amount: $1,849
- Date on market: 7/17/2026
- Cumulative days on market: 18 days
- Listing agreement: Exclusive Right To Sell
- Listing terms: Cash,Conventional,FHA,USDA Loan,VA Loan
Estimated market value
Not available
Estimated sales range
Not available
Not available
Price history
| Date | Event | Price |
|---|---|---|
| 7/18/2026 | Listed for sale | $380,000+121.6% |
Source:  Triad MLS #1228026 Report a problem Triad MLS #1228026 Report a problem | ||
| 4/28/2009 | Sold | $171,500-9.7% |
Source: Triad MLS #513990 Report a problem | ||
| 9/21/2008 | Listing removed | $189,900$95/sqft |
Source: Point2 #G466428 Report a problem | ||
| 3/26/2008 | Price change | $189,900-0.1%$95/sqft |
Source: Point2 #G466428 Report a problem | ||
| 1/31/2008 | Listed for sale | $190,000+42.3%$95/sqft |
Source: NCI #g431263 Report a problem | ||
| 4/23/1999 | Sold | $133,500 |
Source: Triad MLS #G99679 Report a problem | ||
Public tax history
| Year | Property taxes | Tax assessment |
|---|---|---|
| 2025 | $1,868 | $210,400 |
| 2024 | $1,868 +2.3% | $210,400 |
| 2023 | $1,826 | $210,400 |
| 2022 | $1,826 +22.5% | $210,400 +22.5% |
| 2021 | $1,490 | $171,700 |
| 2018 | $1,490 +1% | $171,700 +0.6% |
| 2017 | $1,475 | $170,600 +1.2% |
| 2016 | $1,475 | $168,500 |
| 2015 | $1,475 -2.2% | $168,500 |
| 2014 | $1,508 | $168,500 |
| 2013 | -- | $168,500 |
| 2012 | -- | $168,500 +8.9% |
| 2011 | -- | $154,800 |
| 2010 | -- | $154,800 |
| 2008 | -- | $154,800 |
| 2007 | -- | $154,800 +15.3% |
| 2006 | -- | $134,300 |
| 2005 | -- | $134,300 |
| 2004 | -- | $134,300 |
Find assessor info on the county website
Monthly payment
Est. payment
Payment breakdown
Explore the cost of this home by adjusting the details. Changes won't be saved.Climate risks
Neighborhood: 27283
Nearby schools
GreatSchools rating
- 7/10Nathanael Greene Elementary SchoolGrades: K-5Distance: 4 mi
- 3/10Southeast Guilford Middle SchoolGrades: 6-8Distance: 3.9 mi
- 7/10Southeast Guilford High SchoolGrades: 9-12Distance: 3.9 mi
Schools provided by the listing agent
- Elementary: Nathanael Greene
- Middle: Southeast
- High: Southeast
Source: Triad MLS. This data may not be complete. We recommend contacting the local school district to confirm school assignments for this home.
- $294,7003 bd2 ba1.4k sqft516 Beckenhill Dr, Julian, NC 27283Off Market
- $304,9003 bd2 ba1.3k sqft518 Beckenhill Dr, Julian, NC 27283Off Market
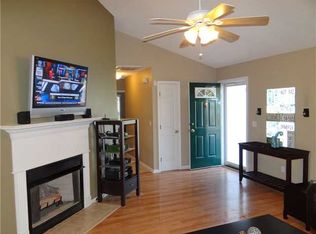
- $295,5003 bd2 ba1.5k sqft513 Beckenhill Dr, Julian, NC 27283Off Market
- $283,2003 bd2 ba1.3k sqft515 Beckenhill Dr, Julian, NC 27283Off Market
- $366,3003 bd2 ba1.8k sqft520 Beckenhill Dr, Julian, NC 27283Off Market
- $286,6003 bd2 ba1.3k sqft517 Beckenhill Dr, Julian, NC 27283Off Market
- $487,500-- bd-- ba-- sqft501 Beckenhill Dr, Julian, NC 27283Off Market
- $312,3003 bd2 ba-- sqft519 SE Beckenhill Dr, Julian, NC 27283Off Market
A local agent can set up tours, give advice and negotiate with sellers.
Similar homes
- $399,9004 bd3 ba2.4k sqft3890 Filton Dr, Greensboro, NC 27406For Sale

 MLS ID #1229786, Juan Li. Triad MLS
 - $359,0004 bd2 ba2k sqft4707 Ramblewood Dr, Greensboro, NC 27406For Sale
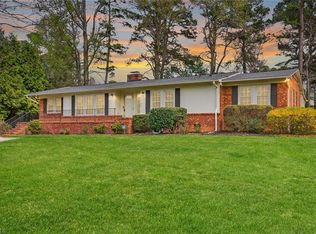 MLS ID #1229471, Heather Bouchillon. Triad MLS
 - $365,0003 bd2 ba1.5k sqft507/0 N Timberlea St, Liberty, NC 27298For Sale
 MLS ID #1228612, Danette Saley. Triad MLS
 - $349,9004 bd2 ba1.6k sqft3701 Woodpark Dr, Jamestown, NC 27282For Sale
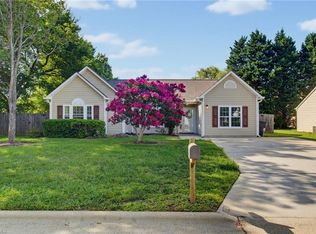 MLS ID #1229905, Sherri Kiser. Triad MLS
 - $384,5004 bd3 ba2.5k sqft4354 Clovelly Dr, Greensboro, NC 27406For SaleMLS ID #1223832, Anne K. Flater. Triad MLS
- $359,9004 bd3 ba1.3k sqft5413 S State Highway 49, Burlington, NC 27215For SaleMLS ID #1229602, Vivian Sweatt. Triad MLS
- $314,9003 bd2 ba1.6k sqft6050 Griffin Dr, Ramseur, NC 27316For SaleMLS ID #1229332, Kendra DeBari. Triad MLS
- $375,0003 bd2 ba1.9k sqft2287 Loflin Farlow Ln, Sophia, NC 27350For SaleMLS ID #1219283, Mark Vuncannon. Triad MLS
- $424,9003 bd3 ba2.2k sqft1707 Land Estates Dr, Staley, NC 27355For SaleMLS ID #1216573, Robin Kirkman. Triad MLS
- $389,0003 bd2 ba2.3k sqft6302 State Highway 61, Gibsonville, NC 27249For SaleMLS ID #1225968, Shannon Whitfield. Triad MLS
- $345,0003 bd3 ba1.5k sqft5805 Edgebrook Ct, Jamestown, NC 27282For SaleMLS ID #1228686, Beatriz Guzman. Triad MLS
- $389,0004 bd3 ba2.2k sqft3116 Southhampton Dr, Jamestown, NC 27282For SaleMLS ID #1225630, Erica Yochim. Triad MLS
- $375,0003 bd3 ba1.8k sqft4025 Queens Grant Rd, Jamestown, NC 27282For SaleMLS ID #1224821, Katie Simmons. Triad MLS
- $390,0003 bd3 ba2k sqft306 Travis Ln, Gibsonville, NC 27249For SaleMLS ID #1216958, Amber Harvalias. Triad MLS
- $410,0004 bd3 ba2.1k sqft513 Cornelia Dr, Graham, NC 27253For SaleMLS ID #1229283, Missy Bennett. Triad MLS
- $405,0004 bd3 ba2.1k sqft5103 Ellenwood Dr, Greensboro, NC 27410For SaleMLS ID #1229553, Drew Dunzweiler. Triad MLS
- $385,0005 bd4 ba2.9k sqft6607 Transon Ct, Whitsett, NC 27377For SaleMLS ID #1225282, Tracy Edwards. Triad MLS
- $379,0004 bd3 ba2.2k sqft3414 Nottaway Dr, Jamestown, NC 27282For SaleMLS ID #1225290, Jimmy Dowell, Jr.. Triad MLS
- $409,0003 bd2 ba2.2k sqft3074 Beeson Ct, Sophia, NC 27350For SaleMLS ID #1218972, Kara Farrar. Triad MLS
- $255,0003 bd2 ba1.4k sqft2406 Glen Laurel Dr, Greensboro, NC 27406For SaleMLS ID #1229798, Angela Brown Cranford. Triad MLS
