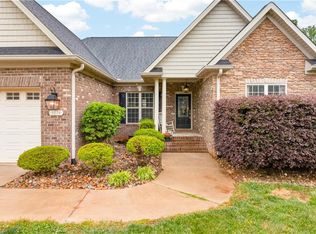
Tucked near the end of a quiet street in a secluded subdivision, this inviting home offers the perfect balance of privacy and convenience. The split-bedroom floor plan enhances comfort, while the open-concept living, dining, and kitchen areas provide an easy flow for everyday living and entertaining. Recent updates include fresh paint, updated flooring, modern fixtures, and a newer dishwasher and stove. The seller has obtained a roofing estimate and is willing to assist with the cost of replacement through an acceptable offer, giving buyers the opportunity to customize the roof to their preferences. Outside, a spacious fenced backyard and covered deck are ideal for relaxing, entertaining, or enjoying the changing seasons. Just minutes from I-74 and the new Ross distribution facility, this home combines peaceful surroundings with everyday convenience.
For sale
Price cut: $5K (6/24)
$375,000
2287 Loflin Farlow Ln, Sophia, NC 27350
3beds
1,982sqft
:
Get pre-qualified$2,217/mo
Stick/Site Built, Residential, Single Family Residence
Built in 2003
0.97 Acres Lot
$368,700 Zestimate®
$--/sqft
$21/mo HOA
What's special
Modern fixturesCovered deckFresh paintSplit-bedroom floor planSpacious fenced backyardQuiet streetSecluded subdivision
- 91 days |
- 506 |
- 26 |
Zillow last checked:
Listing updated:
Listed by:
Mark Vuncannon 336-465-9669,
Howard Hanna Allen Tate-Asheboro
Source: Triad MLS,MLS#: 1219283
Facts & features
Interior
Bedrooms & bathrooms
- Bedrooms: 3
- Bathrooms: 2
- Full bathrooms: 2
- Main level bathrooms: 2
Primary bedroom
- Level: Main
- Dimensions: 13 x 12
Bedroom 2
- Level: Main
- Dimensions: 12.42 x 12
Bedroom 3
- Level: Main
- Dimensions: 12 x 10
Bonus room
- Level: Second
- Dimensions: 21 x 14
Dining room
- Level: Main
- Dimensions: 12 x 10
Kitchen
- Level: Main
- Dimensions: 12 x 11
Living room
- Level: Main
- Dimensions: 14 x 14
Heating
- Heat Pump, Electric
Cooling
- Central Air
Appliances
- Included: Microwave, Dishwasher, Free-Standing Range, Electric Water Heater
- Laundry: Dryer Connection, Washer Hookup
Features
- Kitchen Island
- Flooring: Carpet, Tile, Vinyl, Wood
- Basement: Crawl Space
- Number of fireplaces: 1
- Fireplace features: Living Room
Interior area
- Total structure area: 1,982
- Total interior livable area: 1,982 sqft
- Finished area above ground: 1,982
Property
Parking
- Total spaces: 2
- Parking features: Driveway, Garage, Garage Door Opener, Attached
- Attached garage spaces: 2
- Has uncovered spaces: Yes
Features
- Levels: One
- Stories: 1
- Patio & porch: Porch
- Pool features: None
- Fencing: Fenced,Partial
Lot
- Size: 0.97 Acres
- Features: Partially Cleared
Details
- Parcel number: 77347777216
- Zoning: Re-Cd
- Special conditions: Owner Sale
Construction
Type & style
- Home type: SingleFamily
- Property subtype: Stick/Site Built, Residential, Single Family Residence
Materials
- Brick, Vinyl Siding
Condition
- Year built: 2003
Utilities & green energy
- Sewer: Septic Tank
- Water: Private
Community & HOA
Community
- Subdivision: Hollow Ridge Estates
HOA
- Has HOA: Yes
- HOA fee: $250 annually
Location
- Region: Sophia
Financial & listing details
- Tax assessed value: $273,120
- Annual tax amount: $1,780
- Date on market: 5/10/2026
- Cumulative days on market: 91 days
- Listing agreement: Exclusive Right To Sell
Estimated market value
$368,700
$350,000 - $387,000
$1,738/mo
Price history
| Date | Event | Price |
|---|---|---|
| 6/24/2026 | Price change | $375,000-1.3% |
Source:  Triad MLS #1219283 Report a problem Triad MLS #1219283 Report a problem | ||
| 6/8/2026 | Price change | $380,000-1.3% |
Source: Triad MLS #1219283 Report a problem | ||
| 5/11/2026 | Listed for sale | $385,000+1.3% |
Source: Triad MLS #1219283 Report a problem | ||
| 6/12/2025 | Listing removed | $379,900 |
Source: Triad MLS #1175120 Report a problem | ||
| 5/29/2025 | Listed for sale | $379,900 |
Source: Triad MLS #1175120 Report a problem | ||
| 5/28/2025 | Pending sale | $379,900 |
Source: Triad MLS #1175120 Report a problem | ||
| 5/2/2025 | Price change | $379,900-1.3% |
Source: Triad MLS #1175120 Report a problem | ||
| 3/27/2025 | Listed for sale | $385,000+83.8% |
Source: Triad MLS #1175120 Report a problem | ||
| 2/28/2019 | Sold | $209,500 |
Source: Triad MLS #915040 Report a problem | ||
| 1/27/2019 | Pending sale | $209,500$106/sqft |
Source: RE/MAX Central Realty #915040 Report a problem | ||
| 1/24/2019 | Listed for sale | $209,500+16.7%$106/sqft |
Source: RE/MAX Central Realty #915040 Report a problem | ||
| 6/28/2013 | Sold | $179,500+1.7% |
Source: Triad MLS #652343 Report a problem | ||
| 4/5/2013 | Price change | $176,500-1.7%$89/sqft |
Source: RE/MAX CENTRAL REALTY #652343 Report a problem | ||
| 9/6/2012 | Listed for sale | $179,500+8.8%$91/sqft |
Source: RE/MAX CENTRAL REALTY #652343 Report a problem | ||
| 5/18/2005 | Sold | $165,000 |
Source: Triad MLS #H306403 Report a problem | ||
Public tax history
| Year | Property taxes | Tax assessment |
|---|---|---|
| 2025 | $1,835 +3.1% | $273,120 |
| 2024 | $1,780 | $273,120 |
| 2023 | $1,780 +20% | $273,120 +44.5% |
| 2022 | $1,484 | $188,960 |
| 2021 | $1,484 +0.3% | $188,960 |
| 2020 | $1,479 | $188,960 |
| 2019 | -- | $188,960 +17.3% |
| 2016 | $1,244 -0.3% | $161,051 |
| 2015 | $1,248 | -- |
| 2014 | $1,248 | $161,051 -1.5% |
| 2012 | -- | $163,480 |
| 2011 | -- | $163,480 |
| 2010 | -- | $163,480 |
| 2008 | -- | -- |
| 2007 | -- | -- |
| 2006 | -- | -- |
| 2005 | -- | -- |
| 2004 | -- | -- |
| 2003 | -- | -- |
| 2002 | -- | -- |
| 2001 | -- | -- |
Find assessor info on the county website
Monthly payment
Est. payment
Payment breakdown
Explore the cost of this home by adjusting the details. Changes won't be saved.Climate risks
Neighborhood: 27350
Nearby schools
GreatSchools rating
- 6/10New Market ElementaryGrades: K-5Distance: 2.4 mi
- 3/10Randleman Middle SchoolGrades: 5-8Distance: 4.1 mi
- 3/10Randleman HighGrades: 9-12Distance: 3.9 mi
Schools provided by the listing agent
- Elementary: New Market
- Middle: Randleman
- High: Randleman
Source: Triad MLS. This data may not be complete. We recommend contacting the local school district to confirm school assignments for this home.
- $327,300-- bd2 ba1.4k sqft2277 Loflin Farlow Ln, Sophia, NC 27350Off Market
- $354,6003 bd2 ba1.8k sqft2301 Loflin Farlow Ln, Sophia, NC 27350Off Market

- $25,430-- bd-- ba-- sqftRidgeworth Ct, Sophia, NC 27350Off Market
- $50,4300.92 acresRidgeworth Ct, Sophia, NC 27350Off Market
- $352,2004 bd2 ba1.8k sqft2255 Loflin Farlow Ln, Sophia, NC 27350Off Market
- $471,7004 bd3 ba2.3k sqft3180 Ridgeworth Ct, Sophia, NC 27350Off Market
- $327,600-- bd2 ba1.4k sqft2288 Loflin Farlow Ln, Sophia, NC 27350Off Market
- $391,900-- bd2 ba1.9k sqft2272 Loflin Farlow Ln, Sophia, NC 27350Off Market
A local agent can set up tours, give advice and negotiate with sellers.
Similar homes
- $409,0003 bd2 ba2.2k sqft3074 Beeson Ct, Sophia, NC 27350For Sale
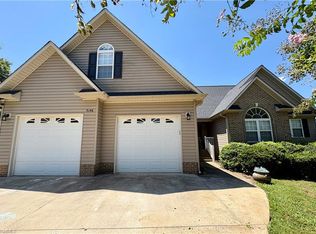
 MLS ID #1218972, Kara Farrar. Triad MLS
 - $399,0003 bd2 ba1.9k sqft3146 Clear Ridge Dr, Trinity, NC 27370For Sale
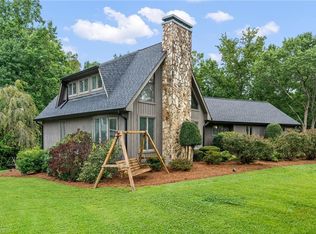
 MLS ID #1229693, Brian Allred. Triad MLS
 - $359,0003 bd2 ba2.2k sqft1507 Ridgewood Rd, Franklinville, NC 27248For Sale
 MLS ID #1230228, Kara Farrar. Triad MLS
 - $400,0003 bd4 ba2.9k sqft4763 Pineview Dr, Trinity, NC 27370For Sale
 MLS ID #1230346, Mike Mulkey. Triad MLS
 - $379,9005 bd3 ba2.8k sqft2964 Mimosa Ct, Randleman, NC 27317For SaleMLS ID #1229554, Angela Briggs. Triad MLS
- $309,0003 bd2 ba1.4k sqft842 Charter Oaks Dr, Randleman, NC 27317For SaleMLS ID #1229650, Hannah Hunt. Triad MLS
- $438,0003 bd3 ba2.6k sqft2244 N Asheboro School Rd, Asheboro, NC 27203For SaleMLS ID #1229658, Kris LeRoy. Triad MLS
- $339,9003 bd2 ba2.2k sqft1019 Ingram Dr, Asheboro, NC 27203For SaleMLS ID #1226309, Mark Vuncannon. Triad MLS
- $369,0003 bd3 ba2k sqft514 Beckenhill Dr, Julian, NC 27283For SaleMLS ID #1228026, Julia Barber. Triad MLS
- $355,0004 bd3 ba2.2k sqft3658 Single Leaf Ct, High Point, NC 27265For SaleMLS ID #1230371, Cristina Ordonez. Triad MLS
- $379,9003 bd3 ba2.1k sqft3481 Vickrey Meadow Dr, High Point, NC 27260For SaleMLS ID #1228878, Catherine A Charguia. Triad MLS
- $399,9003 bd3 ba1.8k sqft313 Daniel Paul Dr, Archdale, NC 27263For SaleMLS ID #1228372, Beatriz Guzman. Triad MLS
- $349,9004 bd2 ba1.6k sqft3701 Woodpark Dr, Jamestown, NC 27282For SaleMLS ID #1229905, Sherri Kiser. Triad MLS
- $344,0003 bd3 ba1.8k sqft527 Dogwood Dr, Liberty, NC 27298For SaleMLS ID #1229392, Amanda Greene. Triad MLS
- $330,0004 bd2 ba2.3k sqft521 Dogwood Cir, High Point, NC 27260For SaleMLS ID #1230352, Francisco Lopez. Triad MLS
- $269,9003 bd2 ba1.1k sqft3756 Hoover Hill Rd, Trinity, NC 27370For SaleMLS ID #1229231, Mitchell Mullis. Triad MLS
- $339,9003 bd2 ba1.5k sqft514 Honeysuckle Rdg, Asheboro, NC 27205For SaleMLS ID #1228221, Angela Street. Triad MLS
- $385,0004 bd3 ba2.8k sqft3900 Briarwood Ave, High Point, NC 27265For SaleMLS ID #1230281, Chaz Justus. Triad MLS
- $290,0004 bd2 ba2k sqft6 Hidden Valley Ct, Greensboro, NC 27407For SaleMLS ID #1230453, Gary Hernandez. Triad MLS
- $439,9003 bd3 ba2.3k sqft2130 Willow Oak Dr, Thomasville, NC 27360For SaleMLS ID #1226155, Chris Martin. Triad MLS
