Escape to this beautiful 3-bedroom, 2-bath home situated on 1.38 acres. Offering the perfect blend of comfort and functionality, this home features a spacious bonus room over the attached 2-car garage, ideal for a home office, playroom, media room, or guest space. Enjoy your morning coffee or unwind in the evenings on the screened-in back porch, overlooking the large backyard. The second driveway off of Kennedy Road leads to the oversized carport that is perfect for RV parking. Gather with friends around the backyard fire pit, creating the perfect setting for relaxing evenings. With plenty of room to spread out while still being within convenient reach of nearby amenities, this property offers the best of both worlds. Don't miss this opportunity to own a home with all the charm of country life! (NOTE: Refrigerator does NOT remain)
Pending
$399,000
3146 Clear Ridge Dr, Trinity, NC 27370
3beds
1,901sqft
Stick/Site Built, Residential, Single Family Residence
Built in 2007
1.38 Acres Lot
$390,100 Zestimate®
$--/sqft
$-- HOA
What's special
Large backyardScreened-in back porchOversized carportPerfect for rv parkingBackyard fire pit
- 50 days
- 56
- 2
Likely to sell faster than
Zillow last checked:
Listing updated:
Listed by:
Brian Allred 336-847-5790,
Allred & Company, REALTORS,
Karen P Allred 336-442-2071,
Allred & Company, REALTORS
Source: Triad MLS,MLS#: 1229693
Facts & features
Interior
Bedrooms & bathrooms
- Bedrooms: 3
- Bathrooms: 2
- Full bathrooms: 2
- Main level bathrooms: 2
Primary bedroom
- Level: Main
- Dimensions: 15 x 13
Bedroom 2
- Level: Main
- Dimensions: 13.17 x 11.08
Bedroom 3
- Level: Main
- Dimensions: 12.58 x 11
Bonus room
- Level: Second
- Dimensions: 20.58 x 9
Kitchen
- Level: Main
- Dimensions: 15.17 x 10.58
Laundry
- Level: Main
- Dimensions: 6.58 x 6
Living room
- Level: Main
- Dimensions: 18.67 x 15.17
Heating
- Heat Pump, Electric
Cooling
- Central Air
Appliances
- Included: Electric Water Heater
Features
- Flooring: Laminate
- Basement: Crawl Space
- Number of fireplaces: 1
- Fireplace features: Living Room
Interior area
- Total structure area: 1,901
- Total interior livable area: 1,901 sqft
- Finished area above ground: 1,901
Property
Parking
- Total spaces: 2
- Parking features: Garage, Attached, Detached Carport
- Attached garage spaces: 2
- Has carport: Yes
Features
- Levels: One
- Stories: 1
- Pool features: None
Lot
- Size: 1.38 Acres
- Features: Cleared
Details
- Parcel number: 7715341988
- Zoning: SINGLE FAMILY
- Special conditions: Owner Sale
Construction
Type & style
- Home type: SingleFamily
- Property subtype: Stick/Site Built, Residential, Single Family Residence
Materials
- Vinyl Siding
Condition
- Year built: 2007
Utilities & green energy
- Sewer: Septic Tank
- Water: Public
Community & HOA
Community
- Subdivision: Clear Ridge
HOA
- Has HOA: No
Location
- Region: Trinity
Financial & listing details
- Tax assessed value: $320,080
- Annual tax amount: $2,343
- Date on market: 7/31/2026
- Cumulative days on market: 49 days
- Listing agreement: Exclusive Right To Sell
- Listing terms: Cash,Conventional,FHA,USDA Loan,VA Loan
Estimated market value
$390,100
$371,000 - $410,000
$1,843/mo
Price history
| Date | Event | Price |
|---|---|---|
| 8/10/2026 | Pending sale | $399,000 |
Source:  Triad MLS #1229693 Report a problem Triad MLS #1229693 Report a problem | ||
| 7/31/2026 | Listed for sale | $399,000+85.6% |
Source: Triad MLS #1229693 Report a problem | ||
| 6/26/2017 | Sold | $215,000-1.8% |
Source: Triad MLS #835630 Report a problem | ||
| 6/3/2017 | Pending sale | $218,900$115/sqft |
Source: Stan Byrd & Associates #835630 Report a problem | ||
| 6/2/2017 | Listed for sale | $218,900$115/sqft |
Source: Stan Byrd & Associates #835630 Report a problem | ||
| 5/20/2017 | Pending sale | $218,900$115/sqft |
Source: Stan Byrd & Associates #835630 Report a problem | ||
| 5/20/2017 | Listed for sale | $218,900+1.8%$115/sqft |
Source: Stan Byrd & Associates #835630 Report a problem | ||
| 7/24/2007 | Sold | $215,000 |
Source: Triad MLS #H440549 Report a problem | ||
Public tax history
| Year | Property taxes | Tax assessment |
|---|---|---|
| 2025 | $2,316 | $320,080 |
| 2024 | $2,316 | $320,080 |
| 2023 | $2,316 +16.2% | $320,080 +41.2% |
| 2022 | $1,993 | $226,660 |
| 2021 | $1,993 +5.4% | $226,660 +4.6% |
| 2020 | $1,891 | $216,730 |
| 2019 | -- | $216,730 +14.2% |
| 2016 | $1,659 -0.3% | $189,820 |
| 2015 | $1,664 | -- |
| 2014 | $1,664 | $189,820 -3.9% |
| 2012 | -- | $197,580 |
| 2011 | -- | $197,580 |
| 2010 | -- | $197,580 |
| 2008 | -- | -- |
Find assessor info on the county website
Monthly payment
Est. payment
Payment breakdown
Explore the cost of this home by adjusting the details. Changes won't be saved.Climate risks
Neighborhood: 27370
Nearby schools
Schools provided by the listing agent
- Elementary: Trindale
- Middle: Wheatmore
- High: Wheatmore
Source: Triad MLS. This data may not be complete. We recommend contacting the local school district to confirm school assignments for this home.
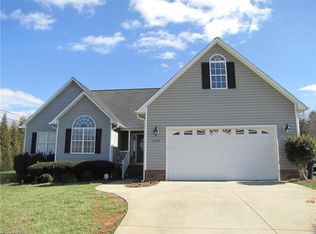
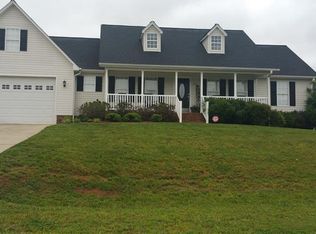
Similar homes
- $365,0003 bd3 ba2.1k sqft3936 Creekview Dr, Trinity, NC 27370For Sale
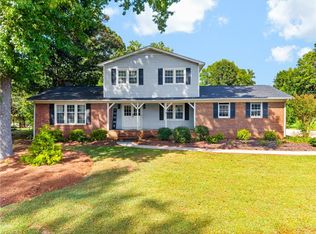
 MLS ID #1235356, Kara Farrar. Triad MLS
 - $325,0002 bd2 ba1.7k sqft6440 State Highway 62, Trinity, NC 27370For Sale
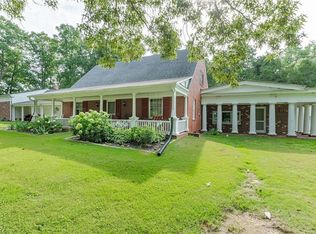 MLS ID #1231373, Donna Hughes. Triad MLS
 - $266,5003 bd2 ba1.1k sqft3756 Hoover Hill Rd, Trinity, NC 27370For Sale
 MLS ID #1229231, Mitchell Mullis. Triad MLS
 - $395,0004 bd3 ba2.7k sqft6882 Bellawood Dr, Trinity, NC 27370For Sale
 MLS ID #1224838, Christina Bradley. Triad MLS
 - $299,9003 bd3 ba1.6k sqft112 Brandon Ln, Trinity, NC 27370For SaleMLS ID #1235228, Donna Hughes. Triad MLS
- $580,0003 bd3 ba2.2k sqft3505 Ivey Ln, Trinity, NC 27370For SaleMLS ID #1225312, Tim White. Triad MLS
- $372,5003 bd3 ba1.8k sqft4025 Queens Grant Rd, Jamestown, NC 27282For SaleMLS ID #1235924, Katie Simmons. Triad MLS
- $385,0004 bd3 ba2.5k sqft6947 Saddlebred Dr, Trinity, NC 27370For SaleMLS ID #1234539, Lissette Rodriguez. Triad MLS
- $339,9003 bd2 ba2.2k sqft1507 Ridgewood Rd, Franklinville, NC 27248For SaleMLS ID #1235651, Don Eddins. Triad MLS
- $465,0003 bd3 ba2.6k sqft7549 Sunnyvale Dr, High Point, NC 27265For SaleMLS ID #1235221, Jessica Spivey. Triad MLS
- $399,9993 bd3 ba2.2k sqft3540 Lamplight Way, High Point, NC 27265For SaleMLS ID #1230490, Eric Lupton. Triad MLS
- $399,9003 bd2 ba1.6k sqft431 Georgetown Rd, Winston Salem, NC 27107For SaleMLS ID #1227759, Jim Duncan. Triad MLS
- $379,0003 bd2 ba2.2k sqft5707 Gatestone Dr, Greensboro, NC 27406For SaleMLS ID #1230135, Ghulam Abutalib. Triad MLS
- $469,0003 bd2 ba1.7k sqft106 Mae Matilda Ct, Archdale, NC 27263For SaleMLS ID #1214597, Hope Moody. Triad MLS
- $354,0003 bd3 ba1.8k sqft104 Candace Ct, Thomasville, NC 27360For SaleMLS ID #1234250, Rebecca Pence. Triad MLS
- $399,9003 bd3 ba2.1k sqft505 Meadowood St, Greensboro, NC 27409For SaleMLS ID #1234978, Helen Howard. Triad MLS
- $315,0003 bd2 ba1.4k sqft4351 Bowman Ave, Randleman, NC 27317For SaleMLS ID #1230829, Ethan Brady. Triad MLS
- $399,9004 bd3 ba2.1k sqft2001 Treyburn Ln, High Point, NC 27265For SaleMLS ID #1225078, Christopher Cockman. Triad MLS
- $299,9003 bd2 ba1.5k sqft4285 Fox St, Randleman, NC 27317For SaleMLS ID #1234842, Tiffany Lattero. Triad MLS
- $414,9004 bd3 ba2.1k sqft1858 Yates Mill Ct, High Point, NC 27265For SaleMLS ID #1235029, Leslie Rowls. Triad MLS
