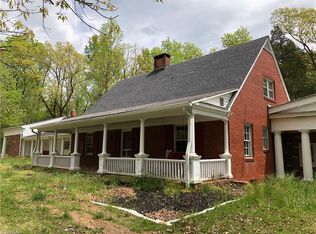

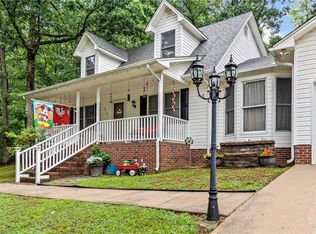
Vintage vibes! If you are looking for eclectic & unique, with lots of potential, look no further! Character abounds here awaiting your next chapter! Multiple porches & sitting areas. Rooms with potential for a Music Room, Exercise Room, Home Office, Craft Room, Recreation, or even just extra storage! Gutters & leaf system installed 2025. HVACS 2021. Water heater 2019. Updated kitchen, updated wiring, electric car charger. The brick porch is inviting & calming with a sunset view. The brick room at the south end is where the current owners enjoyed music gatherings & creating art. Unfinished basement with possibilities! With the right amount of TLC, this home could be a real show place! There are so many places to hang & enjoy! Saltwater Hot tub remains. 22x24 Wooden Storage Shed. Extended accessory living space for additional uses. Two wood burning stoves for your upcoming winter nights! There isn't anything out there remotely like this! Modern touches with old world charm! Welcome home!
For sale
Price cut: $25K (9/17)
$325,000
6440 State Highway 62, Trinity, NC 27370
2beds
1,716sqft
Stick/Site Built, Residential, Single Family Residence
Built in 1955
1.63 Acres Lot
$315,500 Zestimate®
$--/sqft
$-- HOA
What's special
Saltwater hot tub remainsUpdated kitchen
- 57 days
- 851
- 69
Zillow last checked:
Listing updated:
Listed by:
Donna Hughes 336-953-5462,
Top Dog Realty NC-South
Source: Triad MLS,MLS#: 1231373
Facts & features
Interior
Bedrooms & bathrooms
- Bedrooms: 2
- Bathrooms: 2
- Full bathrooms: 2
- Main level bathrooms: 1
Primary bedroom
- Level: Second
- Dimensions: 13.58 x 15
Bedroom 2
- Level: Second
- Dimensions: 12 x 13.17
Den
- Level: Main
- Dimensions: 14 x 13.42
Den
- Level: Main
- Dimensions: 26.5 x 19.33
Dining room
- Level: Main
- Dimensions: 10 x 12.25
Exercise room
- Level: Main
- Dimensions: 13.67 x 10.42
Kitchen
- Level: Main
- Dimensions: 12.67 x 9.58
Living room
- Level: Main
- Dimensions: 17 x 13
Office
- Level: Main
- Dimensions: 26.42 x 11.42
Heating
- Heat Pump, Multiple Systems, See Remarks, Electric, Wood
Cooling
- Central Air
Appliances
- Included: Electric Water Heater
- Laundry: Dryer Connection, In Basement, Washer Hookup
Features
- Ceiling Fan(s)
- Flooring: Carpet, Wood
- Basement: Unfinished, Basement, Crawl Space
- Attic: Access Only,Storage
- Number of fireplaces: 2
- Fireplace features: Den, Living Room
Interior area
- Total structure area: 2,795
- Total interior livable area: 1,716 sqft
- Finished area above ground: 1,716
Property
Parking
- Parking features: Driveway, Circular Driveway
- Has uncovered spaces: Yes
Features
- Levels: One
- Stories: 1
- Exterior features: Garden
- Pool features: None
Lot
- Size: 1.63 Acres
- Dimensions: 370 x 416 x 93 x 283
- Features: Level
Details
- Additional structures: Storage
- Parcel number: 7707483516
- Zoning: RR
- Special conditions: Owner Sale
Construction
Type & style
- Home type: SingleFamily
- Property subtype: Stick/Site Built, Residential, Single Family Residence
Materials
- Brick, Wood Siding
Condition
- Year built: 1955
Utilities & green energy
- Sewer: Public Sewer
- Water: Public
Community & HOA
HOA
- Has HOA: No
Location
- Region: Trinity
Financial & listing details
- Tax assessed value: $185,930
- Annual tax amount: $1,543
- Date on market: 8/16/2026
- Cumulative days on market: 54 days
- Listing agreement: Exclusive Right To Sell
- Listing terms: Cash,Conventional
Estimated market value
$315,500
$300,000 - $331,000
$1,505/mo
Price history
| Date | Event | Price |
|---|---|---|
| 9/17/2026 | Price change | $325,000-7.1% |
Source:  Triad MLS #1231373 Report a problem Triad MLS #1231373 Report a problem | ||
| 8/16/2026 | Listed for sale | $350,000+250% |
Source: Triad MLS #1231373 Report a problem | ||
| 11/2/2018 | Sold | $100,000-33.3% |
Source: Triad MLS #887474 Report a problem | ||
| 7/9/2018 | Listing removed | $150,000$87/sqft |
Source: Allen Tate, REALTORS #887474 Report a problem | ||
| 5/17/2018 | Price change | $150,000-14.3%$87/sqft |
Source: Allen Tate, REALTORS #887474 Report a problem | ||
| 4/29/2018 | Listed for sale | $175,000$102/sqft |
Source: Allen Tate, REALTORS #883813 Report a problem | ||
Public tax history
| Year | Property taxes | Tax assessment |
|---|---|---|
| 2025 | $1,544 +1.2% | $185,930 |
| 2024 | $1,525 | $185,930 |
| 2023 | $1,525 +29.7% | $185,930 +54.2% |
| 2022 | $1,176 | $120,600 |
| 2021 | $1,176 +0.7% | $120,600 |
| 2020 | $1,167 | $120,600 |
| 2019 | -- | $120,600 -46.9% |
| 2016 | $2,214 -0.3% | $227,258 |
| 2015 | $2,219 | -- |
| 2014 | -- | $227,258 +4.8% |
| 2012 | -- | $216,850 |
| 2011 | -- | $216,850 |
| 2010 | -- | $216,850 |
| 2008 | -- | -- |
| 2007 | -- | -- |
| 2006 | -- | -- |
| 2005 | -- | -- |
| 2004 | -- | -- |
| 2003 | -- | -- |
| 2002 | -- | -- |
Find assessor info on the county website
Monthly payment
Est. payment
Payment breakdown
Explore the cost of this home by adjusting the details. Changes won't be saved.Climate risks
Neighborhood: 27370
Similar homes
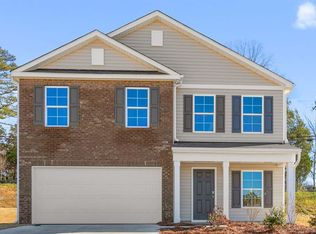
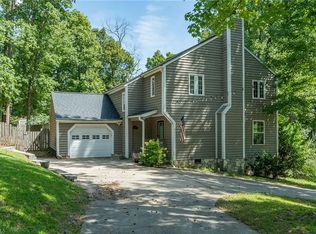
- $299,9003 bd3 ba1.6k sqft112 Brandon Ln, Trinity, NC 27370For Sale
 MLS ID #1235228, Donna Hughes. Triad MLS
 - $295,0003 bd2 ba1.6k sqft4721 Whisper Oak Dr, Trinity, NC 27370For Sale
 MLS ID #1228516, Kasia Reeder. Triad MLS
 - $300,0003 bd2 ba1.6k sqft365 North Rd, Thomasville, NC 27360For Sale
 MLS ID #1235321, Kenneth Hurley. Triad MLS
 - $319,0002 bd2 ba1.5k sqft2294 N Old Greensboro Rd, High Point, NC 27265For Sale
 MLS ID #1233824, Kim Kennedy. Triad MLS
 - $289,9003 bd2 ba1.7k sqft138 Circle Dr, Thomasville, NC 27360For SaleMLS ID #1228229, Richard Yates. Triad MLS
- $258,0003 bd2 ba1.4k sqft5075 Wilson View Dr, Archdale, NC 27263For SaleMLS ID #1231033, Kim Frazier. Triad MLS
- $315,0003 bd2 ba1.3k sqft914 Ferndale Dr, Thomasville, NC 27360For SaleMLS ID #1236040, Kristy Aguilar. Triad MLS
- $330,0003 bd3 ba1.6k sqft2321 Race Track Rd, Sophia, NC 27350For SaleMLS ID #1237277, Sophia Karageorgos. Triad MLS
- $289,9992 bd2 ba1.4k sqft1829 Hill Everhart Rd, Lexington, NC 27295For SaleMLS ID #1237645, Samuel Colbert. Triad MLS
- $310,0004 bd3 ba2k sqft12 Marietta Ct, Thomasville, NC 27360For SaleMLS ID #1237884, Mark Stanley. Triad MLS
- $305,0003 bd2 ba1.5k sqft204 Aldridge Ln, Archdale, NC 27263For SaleMLS ID #1234471, Lacey Bice. Triad MLS
- $266,5003 bd2 ba1.1k sqft3756 Hoover Hill Rd, Trinity, NC 27370For SaleMLS ID #1229231, Mitchell Mullis. Triad MLS
- $385,0003 bd3 ba2.4k sqft159 Circle Dr, Thomasville, NC 27360For SaleMLS ID #1225056, Jenny L Brewer. Triad MLS
- $325,0003 bd2 ba1.5k sqft109 Victorian Ct, Randleman, NC 27317For SaleMLS ID #1237383, Hope Moody. Triad MLS
- $299,0004 bd3 ba1.7k sqft3212 Flanders Ct, High Point, NC 27265For SaleMLS ID #1229476, Laurie Olim Edwards. Triad MLS
- $319,9003 bd3 ba1.6k sqft1011 W Mountain St, Kernersville, NC 27284For SaleMLS ID #1234887, Nicole Fields. Triad MLS
- $339,5003 bd2 ba1.6k sqft123 Tangle Dr, Jamestown, NC 27282For SaleMLS ID #1229089, Deb Wells. Triad MLS
- $338,8882 bd2 ba2.4k sqft100 Brandon Ct, Lexington, NC 27295For SaleMLS ID #1233946, Carli Bass. Triad MLS
- $324,9003 bd2 ba1.5k sqft511 Croydon Ln, Winston Salem, NC 27107For SaleMLS ID #1233330, Amanda Tucker. Triad MLS
- $259,0003 bd2 ba1.4k sqft220 E Parkway Ave, High Point, NC 27262For SaleMLS ID #1237533, Ashley Chapman. Triad MLS
