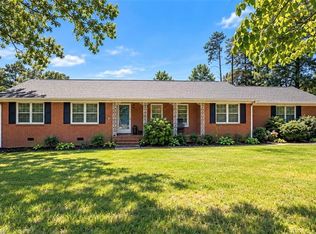
Classic 1965 brick ranch home on 2.3+ acres located in the Ledford School District across from Willowcreek. This nostalgic home has been well loved over the years, has had a few renovations, but the original charm shines through. The heart of the home is the large open eat-in kitchen. Off the kitchen there is a pantry/mud room and spacious laundry rooom. Home has a 2 bedroom septic, but has 3 rooms with window and closet. There are 2 full baths. Home addition done years ago includes kitchenette and large den that used to serve as a beauty shop. There is a partial unfinished basement, two car detached metal carport and several outbuildings. The lot has over 200 ft of road frontage with a second access driveway to the right of the house. Land is mostly flat and slopes towards the rear of the property. Several mature trees and plenty of space for gardening and outdoor living. New roof 2024, new septic tank 2024. (One of the owners is a licensed real estate agent.) Den does not have heat.
For sale
$319,000
2294 N Old Greensboro Rd, High Point, NC 27265
2beds
1,582sqft
Stick/Site Built, Residential, Single Family Residence
Built in 1965
2.37 Acres Lot
$309,600 Zestimate®
$--/sqft
$-- HOA
What's special
Brick ranch homePartial unfinished basementSeveral outbuildingsLarge open eat-in kitchenSeveral mature treesLarge denSecond access driveway
- 27 days
- 957
- 44
Likely to sell faster than
Zillow last checked:
Listing updated:
Listed by:
Kim Kennedy 336-215-1152,
KB Realty
Source: Triad MLS,MLS#: 1233824
Facts & features
Interior
Bedrooms & bathrooms
- Bedrooms: 2
- Bathrooms: 2
- Full bathrooms: 2
- Main level bathrooms: 2
Primary bedroom
- Level: Main
- Dimensions: 13.58 x 9
Bedroom 2
- Level: Main
- Dimensions: 13.75 x 11.33
Bonus room
- Level: Main
- Dimensions: 10.33 x 14
Den
- Level: Main
- Dimensions: 17.75 x 13
Enclosed porch
- Level: Main
- Dimensions: 13 x 8.58
Kitchen
- Level: Main
- Dimensions: 16.67 x 12.75
Living room
- Level: Main
- Dimensions: 13.5 x 11.5
Other
- Level: Main
- Dimensions: 14.42 x 9.67
Heating
- Heat Pump, Electric
Cooling
- Central Air
Appliances
- Included: Range, Electric Water Heater
- Laundry: Dryer Connection, Main Level, Washer Hookup
Features
- Pantry
- Basement: Unfinished, Basement
- Attic: Access Only
- Has fireplace: No
Interior area
- Total structure area: 2,262
- Total interior livable area: 1,582 sqft
- Finished area above ground: 1,582
Property
Parking
- Total spaces: 3
- Parking features: Carport, Driveway, Gravel, Basement, Detached Carport
- Attached garage spaces: 3
- Has carport: Yes
- Has uncovered spaces: Yes
Features
- Levels: One
- Stories: 1
- Patio & porch: Porch
- Pool features: None
- Fencing: None
Lot
- Size: 2.37 Acres
- Features: Partially Wooded, Sloped
- Residential vegetation: Partially Wooded
Details
- Additional structures: Barn(s)
- Parcel number: 0102000000005
- Zoning: RA3
- Special conditions: Owner Sale
Construction
Type & style
- Home type: SingleFamily
- Property subtype: Stick/Site Built, Residential, Single Family Residence
Materials
- Brick
Condition
- Year built: 1965
Utilities & green energy
- Sewer: Septic Tank
- Water: Public
Community & HOA
HOA
- Has HOA: No
Location
- Region: High Point
Financial & listing details
- Tax assessed value: $173,290
- Annual tax amount: $1,143
- Date on market: 8/28/2026
- Cumulative days on market: 28 days
- Listing agreement: Exclusive Right To Sell
- Listing terms: Cash,Conventional
Estimated market value
$309,600
$294,000 - $325,000
$1,317/mo
Price history
| Date | Event | Price |
|---|---|---|
| 8/28/2026 | Listed for sale | $319,000 |
Source:  Triad MLS #1233824 Report a problem Triad MLS #1233824 Report a problem | ||
Public tax history
| Year | Property taxes | Tax assessment |
|---|---|---|
| 2026 | -- | $173,290 |
| 2025 | $1,144 +3.1% | $173,290 |
| 2024 | $1,109 | $173,290 |
| 2023 | $1,109 | $173,290 |
| 2022 | $1,109 | $173,290 |
| 2021 | $1,109 +18.4% | $173,290 +18.4% |
| 2020 | $937 | $146,370 |
| 2019 | -- | $146,370 |
| 2018 | -- | $146,370 |
| 2017 | $894 | $146,370 |
| 2016 | $894 | $146,370 |
| 2015 | $894 -0.5% | $146,370 -0.6% |
| 2014 | $898 | $147,280 |
| 2013 | -- | $147,280 |
| 2012 | -- | $147,280 |
| 2011 | -- | $147,280 |
| 2010 | -- | -- |
| 2009 | -- | -- |
| 2008 | -- | -- |
| 2007 | -- | -- |
| 2006 | -- | -- |
| 2005 | -- | -- |
| 2004 | -- | -- |
| 2003 | -- | -- |
| 2002 | -- | -- |
| 2001 | -- | -- |
| 2000 | -- | -- |
| 1999 | -- | -- |
Find assessor info on the county website
Monthly payment
Est. payment
Payment breakdown
Explore the cost of this home by adjusting the details. Changes won't be saved.Climate risks
Neighborhood: 27265
Nearby schools
Schools provided by the listing agent
- Elementary: Friendship
- Middle: Ledford
- High: Ledford
Source: Triad MLS. This data may not be complete. We recommend contacting the local school district to confirm school assignments for this home.
- $230,1003 bd2 ba1.1k sqft2324 N Old Greensboro Rd, High Point, NC 27265Off Market
- $628,2003 bd2 ba3k sqft2248 N Old Greensboro Rd, High Point, NC 27265Off Market

- $37,5000.79 acresSaint Andrews Dr, High point, NC 27265Off Market
- $800,1004 bd3 ba3.3k sqft101 Saint Andrews Dr, High Point, NC 27265Off Market
Similar homes
- $300,0003 bd2 ba1.6k sqft365 North Rd, Thomasville, NC 27360For Sale
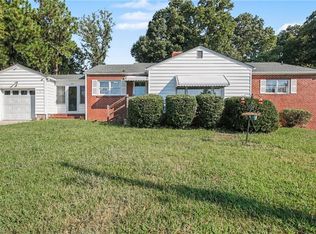
 MLS ID #1235321, Kenneth Hurley. Triad MLS
 - $325,0002 bd2 ba1.7k sqft6440 State Highway 62, Trinity, NC 27370For Sale
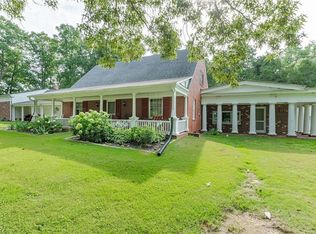 MLS ID #1231373, Donna Hughes. Triad MLS
 - $310,0002 bd2 ba1.8k sqft415 Otteray Ave, High Point, NC 27262For Sale
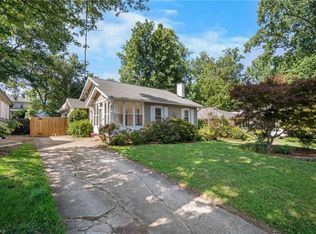 MLS ID #1226745, Will Price. Triad MLS
 - $319,9003 bd3 ba1.6k sqft1011 W Mountain St, Kernersville, NC 27284For Sale
 MLS ID #1234887, Nicole Fields. Triad MLS
 - $298,0004 bd2 ba2.2k sqft619 W Lexington Ave, High Point, NC 27262For SaleMLS ID #1213244, Teresa Johnson. Triad MLS
- $289,9003 bd2 ba1.7k sqft138 Circle Dr, Thomasville, NC 27360For SaleMLS ID #1228229, Richard Yates. Triad MLS
- $260,0003 bd2 ba1.6k sqft923 Aberdeen Rd, High Point, NC 27265For SaleMLS ID #1233644, Lee Fowler. Triad MLS
- $283,5003 bd2 ba1.5k sqft488 Lansdowne Pl, Winston Salem, NC 27107For SaleMLS ID #1229435, Kristen Bodford. Triad MLS
- $330,9003 bd2 ba1.6k sqft3870 Old Highway 29, Thomasville, NC 27360For SaleMLS ID #1235332, Stephanie Ramsey. Triad MLS
- $299,9003 bd2 ba1.2k sqft4358 Gumtree Rd, Winston Salem, NC 27107For SaleMLS ID #1230925, Amanda Tucker. Triad MLS
- $324,9003 bd2 ba1.5k sqft511 Croydon Ln, Winston Salem, NC 27107For SaleMLS ID #1233330, Amanda Tucker. Triad MLS
- $225,0002 bd2 ba1.6k sqft3425 Pine Valley Rd, High Point, NC 27265For SaleMLS ID #1235148, Tim James. Triad MLS
- $300,0003 bd2 ba1.8k sqft469 Sunset Dr, Winston Salem, NC 27107For SaleMLS ID #1230903, Kris Shepherd. Triad MLS
- $329,9003 bd3 ba2.1k sqft370 Tamworth Dr, Clemmons, NC 27012For SaleMLS ID #1235095, Donna Barham. Triad MLS
- $274,9003 bd2 ba1.2k sqft940 Liberty Church Rd, Thomasville, NC 27360For SaleMLS ID #1229805, Jennifer Hunsucker. Triad MLS
- $342,0003 bd2 ba1.6k sqft123 Tangle Dr, Jamestown, NC 27282For SaleMLS ID #1229089, Deb Wells. Triad MLS
- $279,9003 bd2 ba1.5k sqft117 Fox Ln, Lexington, NC 27295For SaleMLS ID #1234395, William Slaughter. Triad MLS
- $324,9004 bd1 ba1.8k sqft4904 Styers Ferry Rd, Lewisville, NC 27023For SaleMLS ID #1232986, Kody Druck. Triad MLS
- $274,9003 bd2 ba1.3k sqft464 Cedar Dr, Winston Salem, NC 27107For SaleMLS ID #1224308, Bobby Mills. Triad MLS
- $239,9003 bd2 ba1.4k sqft221 S Westwood Ave, Thomasville, NC 27360For SaleMLS ID #1233596, Donna V. Miller. Triad MLS
