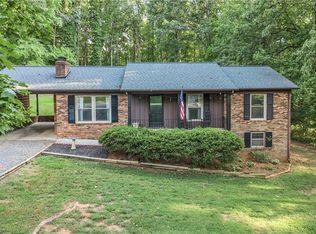
Move-in ready home situated on approximately 1.12 acres along a quiet, private road in sought after Oak Ridge! This charming brick home offers 2 bedrooms, 2 bathrooms, and numerous updates throughout. The kitchen features updated cabinetry and granite countertops. Additional improvements include new flooring throughout, replacement windows, new interior and exterior doors, and a roof installed in 2025. Enjoy relaxing outdoors on the newly constructed rear porch featuring low-maintenance Trex decking. An asphalt driveway leads to a detached garage with electric garage door opener, plus an attached one-car carport for additional covered parking. Conveniently located near Oak Ridge Town Park, shopping, dining, and major Triad destinations, including Greensboro, Kernersville, and PTI Airport. Enjoy the peaceful setting and privacy of this Oak Ridge property while remaining close to everyday conveniences!
For sale
$319,900
8904 Ridge Forest Ln, Oak Ridge, NC 27310
2beds
1,190sqft
Stick/Site Built, Residential, Single Family Residence
Built in 1988
1.12 Acres Lot
$316,000 Zestimate®
$--/sqft
$-- HOA
What's special
Asphalt drivewayCharming brick homeNewly constructed rear porchPeaceful setting and privacyGranite countertopsLow-maintenance trex deckingReplacement windows
- 12 days
- 502
- 47
Likely to sell faster than
Zillow last checked:
Listing updated:
Listed by:
Kris Cayton 336-613-2235,
A New Dawn Realty, Inc,
Dawn M. Stone 336-312-4226,
A New Dawn Realty, Inc
Source: Triad MLS,MLS#: 1239532
Facts & features
Interior
Bedrooms & bathrooms
- Bedrooms: 2
- Bathrooms: 2
- Full bathrooms: 2
- Main level bathrooms: 2
Primary bedroom
- Level: Main
- Dimensions: 14.58 x 14.33
Bedroom 2
- Level: Main
- Dimensions: 10.92 x 10.92
Dining room
- Level: Main
- Dimensions: 13.5 x 15.25
Kitchen
- Level: Main
- Dimensions: 13.42 x 9.33
Laundry
- Level: Main
- Dimensions: 7.83 x 4.42
Living room
- Level: Main
- Dimensions: 15.75 x 14.58
Heating
- Heat Pump, Electric
Cooling
- Central Air
Appliances
- Included: Microwave, Dishwasher, Free-Standing Range, Electric Water Heater
- Laundry: Dryer Connection, Washer Hookup
Features
- Ceiling Fan(s)
- Flooring: Laminate
- Basement: Crawl Space
- Attic: Partially Floored,Pull Down Stairs
- Has fireplace: No
Interior area
- Total structure area: 1,190
- Total interior livable area: 1,190 sqft
- Finished area above ground: 1,190
Property
Parking
- Total spaces: 2
- Parking features: Carport, Driveway, Garage, Paved, Attached Carport, Detached
- Attached garage spaces: 2
- Has carport: Yes
- Has uncovered spaces: Yes
Features
- Levels: One
- Stories: 1
- Patio & porch: Porch
- Pool features: None
- Fencing: None
Lot
- Size: 1.12 Acres
- Dimensions: 203 x 278 x 184 x 208
- Features: Cleared, Level, Not in Flood Zone, Flat
Details
- Parcel number: 0166507
- Zoning: AG
- Special conditions: Owner Sale
Construction
Type & style
- Home type: SingleFamily
- Architectural style: Ranch
- Property subtype: Stick/Site Built, Residential, Single Family Residence
Materials
- Brick
Condition
- Year built: 1988
Utilities & green energy
- Sewer: Septic Tank
- Water: Private, Well
Community & HOA
Community
- Subdivision: Ridgeway Acres
HOA
- Has HOA: No
Location
- Region: Oak Ridge
Financial & listing details
- Tax assessed value: $170,800
- Annual tax amount: $1,714
- Date on market: 10/21/2026
- Listing agreement: Exclusive Right To Sell
- Listing terms: Cash,Conventional,FHA,USDA Loan,VA Loan
Estimated market value
$316,000
$300,000 - $332,000
$1,601/mo
Price history
| Date | Event | Price |
|---|---|---|
| 10/21/2026 | Listed for sale | $319,900+155.9% |
Source:  Triad MLS #1239532 Report a problem | ||
| 5/12/2010 | Sold | $125,000-7.4% |
Source: Triad MLS #575278 Report a problem | ||
| 4/8/2010 | Listed for sale | $135,000$113/sqft |
Source: Andy Leung #575278 Report a problem | ||
Public tax history
| Year | Property taxes | Tax assessment |
|---|---|---|
| 2026 | $1,714 +7.9% | $170,300 |
| 2025 | $1,589 | $170,300 |
| 2024 | $1,589 +2.8% | $170,300 |
| 2023 | $1,547 | $170,300 |
| 2022 | $1,547 +30% | $170,300 +30% |
| 2021 | $1,190 | $131,000 |
| 2018 | $1,190 +3.5% | $131,000 |
| 2017 | $1,149 | $131,000 +5.1% |
| 2016 | $1,149 | $124,700 |
| 2015 | $1,149 -2.1% | $124,700 |
| 2014 | $1,174 | $124,700 |
| 2013 | -- | $124,700 |
| 2012 | -- | $124,700 -3% |
| 2011 | -- | $128,500 |
| 2010 | -- | $128,500 |
| 2007 | -- | $128,500 |
| 2006 | -- | $128,500 |
| 2005 | -- | $128,500 |
| 2004 | -- | $128,500 |
Find assessor info on the county website
Monthly payment
Est. payment
Payment breakdown
Explore the cost of this home by adjusting the details. Changes won't be saved.Climate risks
Neighborhood: 27310
Nearby schools
Schools provided by the listing agent
- Elementary: Oak Ridge
- Middle: Northwest Guilford
- High: Northwest
Source: Triad MLS. This data may not be complete. We recommend contacting the local school district to confirm school assignments for this home.
- $334,3003 bd2 ba1.7k sqft8905 Ridge Forest Ln, Oak Ridge, NC 27310Off Market
- $337,6003 bd2 ba1.6k sqft8906 Ridge Forest Ln, Oak Ridge, NC 27310Off Market
- $359,8002 bd2 ba1.5k sqft8900 Ridge Forest Ln, Oak Ridge, NC 27310Off Market
- $358,6003 bd2 ba1.5k sqft8901 Ridge Forest Ln, Oak Ridge, NC 27310Off Market
Similar homes
- $419,0003 bd2 ba1.6k sqft7500 Bartonshire Ct, Oak Ridge, NC 27310For Sale

 MLS ID #1237847, Hillary McAlhany. Triad MLS
- $310,0003 bd2 ba1.3k sqft6783 Ironwood Cir, Greensboro, NC 27410For Sale
 MLS ID #1233640, GiGi Moustafa. Triad MLS
- $315,0003 bd2 ba1.2k sqft206 Laura Rd, Madison, NC 27025For Sale
 MLS ID #1231324, Lisa Marion. Triad MLS
- $319,9003 bd2 ba1.5k sqft4126 Carroll Ridge Ct, High Point, NC 27265For Sale
 MLS ID #1238256, Caroline McKinley. Triad MLS
- $285,0003 bd3 ba1.6k sqft55 Park Village Ln, Greensboro, NC 27455For SaleMLS ID #1240828, Sharon Canovali. Triad MLS
- $330,0004 bd3 ba1.6k sqft3607 Cardinal Ridge Dr, Greensboro, NC 27410For SaleMLS ID #1235310, Buffy White. Triad MLS
- $329,0003 bd2 ba1.7k sqft5737 Polaris Ct, Pfafftown, NC 27040For SaleMLS ID #1233518, Lisa Parrish. Triad MLS
- $310,0003 bd2 ba1.7k sqft3130 Bethania Ridge Rd, Pfafftown, NC 27040For SaleMLS ID #1239227, Samantha Dilmore. Triad MLS
- $315,0004 bd3 ba1.6k sqft1704 Crinan Ct, High Point, NC 27265For SaleMLS ID #1231515, Christopher Pappalardo. Triad MLS
- $339,9003 bd3 ba1.5k sqft5805 Edgebrook Ct, Jamestown, NC 27282For SaleMLS ID #1239451, Beatriz Guzman. Triad MLS
- $269,9003 bd3 ba1.6k sqft6156 Brinkley Park Dr, Belews Creek, NC 27009For SaleMLS ID #1239193, Amber Morris. Triad MLS
- $289,9003 bd3 ba1.5k sqft5404 N Oaks Dr, Greensboro, NC 27455For SaleMLS ID #1237027, Amber N. Honeycutt. Triad MLS
- $329,9993 bd3 ba1.6k sqft4714 Pine Hollow Ln, Greensboro, NC 27410For SaleMLS ID #1222956, Justin Rini. Triad MLS
- $319,9003 bd2 ba1.5k sqft511 Croydon Ln, Winston Salem, NC 27107For SaleMLS ID #1233330, Amanda Tucker. Triad MLS
- $279,5003 bd2 ba1.6k sqft134 Longview Rd, Madison, NC 27025For SaleMLS ID #1238167, Phillip Stone. Triad MLS
- $289,9003 bd2 ba1.6k sqft180 Beeson Park Ct, Kernersville, NC 27284For SaleMLS ID #1233190, Mark Stanley. Triad MLS
- $299,9003 bd2 ba1.2k sqft4358 Gumtree Rd, Winston Salem, NC 27107For SaleMLS ID #1230925, Amanda Tucker. Triad MLS
- $342,9003 bd2 ba1.6k sqft17 Spring Oak Ct, Greensboro, NC 27410For SaleMLS ID #1225137, Tannon Hardy. Triad MLS
- $315,5003 bd2 ba1.3k sqft848 Ridge View Ter, Rural Hall, NC 27045For SaleMLS ID #1236039, Kent Hunter. Triad MLS
- $275,0003 bd2 ba1k sqft5922 Firewood Trl, Greensboro, NC 27410For SaleMLS ID #1211715, Stephanie Long. Triad MLS
