Seller now offering CASH AT CLOSING! Seller concessions for any buyer needs. Buy down the interest rate. Put cash towards closing costs or put it in your pocket! New HVAC installed 5/21/26. This charming 3-bedroom, 2-bath home sits on nearly half an acre and is completely move-in ready. The kitchen is a chef's delight, featuring brand-new appliances, including a new stove, a new microwave and a newer refrigerator. The layout flows perfectly from the designated dining room into an open living area with two-story vaulted ceilings and a stunning natural stone fireplace. With a newer roof, LVP flooring throughout, ceramic tile baths and a spacious primary suite, the work has already been done for you! Just minutes from Belews Creek and Madison River Park, you're perfectly positioned for boating, fishing, tubing and kayaking. Or explore the multitude of walking, hiking and biking trails. Storage is abundant with a pantry, multiple closets, and a partially floored attic. Outside, enjoy the fire pit, storage shed, and versatile dog or chicken pen!
Pending
$325,000
134 Longview Rd, Madison, NC 27025
0beds
1,662sqft
Single Family Residence
Built in 1977
-- sqft lot
$320,600 Zestimate®
$196/sqft
$-- HOA
What's special
Ceramic tile bathsStunning natural stone fireplaceLvp flooring throughoutNearly half an acreNew microwaveNewer roofSpacious primary suite
- 7 days
- 36
- 0
Zillow last checked:
Listing updated:
Listed by:
Eric Burns 336-339-7807,
Coldwell Banker HPW
Source: Doorify MLS,MLS#: 10191469
Facts & features
Interior
Bedrooms & bathrooms
- Bedrooms: 0
- Bathrooms: 2
- Full bathrooms: 2
- Main level bedrooms: 3
Primary bedroom
- Level: Main
- Area: 210 Square Feet
- Dimensions: 15.0 x 14.0
Bedroom 2
- Level: Main
- Area: 156 Square Feet
- Dimensions: 13.0 x 12.0
Bedroom 3
- Level: Main
- Area: 156 Square Feet
- Dimensions: 13.0 x 12.0
Dining room
- Level: Main
- Area: 132 Square Feet
- Dimensions: 12.0 x 11.0
Kitchen
- Level: Main
- Area: 180 Square Feet
- Dimensions: 15.0 x 12.0
Living room
- Level: Main
- Area: 405 Square Feet
- Dimensions: 27.0 x 15.0
Heating
- Fireplace(s), Forced Air, Heat Pump
Cooling
- Central Air, Ceiling Fan(s)
Appliances
- Included: Dryer, Dishwasher, Electric Range, Ice Maker, Microwave, Refrigerator, Washer
Features
- Flooring: Luxury Vinyl, Tile
Interior area
- Total structure area: 1,662
- Total interior livable area: 1,662 sqft
- Finished area above ground: 1,662
- Finished area below ground: 0
Property
Features
- Levels: One
- Stories: 1
- Fencing: Back Yard,Chain Link
Lot
- Features: Cleared, Landscaped, Level
Details
- Parcel number: 121885
- Special conditions: Standard
Construction
Type & style
- Home type: SingleFamily
- Architectural style: Bungalow,Craftsman
- Property subtype: Single Family Residence
Materials
- Stone Veneer, Vinyl Siding
- Foundation: Crawlspace
- Roof: Architectural Shingle
Condition
- New construction: No
- Year built: 1977
Utilities & green energy
- Sewer: Septic Tank
- Water: Community Water
Community & HOA
HOA
- Has HOA: No
Location
- Region: Madison
Financial & listing details
- Price per square foot: $196/sqft
- Tax assessed value: $218,400
- Annual tax amount: $1,493
- Date on market: 9/9/2026
- Listing agreement: Exclusive Agency
- Listing terms: Cash,Conventional,FHA,VA Loan
- Road surface type: Concrete
Estimated market value
$320,600
$305,000 - $337,000
$1,615/mo
Price history
| Date | Event | Price |
|---|---|---|
| 9/9/2026 | Pending sale | $325,000$196/sqft |
Source:  Doorify MLS #10191469 Report a problem Doorify MLS #10191469 Report a problem | ||
| 9/9/2026 | Listed for sale | $325,000$196/sqft |
Source: Doorify MLS #10191469 Report a problem | ||
| 8/3/2026 | Listing removed | $325,000$196/sqft |
Source: Doorify MLS #10163152 Report a problem | ||
| 7/8/2026 | Price change | $325,000-4.4%$196/sqft |
Source: Doorify MLS #10163152 Report a problem | ||
| 6/11/2026 | Price change | $340,000-2.9%$205/sqft |
Source: Doorify MLS #10163152 Report a problem | ||
| 4/28/2026 | Listed for sale | $350,000+51.2%$211/sqft |
Source: Doorify MLS #10163152 Report a problem | ||
| 1/19/2023 | Sold | $231,500+0.7% |
Source:  Triad MLS #1089435 Report a problem Triad MLS #1089435 Report a problem | ||
| 12/8/2022 | Pending sale | $230,000 |
Source: Triad MLS #1089435 Report a problem | ||
| 11/18/2022 | Listed for sale | $230,000 |
Source: Triad MLS #1089435 Report a problem | ||
Public tax history
| Year | Property taxes | Tax assessment |
|---|---|---|
| 2025 | $1,518 +5% | $218,400 |
| 2024 | $1,446 +37% | $218,400 +66.6% |
| 2023 | $1,056 +3.2% | $131,124 |
| 2022 | $1,023 | $131,124 |
| 2021 | $1,023 | $131,124 |
| 2020 | $1,023 | $131,124 |
| 2019 | $1,023 -11.6% | $131,124 +10.1% |
| 2018 | $1,156 +22.5% | $119,076 |
| 2017 | $944 | $119,076 |
| 2015 | $944 +1.5% | $119,076 |
| 2014 | $930 +4% | $119,076 |
| 2013 | $894 | $119,076 |
| 2012 | $894 -0.3% | $119,076 |
| 2011 | $897 +10.3% | $119,076 +12.7% |
| 2010 | $813 | $105,614 |
| 2009 | $813 +1.3% | $105,614 |
| 2008 | $803 +0.5% | $105,614 +0.5% |
| 2007 | $799 +10.1% | $105,092 |
| 2005 | $725 | $105,092 |
| 2004 | $725 | $105,092 |
| 2003 | $725 +7.2% | $105,092 +15% |
| 2002 | $676 | $91,395 |
| 2001 | $676 | $91,395 |
Find assessor info on the county website
Monthly payment
Est. payment
Payment breakdown
Explore the cost of this home by adjusting the details. Changes won't be saved.Climate risks
Neighborhood: 27025
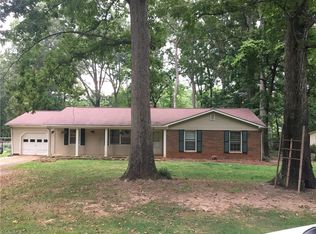
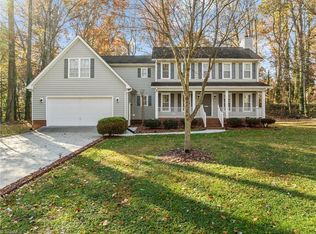
Similar homes
- $235,0003 bd2 ba1.4k sqft102 W Cardwell St, Madison, NC 27025For Sale
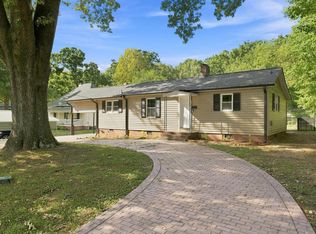
 MLS ID #10191963, Isaac Odell Gibson. Doorify MLS
 - $235,0003 bd2 ba1.4k sqft102 Cardwell Ave, Madison, NC 27025For Sale

 MLS ID #1234984, Isaac Gibson. Triad MLS
 - $310,0003 bd3 ba2k sqft1041 Whitts Rd, Madison, NC 27025For Sale
 MLS ID #1225445, Crystal Rierson-Villeneuve. Triad MLS
 - $480,0003 bd3 ba2.3k sqft155 Morning Glory Rd, Madison, NC 27025For Sale
 MLS ID #1225001, Kim Martin. Triad MLS
 - $464,9003 bd2 ba1.9k sqft285 Washburn Rd, Madison, NC 27025For SaleMLS ID #1224784, Johanna LaRose. Triad MLS
- $330,0003 bd3 ba1.6k sqft1011 W Mountain St, Kernersville, NC 27284For SaleMLS ID #1234887, Nicole Fields. Triad MLS
- $345,0003 bd3 ba1.7k sqft6308 Bonnybrook Ct, Greensboro, NC 27410For SaleMLS ID #1235245, Deesha Sunnassee. Triad MLS
- $319,9003 bd2 ba1.5k sqft8508 Croft Dr, Stokesdale, NC 27357For SaleMLS ID #1209988, Julie Nusdeo. Triad MLS
- $310,0003 bd2 ba1.5k sqft194 Lakefield Rd, Stokesdale, NC 27357For SaleMLS ID #1229027, Tyler Walker. Triad MLS
- $325,0003 bd3 ba1.7k sqft5008 Kenview St, Greensboro, NC 27410For SaleMLS ID #1235264, Tim Russell. Triad MLS
- $320,0003 bd2 ba1.3k sqft6783 Ironwood Cir, Greensboro, NC 27410For SaleMLS ID #1233640, GiGi Moustafa. Triad MLS
- $328,9003 bd2 ba1.9k sqft140 Clifton Dr, Reidsville, NC 27320For SaleMLS ID #1229617, Teresa S. Knowles. Triad MLS
- $419,9003 bd3 ba1.7k sqft111 Tree Top Ln, Stokesdale, NC 27357For SaleMLS ID #1229039, Kris Devaney. Triad MLS
- $330,0003 bd3 ba1.8k sqft6372 Nolichucky Dr, Walkertown, NC 27051For SaleMLS ID #1231695, Daniel Testa. Triad MLS
- $295,0003 bd2 ba1.6k sqft607 Whistling Swan Dr, Greensboro, NC 27455For SaleMLS ID #1234748, Kenneth Hurley. Triad MLS
- $329,9003 bd2 ba1.6k sqft140 Laurel Ridge Ct, Reidsville, NC 27320For SaleMLS ID #1228978, Jennifer Hollowell. Triad MLS
- $335,0003 bd2 ba1.4k sqft3402 Tagus Dr, Greensboro, NC 27410For SaleMLS ID #1228894, Nicole T. Slovak. Triad MLS
- $389,9003 bd2 ba1.5k sqft2919 Oak Ridge Rd, Oak Ridge, NC 27310For SaleMLS ID #1230518, Crystal O'Connor. Triad MLS
- $290,0003 bd2 ba1.9k sqft245 Vista View Ln, Ridgeway, VA 24148For Sale
 MLS ID #930521, AMY GRAVELY. RVAR
