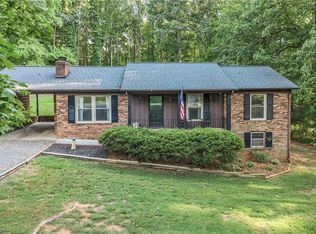
Enjoy the charm of small-town living in this welcoming 3-bedroom, 2-bath ranch near the heart of Madison. Thoughtful updates complement the home’s established character, including hardwood and LVP flooring and a cozy living room anchored by a wood-burning fireplace with a newer insert. The kitchen offers a granite-topped island, freshly painted cabinetry, a new dishwasher, and an adjoining breakfast area with plenty of gathering space. The single-level floor plan makes everyday living easy, while the primary suite features a recently remodeled bathroom with new tile. Outside, enjoy a fenced backyard, patio, rebuilt storage building and mature fruit trees along the back fence line. Additional improvements include a tankless water heater installed in 2026, added attic insulation in 2025, and an EV charger in the carport. Downtown Madison is just minutes away, placing local shops, restaurants, and the welcoming character of this small-town community within easy reach. Love where you live!
For sale
$235,000
102 Cardwell Ave, Madison, NC 27025
3beds
1,407sqft
Stick/Site Built, Residential, Single Family Residence
Built in 1947
0.34 Acres Lot
$-- Zestimate®
$--/sqft
$-- HOA
What's special
Rebuilt storage buildingGranite-topped islandFenced backyardSingle-level floor planHardwood and lvp flooringNew dishwasherFreshly painted cabinetry
- 24 days
- 298
- 43
Zillow last checked:
Listing updated:
Listed by:
Isaac Gibson 336-965-0398,
Barbour & Company,
Lauren Gibson 336-830-2126,
Barbour & Company
Source: Triad MLS,MLS#: 1234984
Facts & features
Interior
Bedrooms & bathrooms
- Bedrooms: 3
- Bathrooms: 2
- Full bathrooms: 2
- Main level bathrooms: 2
Primary bedroom
- Level: Main
- Dimensions: 13.17 x 13.67
Bedroom 2
- Level: Main
- Dimensions: 10.83 x 11
Bedroom 3
- Level: Main
- Dimensions: 10 x 11
Dining room
- Level: Main
- Dimensions: 11.42 x 6.92
Kitchen
- Level: Main
- Dimensions: 11.42 x 12.08
Laundry
- Level: Main
- Dimensions: 11.5 x 6.33
Living room
- Level: Main
- Dimensions: 15.83 x 15.42
Heating
- Fireplace(s), Heat Pump, Electric
Cooling
- Central Air
Appliances
- Included: Dishwasher, Exhaust Fan, Range, Cooktop, Gas Water Heater, Tankless Water Heater
- Laundry: Dryer Connection, Main Level, Washer Hookup
Features
- Dead Bolt(s), Kitchen Island, Solid Surface Counter
- Flooring: Tile, Vinyl, Wood
- Basement: Crawl Space
- Number of fireplaces: 1
- Fireplace features: Living Room
Interior area
- Total structure area: 1,407
- Total interior livable area: 1,407 sqft
- Finished area above ground: 1,407
Video & virtual tour
Property
Parking
- Total spaces: 1
- Parking features: Carport, Driveway, Paved, Attached Carport
- Attached garage spaces: 1
- Has carport: Yes
- Has uncovered spaces: Yes
Features
- Levels: One
- Stories: 1
- Exterior features: Garden
- Pool features: None
- Fencing: Fenced
Lot
- Size: 0.34 Acres
Details
- Parcel number: 118439
- Zoning: Residential
- Special conditions: Owner Sale
Construction
Type & style
- Home type: SingleFamily
- Architectural style: Ranch
- Property subtype: Stick/Site Built, Residential, Single Family Residence
Materials
- Vinyl Siding
Condition
- Year built: 1947
Utilities & green energy
- Sewer: Public Sewer
- Water: Public
Community & HOA
Community
- Subdivision: Kemoca
HOA
- Has HOA: No
Location
- Region: Madison
Financial & listing details
- Tax assessed value: $165,506
- Annual tax amount: $2,100
- Date on market: 9/10/2026
- Listing agreement: Exclusive Right To Sell
- Listing terms: Cash,Conventional,FHA,USDA Loan,VA Loan
Estimated market value
Not available
Estimated sales range
Not available
Not available
Price history
| Date | Event | Price |
|---|---|---|
| 9/10/2026 | Listed for sale | $235,000 |
Source:  Triad MLS #1234984 Report a problem Triad MLS #1234984 Report a problem | ||
Public tax history
Tax history is unavailable.
Monthly payment
Est. payment
Payment breakdown
Explore the cost of this home by adjusting the details. Changes won't be saved.Climate risks
Neighborhood: 27025
Similar homes
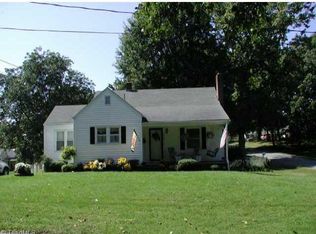
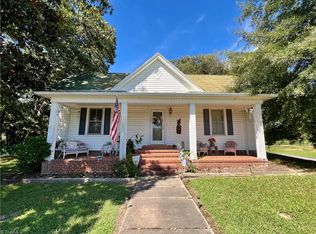
- $235,0003 bd2 ba1.4k sqft102 W Cardwell St, Madison, NC 27025For Sale
 MLS ID #10191963, Isaac Odell Gibson. Doorify MLS
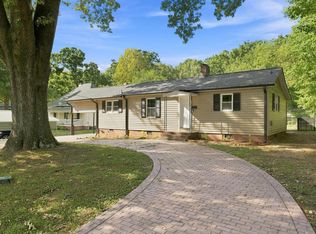
 - $225,0003 bd1 ba1.4k sqft806 N 7th Ave, Mayodan, NC 27027For Sale
 MLS ID #1207679, Tim Atkins. Triad MLS

 - $254,0003 bd2 ba1.4k sqft341 Setliff Rd, Reidsville, NC 27320For Sale
 MLS ID #1237668, Melody Tuttle. Triad MLS
 - $315,0003 bd2 ba1.2k sqft206 Laura Rd, Madison, NC 27025For Sale
 MLS ID #1231324, Lisa Marion. Triad MLS
 - $229,9003 bd2 ba1.2k sqft4851 Westray Ln, Walkertown, NC 27051For SaleMLS ID #1237600, Terry Robertson. Triad MLS
- $267,5002 bd2 ba1.6k sqft3827 State Highway 772, Walnut Cove, NC 27052For SaleMLS ID #1235350, Sandy Davis Ingold. Triad MLS
- $229,9003 bd1 ba1.3k sqft8144 State Highway 87, Reidsville, NC 27320For SaleMLS ID #1228084, Twila Roten. Triad MLS
- $259,0003 bd2 ba1.7k sqft171 Free Bird Ln, Madison, NC 27025For SaleMLS ID #1223640, Tami Burton. Triad MLS
- $235,0003 bd1 ba1.3k sqft519 Franklin Dr, Eden, NC 27288For SaleMLS ID #1229781, Stephanie Long. Triad MLS
- $229,9003 bd2 ba1.4k sqft1106 Walnut St, Reidsville, NC 27320For SaleMLS ID #1234637, Teresa S. Knowles. Triad MLS
- $259,0003 bd3 ba1.8k sqft608 Forrest Dr, Reidsville, NC 27320For SaleMLS ID #1237548, Joshua Tackett. Triad MLS
- $235,9004 bd2 ba1.3k sqft160 Ward Rd, Eden, NC 27288For SaleMLS ID #1228936, William Slaughter. Triad MLS
- $239,0003 bd3 ba2.1k sqft132 Cedarwood Dr, Eden, NC 27288For SaleMLS ID #1230591, Gretchen Shelton-Raiford. Triad MLS
- $310,0003 bd3 ba2k sqft1041 Whitts Rd, Madison, NC 27025For SaleMLS ID #1225445, Crystal Rierson-Villeneuve. Triad MLS
- $227,0003 bd2 ba1.4k sqft608 Roach St, Reidsville, NC 27320For SaleMLS ID #1223813, Dania Jackson. Triad MLS
- $264,9002 bd1 ba984 sqft4221 State Highway 135, Stoneville, NC 27048For SaleMLS ID #1231838, Shannon Moore. Triad MLS
- $225,0003 bd2 ba1.3k sqft1106 Bob Mabe Rd, Danbury, NC 27016For SaleMLS ID #1231057, Brenda P. Mabe. Triad MLS
- $259,9003 bd3 ba1.5k sqft422 Cypress Dr, Reidsville, NC 27320For SaleMLS ID #1235682, Renee Stanley. Triad MLS
- $259,9004 bd3 ba1.7k sqft182 Regency Dr, Reidsville, NC 27320For SaleMLS ID #1233688, Eden Combs. Triad MLS
- $238,0002 bd2 ba1k sqft1920 Ashley Loop, Reidsville, NC 27320For SaleMLS ID #1208193, Julie Essex. Triad MLS
