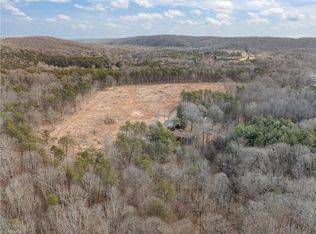
Classic 1962 brick ranch in a peaceful rural setting offering the best of country living w/ public water & sewer plus a private well w/ new pump, tank & wiring. This home features 3 spacious BRs w/ lg closets & hardwoods under carpet. The large kitchen offers great gathering space and room for an island or large gathering table. Daylight, walkout basement is partially finished w/ high ceilings and includes a workshop & laundry area, ideal for flex space or storage. Updates include newer roof (~6 yrs), updated electrical, NatGas furnace (6–7 yrs), central AC, and a cozy wood stove. Carport provides covered parking, and the side porch offers potential to screen or enclose for a sunroom. Solid bones w/ cosmetic update potential—an easy home to personalize while enjoying a quiet country feel w/ modern conveniences.
For sale
Price cut: $25K (7/28)
$225,000
806 N 7th Ave, Mayodan, NC 27027
3beds
1,437sqft
Stick/Site Built, Residential, Single Family Residence
Built in 1962
1 Acres Lot
$-- Zestimate®
$--/sqft
$-- HOA
What's special
Side porchPeaceful rural settingCozy wood stove
- 263 days
- 308
- 16
Zillow last checked:
Listing updated:
Listed by:
Tim Atkins 336-280-8016,
Howard Hanna Allen Tate Oak Ridge Commons
Source: Triad MLS,MLS#: 1207679
Facts & features
Interior
Bedrooms & bathrooms
- Bedrooms: 3
- Bathrooms: 1
- Full bathrooms: 1
- Main level bathrooms: 1
Primary bedroom
- Level: Main
- Dimensions: 13.83 x 11.83
Bedroom 2
- Level: Main
- Dimensions: 12 x 12.33
Bedroom 3
- Level: Main
- Dimensions: 12.08 x 12.42
Dining room
- Level: Main
- Dimensions: 14.17 x 11.83
Entry
- Level: Main
- Dimensions: 9.75 x 7
Kitchen
- Level: Main
- Dimensions: 15.33 x 16.25
Living room
- Level: Main
- Dimensions: 11.75 x 11.83
Heating
- Forced Air, Heat Pump, Multiple Systems, Wood, Natural Gas
Cooling
- Central Air
Appliances
- Included: Electric Water Heater
Features
- Flooring: Carpet, Vinyl
- Basement: Unfinished, Basement
- Number of fireplaces: 1
- Fireplace features: Den
Interior area
- Total structure area: 3,296
- Total interior livable area: 1,437 sqft
- Finished area above ground: 1,437
Property
Parking
- Total spaces: 1
- Parking features: Carport, Driveway, Attached Carport
- Attached garage spaces: 1
- Has carport: Yes
- Has uncovered spaces: Yes
Features
- Levels: One
- Stories: 1
- Patio & porch: Porch
- Pool features: None
Lot
- Size: 1 Acres
- Features: Sloped
Details
- Parcel number: 167889
- Zoning: R12MY
- Special conditions: Owner Sale
Construction
Type & style
- Home type: SingleFamily
- Property subtype: Stick/Site Built, Residential, Single Family Residence
Materials
- Brick
Condition
- Year built: 1962
Utilities & green energy
- Sewer: Public Sewer
- Water: Public, Well
Community & HOA
HOA
- Has HOA: No
Location
- Region: Mayodan
Financial & listing details
- Tax assessed value: $155,000
- Annual tax amount: $2,674
- Date on market: 1/27/2026
- Cumulative days on market: 260 days
- Listing agreement: Exclusive Right To Sell
Estimated market value
Not available
Estimated sales range
Not available
Not available
Price history
| Date | Event | Price |
|---|---|---|
| 7/28/2026 | Price change | $225,000-10% |
Source:  Triad MLS #1207679 Report a problem Triad MLS #1207679 Report a problem | ||
| 5/20/2026 | Price change | $250,000-5.7% |
Source: Triad MLS #1207679 Report a problem | ||
| 3/25/2026 | Price change | $265,000-6% |
Source: Triad MLS #1207679 Report a problem | ||
| 1/27/2026 | Listed for sale | $282,000 |
Source: Triad MLS #1207679 Report a problem | ||
Public tax history
| Year | Property taxes | Tax assessment |
|---|---|---|
| 2025 | $2,674 +4.9% | $214,745 +4.9% |
| 2024 | $2,549 +51.6% | $204,698 +69.2% |
| 2023 | $1,682 +2.2% | $120,980 |
| 2022 | $1,645 +2.6% | $120,980 |
| 2021 | $1,603 | $120,980 |
| 2020 | $1,603 | $120,980 |
| 2019 | $1,603 -1% | $120,980 -1.2% |
| 2018 | $1,619 -1.3% | $122,508 |
| 2017 | $1,641 | $122,508 |
| 2015 | $1,641 +1% | $122,508 |
| 2014 | $1,624 +3.9% | $122,508 |
| 2013 | $1,563 | $122,508 |
| 2012 | $1,563 +1.5% | $122,508 +1.6% |
| 2011 | $1,540 +15.8% | $120,537 +17.3% |
| 2010 | $1,330 | $102,716 |
| 2009 | $1,330 +0.8% | $102,716 |
| 2008 | $1,320 +4% | $102,716 |
| 2007 | $1,269 +6% | $102,716 |
| 2005 | $1,197 | $102,716 |
| 2004 | $1,197 | $102,716 |
Find assessor info on the county website
Monthly payment
Est. payment
Payment breakdown
Explore the cost of this home by adjusting the details. Changes won't be saved.Climate risks
Neighborhood: 27027
Nearby schools
Schools provided by the listing agent
- Elementary: Dillard Academy
- Middle: Western Rockingham
- High: McMichael
Source: Triad MLS. This data may not be complete. We recommend contacting the local school district to confirm school assignments for this home.
Similar homes
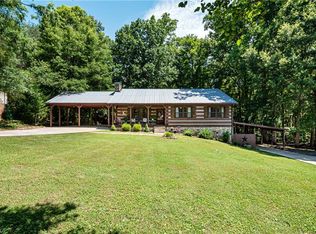
- $220,0003 bd1 ba1.2k sqft812 Dan Valley Rd, Madison, NC 27025For Sale

 MLS ID #1204454, Jeff Biggs. Triad MLS
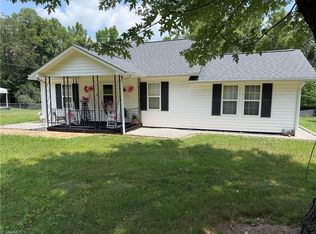
 - $228,9003 bd1 ba1.3k sqft375 Sisk Mill Loop, Madison, NC 27025For Sale
 MLS ID #1226384, Vonda Higgs. Triad MLS
 - $235,0003 bd2 ba1.4k sqft102 Cardwell Ave, Madison, NC 27025For Sale
 MLS ID #1234984, Isaac Gibson. Triad MLS
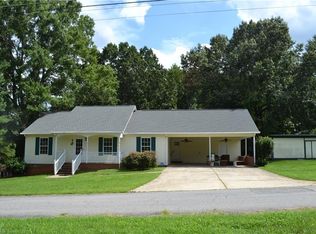
 - $235,0003 bd2 ba1.2k sqft405 Puzak Ln, Madison, NC 27025For Sale
 MLS ID #1230909, Jeff Biggs. Triad MLS
 - $214,9003 bd2 ba1.1k sqft217 Moyer Rd, Stoneville, NC 27048For SaleMLS ID #1230749, Jeff Biggs. Triad MLS
- $225,0003 bd2 ba1.3k sqft1376 Harris Rd, Walnut Cove, NC 27052For SaleMLS ID #1239265, Karen S. Jones. Triad MLS
- $219,9003 bd2 ba1.3k sqft1106 Bob Mabe Rd, Danbury, NC 27016For SaleMLS ID #1231057, Brenda P. Mabe. Triad MLS
- $153,0001 bd1 ba962 sqft122 Turner Rd, Madison, NC 27027For SaleMLS ID #1234523, Bianca Baird. Triad MLS
- $226,9004 bd2 ba1.3k sqft160 Ward Rd, Eden, NC 27288For SaleMLS ID #1228936, William Slaughter. Triad MLS
- $189,0004 bd1 ba1.4k sqft5261 State Highway 135, Stoneville, NC 27048For SaleMLS ID #1205517, Stephanie Lomax. Triad MLS
- $229,9003 bd1 ba1.3k sqft8144 State Highway 87, Reidsville, NC 27320For SaleMLS ID #1228084, Twila Roten. Triad MLS
- $219,0003 bd1 ba1.1k sqft1225 2nd St, Eden, NC 27288For SaleMLS ID #1216350, Vivian Sweatt. Triad MLS
- $225,0003 bd2 ba1k sqft7827 Sutter Rd, Greensboro, NC 27455For SaleMLS ID #1238187, Tara Hargrove. Triad MLS
- $205,0002 bd1 ba921 sqft2682 Anglin Mill Rd, Stoneville, NC 27048For SaleMLS ID #1227079, Eden Combs. Triad MLS
- $267,5002 bd2 ba1.6k sqft3827 State Highway 772, Walnut Cove, NC 27052For SaleMLS ID #1235350, Sandy Davis Ingold. Triad MLS
- $235,0003 bd1 ba1.3k sqft519 Franklin Dr, Eden, NC 27288For SaleMLS ID #1229781, Stephanie Long. Triad MLS
- $295,0003 bd2 ba1.6k sqft134 Longview Rd, Madison, NC 27025For SaleMLS ID #1238167, Phillip Stone. Triad MLS
- $225,0003 bd1 ba1.2k sqft1065 Power Dam Rd, Walnut Cove, NC 27052For SaleMLS ID #1208710, Wayne Smart. Triad MLS
- $199,9003 bd2 ba1.7k sqft1080 Mineral Springs Rd, Madison, NC 27025For SaleMLS ID #1214918, Yvonne Fields. Triad MLS
- $224,9003 bd2 ba1.5k sqft1042 Wells Creek Rd, Madison, NC 27025For SaleMLS ID #1229782, Tammy Ann Chilton. Triad MLS
