This one is worth a look if you're searching for a home with good bones and have a vision to bring it back to its full potential. The main level features a cute eat-in kitchen with granite countertops and small pantry. Spacious living room, masonry fireplace, French doors to back deck and main level laundry room. Primarily brick with an appealing covered front porch, metal roof, water filtration system, oversized 2 car metal carport. The unfinished basement provides great storage and the possibility for future expansion and it contains a wood stove for those cold winter nights. Two parcels totaling approximately 2.96 acres, located on a quiet dead-in road. A Cinder-block workshop is tucked away from the home offering space for the home mechanic or someone wishing to have a dedicated area for projects or equipment. Only a short distance to Hanging Rock State Park and Dan River!!
For sale
$225,000
1106 Bob Mabe Rd, Danbury, NC 27016
3beds
1,361sqft
Stick/Site Built, Residential, Single Family Residence
Built in 1974
2.96 Acres Lot
$202,300 Zestimate®
$--/sqft
$-- HOA
What's special
Appealing covered front porchMain level laundry roomMetal roofSmall pantry
- 42 days
- 1,091
- 107
Likely to sell faster than
Zillow last checked:
Listing updated:
Listed by:
Brenda P. Mabe 336-409-0321,
Warren Rodgers Realty
Source: Triad MLS,MLS#: 1231057
Facts & features
Interior
Bedrooms & bathrooms
- Bedrooms: 3
- Bathrooms: 2
- Full bathrooms: 1
- 1/2 bathrooms: 1
- Main level bathrooms: 2
Primary bedroom
- Level: Main
- Dimensions: 11.5 x 11.25
Bedroom 2
- Level: Main
- Dimensions: 11.42 x 9.83
Bedroom 3
- Level: Main
- Dimensions: 11.33 x 9.42
Kitchen
- Level: Main
- Dimensions: 17.67 x 11.58
Living room
- Level: Main
- Dimensions: 23.25 x 14.75
Heating
- Heat Pump, Electric
Cooling
- Central Air
Appliances
- Included: Electric Water Heater
- Laundry: Dryer Connection, Main Level, Washer Hookup
Features
- Ceiling Fan(s), Dead Bolt(s), Kitchen Island, Pantry, Solid Surface Counter
- Flooring: Laminate, Vinyl
- Basement: Unfinished, Basement
- Attic: Pull Down Stairs
- Number of fireplaces: 1
- Fireplace features: Living Room
Interior area
- Total structure area: 2,386
- Total interior livable area: 1,361 sqft
- Finished area above ground: 1,361
Property
Parking
- Total spaces: 2
- Parking features: Carport, Driveway, Detached Carport
- Garage spaces: 2
- Has carport: Yes
- Has uncovered spaces: Yes
Features
- Levels: One
- Stories: 1
- Exterior features: Garden
- Pool features: None
Lot
- Size: 2.96 Acres
- Dimensions: 2.96
- Features: Level, Partially Cleared, Rolling Slope, Wooded, Flat
Details
- Additional structures: Storage
- Parcel number: 6948084655
- Zoning: R-A
- Special conditions: Owner Sale
Construction
Type & style
- Home type: SingleFamily
- Architectural style: Ranch
- Property subtype: Stick/Site Built, Residential, Single Family Residence
Materials
- Brick, Vinyl Siding
Condition
- Year built: 1974
Utilities & green energy
- Sewer: Septic Tank
- Water: Well
Community & HOA
Community
- Security: Smoke Detector(s)
HOA
- Has HOA: No
Location
- Region: Danbury
Financial & listing details
- Tax assessed value: $132,700
- Annual tax amount: $948
- Date on market: 8/14/2026
- Cumulative days on market: 42 days
- Listing agreement: Exclusive Right To Sell
- Listing terms: Cash,Conventional,FHA,USDA Loan,VA Loan
Estimated market value
$202,300
$190,000 - $214,000
$1,353/mo
Price history
| Date | Event | Price |
|---|---|---|
| 8/14/2026 | Listed for sale | $225,000 |
Source:  Triad MLS #1231057 Report a problem Triad MLS #1231057 Report a problem | ||
Public tax history
| Year | Property taxes | Tax assessment |
|---|---|---|
| 2025 | $925 +13.6% | $129,300 +28.7% |
| 2024 | $814 +9.5% | $100,500 |
| 2023 | $744 | $100,500 |
| 2022 | $744 | $100,500 |
| 2021 | $744 +19.8% | $100,500 +19.8% |
| 2020 | $621 | $83,900 +80.8% |
| 2019 | -- | $46,400 |
| 2018 | $341 | $46,400 |
| 2017 | $341 +0.4% | $46,400 +0.4% |
| 2016 | $340 +0.7% | $46,200 |
| 2015 | $337 +3.5% | $46,200 |
| 2014 | $326 -98.7% | $46,200 +24.2% |
| 2005 | $24,366 | $37,200 +47% |
| 2002 | -- | $25,300 |
Find assessor info on the county website
Monthly payment
Est. payment
Payment breakdown
Explore the cost of this home by adjusting the details. Changes won't be saved.Climate risks
Neighborhood: 27016
Similar homes
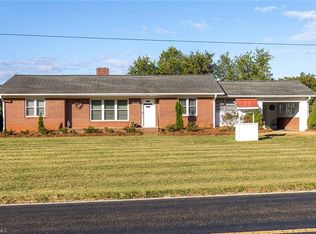
- $259,0002 bd2 ba1.6k sqft2600 State Highway 8 N, Danbury, NC 27016For Sale

 MLS ID #1225035, Sherry Whitt. Triad MLS
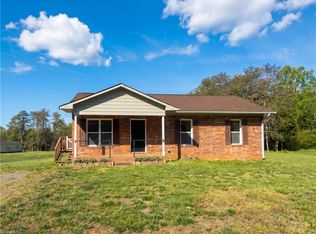
 - $289,9003 bd2 ba1.2k sqft2043 Snow Hill Church Rd, Danbury, NC 27016For Sale
 MLS ID #1198322, Kim Martin. Triad MLS
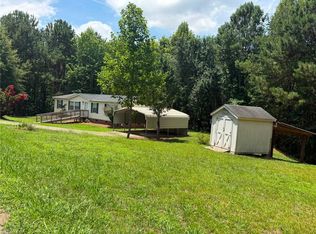
 - $256,0003 bd2 ba1.9k sqft4278 State Highway 89 E, Walnut Cove, NC 27052For Sale
 MLS ID #1219161, Stirling West. Triad MLS
 - $224,9003 bd2 ba1.5k sqft1042 Wells Creek Rd, Madison, NC 27025For Sale
 MLS ID #1229782, Tammy Ann Chilton. Triad MLS
 - $279,0003 bd2 ba1.2k sqft3298 State Highway 89 E, Walnut Cove, NC 27052For SaleMLS ID #1224479, Robert Lumbres. Triad MLS
- $225,0003 bd1 ba1.4k sqft806 N 7th Ave, Mayodan, NC 27027For SaleMLS ID #1207679, Tim Atkins. Triad MLS
- $275,0002 bd2 ba1.6k sqft3827 State Highway 772, Walnut Cove, NC 27052For SaleMLS ID #1235350, Sandy Davis Ingold. Triad MLS
- $225,0003 bd1 ba1.2k sqft1065 Power Dam Rd, Walnut Cove, NC 27052For SaleMLS ID #1208710, Wayne Smart. Triad MLS
- $237,5003 bd2 ba1.2k sqft130 Lemons St, Stoneville, NC 27048For SaleMLS ID #1235615, Jeff Biggs. Triad MLS
- $228,9003 bd1 ba1.3k sqft375 Sisk Mill Loop, Madison, NC 27025For SaleMLS ID #1226384, Vonda Higgs. Triad MLS
- $219,9003 bd2 ba1.3k sqft5752 Nylon Dr, Winston Salem, NC 27105For SaleMLS ID #1234340, Blake Ginther. Triad MLS
- $214,9003 bd2 ba1.1k sqft217 Moyer Rd, Stoneville, NC 27048For SaleMLS ID #1230749, Jeff Biggs. Triad MLS
- $220,0003 bd1 ba1.2k sqft812 Dan Valley Rd, Madison, NC 27025For SaleMLS ID #1204454, Jeff Biggs. Triad MLS
- $235,0003 bd2 ba1.2k sqft405 Puzak Ln, Madison, NC 27025For SaleMLS ID #1230909, Jeff Biggs. Triad MLS
- $209,9003 bd1 ba1.1k sqft2447 Piney Mountain Rd, Walnut Cove, NC 27052For SaleMLS ID #1191596, Jonathan Inman. Triad MLS
- $299,5003 bd1 ba1.4k sqft3211 State Highway 8 S, Walnut Cove, NC 27052For SaleMLS ID #1224701, George Munford. Triad MLS
- $248,5003 bd2 ba1.8k sqft1040 Beechwood Rd, King, NC 27021For SaleMLS ID #1224043, Kent Hunter. Triad MLS
- $235,0003 bd2 ba1.4k sqft102 Cardwell Ave, Madison, NC 27025For SaleMLS ID #1234984, Isaac Gibson. Triad MLS
