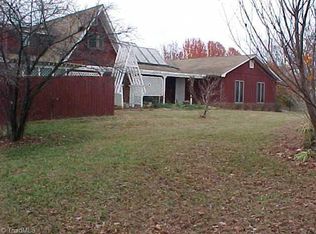
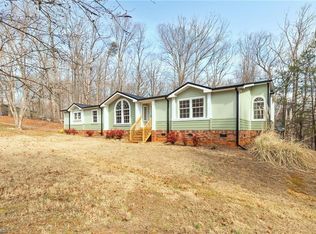
A difference with distinction - workshop/ garage space galore: 1-car drive-in basement garage, a 2-car detached and an additional 1-car detached metal building(s). Handy-man's/mechanic's dream property. House has a very comfortable living room with gas log fireplace and an oversized sunroom. Roof 2014. Water heater 2 years old. Well tank 2026. House has a 1,500 watt propane-fired generator. Some furniture is available for purchase. 11 minutes from Hanging Rock State Park and the quaint town of Walnut Cove, 23 minutes from Belews Creek Lake, and 3 minutes to the Stokes County campus of Forsyth Tech Community College!!
For sale
$299,500
3211 State Highway 8 S, Walnut Cove, NC 27052
3beds
1,415sqft
Stick/Site Built, Residential, Single Family Residence
Built in 1966
1.66 Acres Lot
$290,400 Zestimate®
$--/sqft
$-- HOA
What's special
Gas log fireplaceOversized sunroom
- 36 days |
- 469 |
- 24 |
Likely to sell faster than
Zillow last checked:
Listing updated:
Listed by:
George Munford 336-782-1831,
Berkshire Hathaway HomeServices Carolinas Realty
Source: Triad MLS,MLS#: 1224701 Originating MLS: Winston-Salem
Originating MLS: Winston-SalemFacts & features
Interior
Bedrooms & bathrooms
- Bedrooms: 3
- Bathrooms: 1
- Full bathrooms: 1
- Main level bathrooms: 1
Primary bedroom
- Level: Main
- Dimensions: 11.75 x 11
Bedroom 2
- Level: Main
- Dimensions: 11.08 x 10.58
Bedroom 3
- Level: Main
- Dimensions: 11 x 10
Kitchen
- Level: Main
- Dimensions: 20 x 10.67
Living room
- Level: Main
- Dimensions: 14.25 x 14.17
Sunroom
- Level: Main
- Dimensions: 19 x 13
Heating
- Heat Pump, Electric, Propane
Cooling
- Central Air
Appliances
- Included: Built-In Range, Dishwasher, Electric Water Heater
- Laundry: Dryer Connection, In Basement, Washer Hookup
Features
- Built-in Features, Dead Bolt(s)
- Flooring: Vinyl, Wood
- Windows: Storm Window(s)
- Basement: Unfinished, Basement
- Attic: Access Only
- Number of fireplaces: 1
- Fireplace features: Gas Log, Living Room
Interior area
- Total structure area: 2,522
- Total interior livable area: 1,415 sqft
- Finished area above ground: 1,415
Property
Parking
- Total spaces: 4
- Parking features: Driveway, Garage, Paved, Circular Driveway, Garage Door Opener, Basement, Detached
- Attached garage spaces: 4
- Has uncovered spaces: Yes
Features
- Levels: One
- Stories: 1
- Exterior features: Garden
- Pool features: None
Lot
- Size: 1.66 Acres
- Features: Level, Partially Cleared, Partially Wooded, Sloped, Steep Slope, Not in Flood Zone
- Residential vegetation: Partially Wooded
Details
- Parcel number: 6945636573
- Zoning: RA
- Special conditions: Owner Sale
Construction
Type & style
- Home type: SingleFamily
- Architectural style: Ranch
- Property subtype: Stick/Site Built, Residential, Single Family Residence
Materials
- Aluminum Siding, Brick
Condition
- Year built: 1966
Utilities & green energy
- Sewer: Septic Tank
- Water: Well
Community & HOA
Community
- Security: Security System
HOA
- Has HOA: No
Location
- Region: Walnut Cove
Financial & listing details
- Tax assessed value: $174,700
- Annual tax amount: $1,249
- Date on market: 6/17/2026
- Cumulative days on market: 36 days
- Listing agreement: Exclusive Right To Sell
Estimated market value
$290,400
$276,000 - $305,000
$1,421/mo
Price history
| Date | Event | Price |
|---|---|---|
| 6/17/2026 | Listed for sale | $299,500 |
Source:  Triad MLS #1224701 Report a problem Triad MLS #1224701 Report a problem | ||
Public tax history
| Year | Property taxes | Tax assessment |
|---|---|---|
| 2025 | $1,249 +23.1% | $174,700 +39.4% |
| 2024 | $1,015 +9.5% | $125,300 |
| 2023 | $927 | $125,300 |
| 2022 | $927 | $125,300 |
| 2021 | $927 +12.2% | $125,300 +12.2% |
| 2020 | $827 | $111,700 +487.9% |
| 2019 | -- | $19,000 |
| 2018 | $140 | $19,000 |
| 2017 | $140 | $19,000 |
| 2016 | $140 +0.7% | $19,000 |
| 2015 | $139 +3.5% | $19,000 |
| 2014 | $134 | $19,000 |
Find assessor info on the county website
Monthly payment
Est. payment
Payment breakdown
Explore the cost of this home by adjusting the details. Changes won't be saved.Climate risks
Neighborhood: 27052
Getting around
6 / 100
Car-DependentNearby schools
GreatSchools rating
- 6/10Walnut Cove ElementaryGrades: PK-5Distance: 3.9 mi
- 3/10Southeastern Stokes MiddleGrades: 6-8Distance: 5.2 mi
- 6/10South Stokes HighGrades: 9-12Distance: 3.5 mi
- $307,2003 bd2 ba1.6k sqft3193 State Highway 8 S, Walnut Cove, NC 27052Off Market
- $48,30010.07 Acres3238 State Highway 8 S, Walnut Cove, NC 27052Off Market
- $383,0004 bd5 ba4.6k sqft3188 State Highway 8, Walnut Cove, NC 27052Off Market
- $21,9002.78 AcresOff Nc 8 Hwy, Walnut cove, NC 27052Off Market
- $40,9006.44 AcresOff Nc 8 Hwy, Walnut cove, NC 27052Off Market
- $28,7002.94 AcresOff Nc 8 Hwy, Walnut cove, NC 27052Off Market
- $23,7007.08 AcresOff Nc 8 Hwy, Walnut cove, NC 27052Off Market
- $61,80019.9 Acres3242 State Highway 8 S, Walnut Cove, NC 27052Off Market
A local agent can set up tours, give advice and negotiate with sellers.
A local lender can help you make sure your offer is ready when you are.
Similar homes
- $300,0003 bd2 ba1.9k sqft1010 John Hill Rd, Walnut Cove, NC 27052For Sale
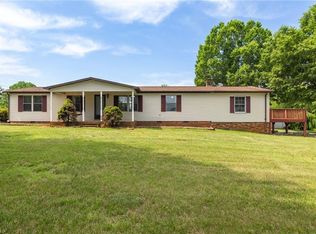
 MLS ID #1223816, Samantha Mosley. Triad MLS
 - $299,9003 bd2 ba2k sqft5109 State Highway 89 E, Walnut Cove, NC 27052For Sale
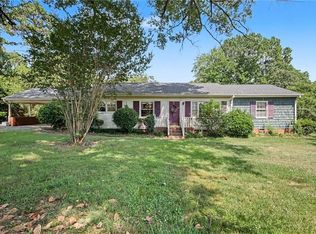 MLS ID #1226530, Brittany Annas (Wilson). Triad MLS
 - $267,5003 bd2 ba1.7k sqft8225 Easley Rd, Walnut Cove, NC 27052For Sale
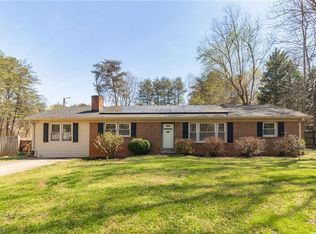 MLS ID #1212818, Lisa Chrystie. Triad MLS
 - $310,0003 bd2 ba1.9k sqft1085 Brookview Ln, Germanton, NC 27019For Sale
 MLS ID #1227720, Dale Porter. Triad MLS
 - $255,0003 bd2 ba1.4k sqft2058 Pleasant View Church Rd, Danbury, NC 27016For SaleMLS ID #1225070, Deleep Paul. Triad MLS
- $298,5003 bd2 ba1.8k sqft1040 Beechwood Rd, King, NC 27021For SaleMLS ID #1224043, Kent Hunter. Triad MLS
- $369,0003 bd2 ba1.2k sqft435 Seven Island Rd, Danbury, NC 27016For SaleMLS ID #1212417, Lauren Byers. Triad MLS
- $275,0003 bd2 ba1.4k sqft6135 Stanleyville Dr, Rural Hall, NC 27045For SaleMLS ID #1225633, Brittany Holloway. Triad MLS
- $289,9003 bd2 ba1.2k sqft2043 Snow Hill Church Rd, Danbury, NC 27016For SaleMLS ID #1198322, Kim Martin. Triad MLS
- $269,9003 bd2 ba1.5k sqft1129 Ziglar Rd, Winston Salem, NC 27105For SaleMLS ID #1222062, Sean Houle. Triad MLS
- $299,9004 bd2 ba1.7k sqft2921 Bittersweet Rd, Winston Salem, NC 27106For SaleMLS ID #1225243, Sherri Kiser. Triad MLS
- $325,0003 bd3 ba1.7k sqft118 Honey Rd, Stokesdale, NC 27357For SaleMLS ID #1225695, Kris Cayton. Triad MLS
- $265,0003 bd2 ba1.3k sqft5304 Oswego Ct, Tobaccoville, NC 27050For SaleMLS ID #1227475, Mary Ozimek. Triad MLS
- $329,5002 bd2 ba2k sqft2587 State Highway 8 N, Danbury, NC 27016For SaleMLS ID #1194479, Sherry Whitt. Triad MLS
- $279,9003 bd2 ba1.5k sqft3767 State Highway 704 W, Westfield, NC 27053For SaleMLS ID #1213658, Alejandro Felipe Grundseth. Triad MLS
- $294,9003 bd2 ba1.6k sqft4816 Dippen Rd, Winston Salem, NC 27105For SaleMLS ID #1224685, Lisa Pfefferkorn. Triad MLS
- $310,0003 bd3 ba2k sqft1041 Whitts Rd, Madison, NC 27025For SaleMLS ID #1225445, Crystal Rierson-Villeneuve. Triad MLS
- $364,5003 bd2 ba1.3k sqft5736 Davis Rd, Walkertown, NC 27051For SaleMLS ID #1227227, Andy Hatfield. Triad MLS
- $280,0002 bd2 ba1.8k sqft4701 New Walkertown Rd, Walkertown, NC 27051For SaleMLS ID #1222472, Helen Howard. Triad MLS
- $265,0003 bd2 ba1.4k sqft8955 Dennis Rd, Germanton, NC 27019For SaleMLS ID #1224055, Karen Pardue. Triad MLS
