Welcome home to this thoughtfully updated Cape Cod! Natural light pours into the living room, creating a bright and welcoming space. The oversized main-level primary suite is a standout, complete with a spacious walk-in closet. The converted garage offers additional cooled flex space—perfect for a hobby room or man cave. Outside, enjoy a large front deck, a wooden patio in the back, and a large backyard enclosed by a privacy fence. A detached, powered building just off the patio offers even more possibilities for recreation or a workshop, while an additional powered storage building provides plenty of room for all the extras. This home offers a wonderful combination of comfortable living, versatile spaces, and room to enjoy the outdoors. Just minutes from downtown Pilot Mountain, this home is a must-see!
For sale
Price cut: $5K (10/16)
$294,000
267 Pine Ridge Trl, Pinnacle, NC 27043
3beds
1,545sqft
Stick/Site Built, Residential, Single Family Residence
Built in 1978
0.57 Acres Lot
$283,700 Zestimate®
$--/sqft
$-- HOA
What's special
Large front deckThoughtfully updated cape codBright and welcoming spaceOversized main-level primary suiteSpacious walk-in closetAdditional powered storage building
- 35 days
- 343
- 15
Likely to sell faster than
Zillow last checked:
Listing updated:
Listed by:
Blake Ginther 336-283-8689,
Keller Williams Realty Elite,
Danielle Osborne 336-880-2482,
Keller Williams Realty Elite
Source: Triad MLS,MLS#: 1236404
Facts & features
Interior
Bedrooms & bathrooms
- Bedrooms: 3
- Bathrooms: 2
- Full bathrooms: 2
- Main level bathrooms: 1
Primary bedroom
- Level: Main
- Dimensions: 14 x 11.42
Bedroom 2
- Level: Second
- Dimensions: 14 x 12.75
Bedroom 3
- Level: Second
- Dimensions: 12.75 x 12.5
Bonus room
- Level: Main
- Dimensions: 16.67 x 11.5
Dining room
- Level: Main
- Dimensions: 11.33 x 7.08
Kitchen
- Level: Main
- Dimensions: 11.33 x 9.33
Laundry
- Level: Main
- Dimensions: 11.5 x 6.25
Living room
- Level: Main
- Dimensions: 17.25 x 11.42
Other
- Level: Main
- Dimensions: 11.42 x 10
Heating
- Baseboard, Heat Pump, Multiple Systems, Electric
Cooling
- Heat Pump, Window Unit(s)
Appliances
- Included: Microwave, Dishwasher, Free-Standing Range, Cooktop, Electric Water Heater
- Laundry: Dryer Connection, Main Level, Washer Hookup
Features
- Ceiling Fan(s), Dead Bolt(s), Pantry, Solid Surface Counter
- Flooring: Concrete, Laminate, Tile, Vinyl
- Doors: Insulated Doors, Storm Door(s)
- Windows: Insulated Windows
- Basement: Crawl Space
- Attic: Access Only
- Number of fireplaces: 1
- Fireplace features: Living Room
Interior area
- Total structure area: 1,545
- Total interior livable area: 1,545 sqft
- Finished area above ground: 1,545
Property
Parking
- Parking features: Driveway, Paved
- Has uncovered spaces: Yes
Features
- Levels: One and One Half
- Stories: 1
- Patio & porch: Porch
- Exterior features: Remarks
- Pool features: None
- Fencing: Fenced,Privacy
Lot
- Size: 0.57 Acres
- Dimensions: 100' x 135' x 243' x 355'
- Features: Dead End, Level, Subdivided, Sloped, Not in Flood Zone, Subdivision
Details
- Additional structures: Storage
- Parcel number: 595511763049
- Zoning: RL
- Special conditions: Owner Sale
- Other equipment: Satellite Dish
Construction
Type & style
- Home type: SingleFamily
- Architectural style: Traditional
- Property subtype: Stick/Site Built, Residential, Single Family Residence
Materials
- Brick, Vinyl Siding
Condition
- Year built: 1978
Utilities & green energy
- Sewer: Septic Tank
- Water: Well
Community & HOA
Community
- Security: Security Lights, Smoke Detector(s)
- Subdivision: Pine Knolls
HOA
- Has HOA: No
Location
- Region: Pinnacle
Financial & listing details
- Tax assessed value: $250,220
- Annual tax amount: $1,513
- Date on market: 9/24/2026
- Cumulative days on market: 35 days
- Listing agreement: Exclusive Right To Sell
- Listing terms: Cash,Conventional,FHA,USDA Loan,VA Loan
Estimated market value
$283,700
$270,000 - $298,000
$1,665/mo
Price history
| Date | Event | Price |
|---|---|---|
| 10/16/2026 | Price change | $294,000-1.7% |
Source:  Triad MLS #1236404 Report a problem | ||
| 9/24/2026 | Listed for sale | $299,000 |
Source: Triad MLS #1236404 Report a problem | ||
| 1/1/2026 | Listing removed | $299,000 |
Source: Triad MLS #1186439 Report a problem | ||
| 9/4/2025 | Price change | $299,000-0.1% |
Source: Triad MLS #1186439 Report a problem | ||
| 8/1/2025 | Price change | $299,400-0.2% |
Source: Triad MLS #1186439 Report a problem | ||
| 7/2/2025 | Listed for sale | $299,900+9.1% |
Source: Triad MLS #1186439 Report a problem | ||
| 2/14/2024 | Sold | $275,000-1.8% |
Source: Triad MLS #1125618 Report a problem | ||
| 1/11/2024 | Pending sale | $280,000 |
Source: Triad MLS #1125618 Report a problem | ||
| 1/4/2024 | Price change | $280,000-1.8% |
Source: Triad MLS #1125618 Report a problem | ||
| 11/27/2023 | Listed for sale | $285,000+16.3% |
Source: Triad MLS #1125618 Report a problem | ||
| 8/23/2022 | Sold | $245,000-1.6% |
Source: Triad MLS #1076785 Report a problem | ||
| 7/22/2022 | Pending sale | $249,000 |
Source: Triad MLS #1076785 Report a problem | ||
| 7/11/2022 | Listed for sale | $249,000+84.4% |
Source: Triad MLS #1076785 Report a problem | ||
| 6/19/2018 | Sold | $135,000-2.9% |
Source: Triad MLS #887083 Report a problem | ||
| 6/9/2018 | Pending sale | $139,000$90/sqft |
Source: Ann Chilton Realty, Inc. #887083 Report a problem | ||
| 5/15/2018 | Listed for sale | $139,000$90/sqft |
Source: Ann Chilton Realty, Inc. #887083 Report a problem | ||
Public tax history
| Year | Property taxes | Tax assessment |
|---|---|---|
| 2026 | $1,513 +6.5% | $250,220 |
| 2025 | $1,421 +34.4% | $250,220 +33.4% |
| 2024 | $1,057 | $187,540 +9.7% |
| 2023 | $1,057 +12.2% | $171,020 +12.9% |
| 2022 | $942 | $151,510 |
| 2021 | $942 -1.4% | $151,510 +3.5% |
| 2020 | $955 +0.3% | $146,370 |
| 2019 | $952 +5.1% | $146,370 -2.4% |
| 2018 | $907 +0.3% | $150,020 +7.9% |
| 2017 | $904 +1.8% | $138,990 |
| 2016 | $887 | $138,990 -0.9% |
| 2013 | $887 | $140,230 |
| 2012 | -- | $140,230 -6% |
| 2011 | -- | $149,190 |
| 2010 | -- | $149,190 +45.7% |
| 2002 | -- | $102,370 |
Find assessor info on the county website
Monthly payment
Est. payment
Payment breakdown
Explore the cost of this home by adjusting the details. Changes won't be saved.Climate risks
Neighborhood: 27043
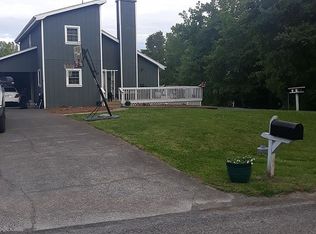
Similar homes
- $320,0003 bd2 ba1.5k sqft4563 State Highway 268, Pilot Mountain, NC 27041For Sale
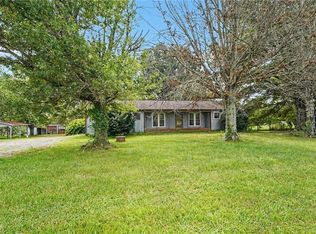
 MLS ID #1233611, Ashley Russell. Triad MLS
- $290,0003 bd2 ba2.1k sqft213 Old Westfield Rd, Pilot Mountain, NC 27041For Sale
 MLS ID #1216904, Misty Meadows. Triad MLS
- $294,9003 bd2 ba1.7k sqft3438 E Pine St, Mount Airy, NC 27030For Sale
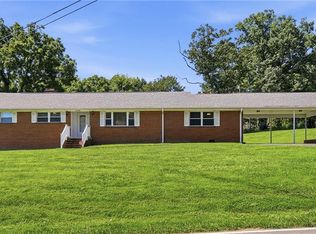 MLS ID #1234334, Savannah Bowman. Triad MLS
- $310,0003 bd2 ba1.7k sqft3130 Bethania Ridge Rd, Pfafftown, NC 27040For Sale
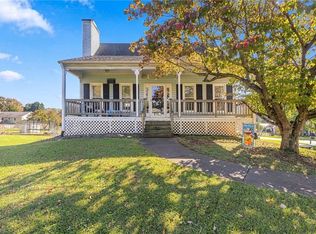 MLS ID #1239227, Samantha Dilmore. Triad MLS
- $299,9003 bd3 ba1.7k sqft1112 Stamford Club Dr, Rural Hall, NC 27045For SaleMLS ID #1237901, Lisa Hill. Triad MLS
- $299,9003 bd2 ba1.1k sqft4163 Watts St, Tobaccoville, NC 27050For SaleMLS ID #1239639, Jennifer Hollowell. Triad MLS
- $292,6003 bd2 ba1.4k sqft124 Oak Ridge Dr, Mount Airy, NC 27030For SaleMLS ID #1234145, Scott Baker. Triad MLS
- $289,9003 bd3 ba1.5k sqft8984 Stamford Club Ct, Rural Hall, NC 27045For SaleMLS ID #1233844, Amy Ramey. Triad MLS
- $319,9003 bd3 ba1.8k sqft7508 Meadow Green Ct, Tobaccoville, NC 27050For SaleMLS ID #1235045, Seth Langdon. Triad MLS
- $285,0003 bd2 ba1.2k sqft2149 Margaret Dr, Mount Airy, NC 27030For SaleMLS ID #1234626, Taylor Coalson. Triad MLS
- $289,9003 bd2 ba1.4k sqft5308 Westrock Dr, Pfafftown, NC 27040For SaleMLS ID #1229045, Samuel Holder. Triad MLS
- $305,0003 bd2 ba1.7k sqft2206 Rural Hall Germanton Rd, Rural Hall, NC 27045For SaleMLS ID #1234061, Abigail Cook. Triad MLS
- $274,0003 bd2 ba1.5k sqft160 Thacker Rd, Rural Hall, NC 27045For SaleMLS ID #1239762, Michael Ferrin. Triad MLS
- $293,0003 bd3 ba1.7k sqft2312 Barnsley Ct, Winston Salem, NC 27106For SaleMLS ID #1233512, Douglas Smith. Triad MLS
- $270,0003 bd2 ba1.4k sqft212 Circle Dr, Dobson, NC 27017For SaleMLS ID #1233622, Nicole Newman. Triad MLS
- $299,9003 bd2 ba1.9k sqft5532 Alma Dr, Winston Salem, NC 27105For SaleMLS ID #1233641, Sue Shults. Triad MLS
- $299,9003 bd3 ba2.1k sqft246 Fairview Ave, Mount Airy, NC 27030For SaleMLS ID #1233340, Amanda Tucker. Triad MLS
- $329,0003 bd2 ba1.7k sqft5737 Polaris Ct, Pfafftown, NC 27040For SaleMLS ID #1233518, Lisa Parrish. Triad MLS
- $299,5003 bd1 ba1.4k sqft3211 State Highway 8 S, Walnut Cove, NC 27052For SaleMLS ID #1224701, George Munford. Triad MLS
- $260,0003 bd2 ba1.3k sqft5304 Oswego Ct, Tobaccoville, NC 27050For SaleMLS ID #1227475, Mary Ozimek. Triad MLS
