Welcome to 212 Circle Drive! Situated on a beautiful 1.2-acre lot in Dobson with no city taxes, this charming home is packed with potential and ready for your personal touch. The main level offers a living room with a cozy fireplace, a den, three bedrooms, and a laundry room featuring a half bath. Outside, the property is an absolute dream for storage, hobbies, or extra vehicle parking—featuring a two-car attached carport, a separate garage/workshop, two additional carports, and two outbuildings. This home already has a 22 kW generator for that peace of mind in the winter. Enjoy the quiet of country living with endless possibilities to customize and make this property truly your own. Within minutes to Hwys 601, 52, 74 and 77. Schedule your showing today and bring your vision to life!
For sale
Price cut: $5K (10/1)
$270,000
212 Circle Dr, Dobson, NC 27017
3beds
1,496sqft
Stick/Site Built, Residential, Single Family Residence
Built in 1964
1.24 Acres Lot
$-- Zestimate®
$--/sqft
$-- HOA
What's special
Two outbuildingsTwo-car attached carportTwo additional carportsThree bedrooms
- 54 days
- 270
- 26
Zillow last checked:
Listing updated:
Listed by:
Nicole Newman 336-401-0755,
Coldwell Banker Advantage
Source: Triad MLS,MLS#: 1233622
Facts & features
Interior
Bedrooms & bathrooms
- Bedrooms: 3
- Bathrooms: 2
- Full bathrooms: 1
- 1/2 bathrooms: 1
- Main level bathrooms: 2
Primary bedroom
- Level: Main
- Dimensions: 11.17 x 13.83
Bedroom 2
- Level: Main
- Dimensions: 10.33 x 11.42
Bedroom 3
- Level: Main
- Dimensions: 10.17 x 11.42
Den
- Level: Main
- Dimensions: 13 x 15.25
Dining room
- Level: Main
- Dimensions: 7.33 x 10.25
Kitchen
- Level: Main
- Dimensions: 10.83 x 10.25
Laundry
- Level: Main
- Dimensions: 9.58 x 6.25
Living room
- Level: Main
- Dimensions: 15.75 x 15
Heating
- Fireplace(s), Heat Pump, Electric, Oil
Cooling
- Heat Pump
Appliances
- Included: Range, Electric Water Heater
- Laundry: Dryer Connection, Main Level, Washer Hookup
Features
- Great Room, Ceiling Fan(s), Dead Bolt(s)
- Flooring: Laminate, Vinyl
- Basement: Unfinished, Basement
- Attic: Access Only
- Number of fireplaces: 1
- Fireplace features: Gas Log, Living Room
Interior area
- Total structure area: 2,539
- Total interior livable area: 1,496 sqft
- Finished area above ground: 1,496
Property
Parking
- Total spaces: 6
- Parking features: Carport, Driveway, Paved, Attached Carport, Detached Carport
- Attached garage spaces: 6
- Has carport: Yes
- Has uncovered spaces: Yes
Features
- Levels: One
- Stories: 1
- Exterior features: Garden
- Pool features: None
Lot
- Size: 1.24 Acres
- Features: Cleared
Details
- Additional structures: Storage
- Parcel number: 499719512079
- Zoning: RS
- Special conditions: Owner Sale
Construction
Type & style
- Home type: SingleFamily
- Architectural style: Ranch
- Property subtype: Stick/Site Built, Residential, Single Family Residence
Materials
- Brick, Vinyl Siding
Condition
- Year built: 1964
Utilities & green energy
- Sewer: Septic Tank
- Water: Well
Community & HOA
HOA
- Has HOA: No
Location
- Region: Dobson
Financial & listing details
- Tax assessed value: $168,068
- Annual tax amount: $1,035
- Date on market: 8/28/2026
- Cumulative days on market: 54 days
- Listing agreement: Exclusive Right To Sell
- Listing terms: Cash,Conventional
Estimated market value
Not available
Estimated sales range
Not available
Not available
Price history
| Date | Event | Price |
|---|---|---|
| 10/17/2026 | Listed for sale | $270,000 |
Source:  Triad MLS #1233622 Report a problem Triad MLS #1233622 Report a problem | ||
| 10/12/2026 | Pending sale | $270,000 |
Source: Triad MLS #1233622 Report a problem | ||
| 10/1/2026 | Price change | $270,000-1.8% |
Source: Triad MLS #1233622 Report a problem | ||
| 8/28/2026 | Listed for sale | $275,000 |
Source: Triad MLS #1233622 Report a problem | ||
Public tax history
| Year | Property taxes | Tax assessment |
|---|---|---|
| 2026 | $1,035 +0.5% | $168,060 |
| 2025 | $1,030 +17.4% | $168,060 +28.8% |
| 2024 | $877 | $130,460 |
| 2023 | $877 +0.8% | $130,460 |
| 2022 | $871 | $130,460 |
| 2021 | $871 0% | $130,460 +2.7% |
| 2020 | $871 +0.3% | $127,070 |
| 2019 | $868 | $127,070 |
| 2018 | $868 +0.3% | $127,070 |
| 2017 | $865 +1% | $127,070 |
| 2016 | $856 | $127,070 +1.5% |
| 2013 | -- | $125,140 |
| 2012 | -- | $125,140 -6.9% |
| 2011 | -- | $134,400 +2.5% |
| 2010 | -- | $131,160 |
Find assessor info on the county website
Monthly payment
Est. payment
Payment breakdown
Explore the cost of this home by adjusting the details. Changes won't be saved.Climate risks
Neighborhood: 27017
Nearby schools
Schools provided by the listing agent
- Elementary: Dobson
- Middle: Central
- High: Surry Central
Source: Triad MLS. This data may not be complete. We recommend contacting the local school district to confirm school assignments for this home.
Similar homes
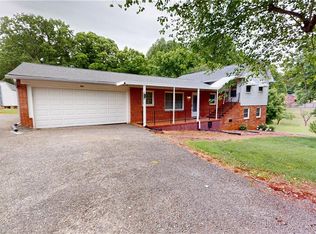
- $259,9003 bd2 ba1.3k sqft291 Michael Dr, Dobson, NC 27017For Sale

 MLS ID #1235656, Kenyon Patterson. Triad MLS
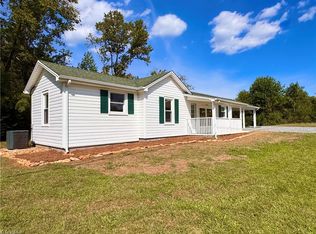
 - $249,9003 bd2 ba1.3k sqft118 Pickshin Ave, Dobson, NC 27017For Sale
 MLS ID #1229485, Barbara Sechrist. Triad MLS
 - $259,9003 bd2 ba1.9k sqft260 Buck Fork Rd, Dobson, NC 27017For Sale
 MLS ID #1218929, Deidre Rogers. Triad MLS
 - $239,9002 bd2 ba966 sqft6254 State Highway 268, Dobson, NC 27017For Sale
 MLS ID #1235784, Sharon Robertson. Triad MLS
 - $292,6003 bd2 ba1.4k sqft124 Oak Ridge Dr, Mount Airy, NC 27030For SaleMLS ID #1234145, Scott Baker. Triad MLS
- $285,0003 bd2 ba1.1k sqft325 Bluemont Rd, Mount Airy, NC 27030For SaleMLS ID #1238509, Addison Burcham. Triad MLS
- $249,9003 bd2 ba1.3k sqft154 Adventure Trl, Mount Airy, NC 27030For SaleMLS ID #1219443, Melissa James. Triad MLS
- $239,9002 bd1 ba1.1k sqft202 Oak Hill Dr, Mount Airy, NC 27030For SaleMLS ID #1237852, Elizabeth Atkins. Triad MLS
- $259,9003 bd2 ba1.6k sqft1056 Carson James Dr, Boonville, NC 27011For SaleMLS ID #1227483, Robert Ball. Triad MLS
- $284,9003 bd1 ba1.5k sqft1516 W Fairfield Dr, Mount Airy, NC 27030For SaleMLS ID #1235927, Eric Hodges. Triad MLS
- $289,9003 bd2 ba1.8k sqft4470 State Highway 268, Ararat, NC 27007For SaleMLS ID #1226633, Eric Hodges. Triad MLS
- $294,9003 bd2 ba1.7k sqft3438 E Pine St, Mount Airy, NC 27030For SaleMLS ID #1234334, Savannah Bowman. Triad MLS
- $284,9003 bd2 ba1.3k sqft317 Hillcrest Dr, Elkin, NC 28621For SaleMLS ID #1234404, Brittany Vanhoy. Triad MLS
- $249,9003 bd1 ba1.4k sqft189 W Cleve St, Mount Airy, NC 27030For SaleMLS ID #1225676, Shawn Hogan. Triad MLS
- $299,9003 bd3 ba2.1k sqft246 Fairview Ave, Mount Airy, NC 27030For SaleMLS ID #1233340, Amanda Tucker. Triad MLS
- $235,0003 bd1 ba1k sqft162 Oak Ridge Pl, Mount Airy, NC 27030For SaleMLS ID #1233466, Allison Isley. Triad MLS
- $294,0003 bd2 ba1.5k sqft267 Pine Ridge Trl, Pinnacle, NC 27043For SaleMLS ID #1236404, Blake Ginther. Triad MLS
