Move-in ready and fully renovated creekside retreat! This beautifully updated 2-bedroom, 2-bath home features new luxury vinyl flooring, fresh paint, quartz countertops in the kitchen, bathrooms and laundry room, new cabinets, all new stainless steel appliances and tons of natural light. New HVAC 2026 and energy efficient windows! Each bedroom offers its own private bathroom with tile flooring, with the primary suite featuring a spacious walk-in closet and large bath. Enjoy outdoor accent lighting, generator hookup and RV hookup with electric and sewer. Relax on the deck overlooking the creek or follow the new steps down to the water. Just 3 minutes to Bray Ford River Access and approximately 15 minutes to seven river access points, including Yadkin, Fisher and Mitchell. A peaceful private nature retreat with modern updates and exceptional access to outdoor recreation!
For sale
Price cut: $10K (9/22)
$255,000
6254 State Highway 268, Dobson, NC 27017
2beds
966sqft
Stick/Site Built, Residential, Single Family Residence
Built in 1956
0.8 Acres Lot
$-- Zestimate®
$--/sqft
$-- HOA
What's special
Tons of natural lightFresh paintGenerator hookupEnergy efficient windowsNew luxury vinyl flooringDeck overlooking the creekNew cabinets
- 6 days
- 411
- 44
Likely to sell faster than
Zillow last checked:
Listing updated:
Listed by:
Sharon Robertson 336-413-4276,
Grae Tree Realty LLC
Source: Triad MLS,MLS#: 1235784
Facts & features
Interior
Bedrooms & bathrooms
- Bedrooms: 2
- Bathrooms: 2
- Full bathrooms: 2
- Main level bathrooms: 2
Primary bedroom
- Level: Main
- Dimensions: 11.25 x 11.5
Bedroom 2
- Level: Main
- Dimensions: 9.08 x 10.08
Kitchen
- Level: Main
- Dimensions: 11.25 x 13.25
Laundry
- Level: Main
- Dimensions: 18 x 7
Living room
- Level: Main
- Dimensions: 11.67 x 17.17
Heating
- Heat Pump, Electric
Cooling
- Central Air
Appliances
- Included: Microwave, Dishwasher, Exhaust Fan, Free-Standing Range, Electric Water Heater
- Laundry: Dryer Connection, Main Level, Washer Hookup
Features
- Ceiling Fan(s), Dead Bolt(s), Solid Surface Counter
- Flooring: Tile, Vinyl
- Doors: Storm Door(s)
- Windows: Insulated Windows
- Has basement: No
- Attic: Access Only
- Has fireplace: No
Interior area
- Total structure area: 966
- Total interior livable area: 966 sqft
- Finished area above ground: 966
Property
Parking
- Total spaces: 2
- Parking features: Carport, Driveway, Gravel, Attached Carport
- Attached garage spaces: 2
- Has carport: Yes
- Has uncovered spaces: Yes
Features
- Levels: One
- Stories: 1
- Patio & porch: Porch
- Pool features: None
- Fencing: None
- Has view: Yes
- View description: Water
- Has water view: Yes
- Water view: Water
- Waterfront features: Creek
Lot
- Size: 0.8 Acres
- Features: Partially Cleared, Sloped, Partial Flood Zone
Details
- Additional structures: Storage
- Parcel number: 590400789242
- Zoning: RA
- Special conditions: Owner Sale
Construction
Type & style
- Home type: SingleFamily
- Property subtype: Stick/Site Built, Residential, Single Family Residence
Materials
- Vinyl Siding
- Foundation: Slab
Condition
- Year built: 1956
Utilities & green energy
- Sewer: Septic Tank
- Water: Well
Green energy
- Green verification: ENERGY STAR Certified Homes
Community & HOA
HOA
- Has HOA: No
Location
- Region: Dobson
Financial & listing details
- Tax assessed value: $60,880
- Annual tax amount: $411
- Date on market: 9/16/2026
- Cumulative days on market: 7 days
- Listing agreement: Exclusive Right To Sell
- Listing terms: Cash,Conventional,FHA,USDA Loan,VA Loan
Estimated market value
Not available
Estimated sales range
Not available
Not available
Price history
| Date | Event | Price |
|---|---|---|
| 9/22/2026 | Price change | $255,000-3.8% |
Source:  Triad MLS #1235784 Report a problem Triad MLS #1235784 Report a problem | ||
| 9/16/2026 | Listed for sale | $265,000 |
Source: Triad MLS #1235784 Report a problem | ||
Public tax history
Tax history is unavailable.
Monthly payment
Est. payment
Payment breakdown
Explore the cost of this home by adjusting the details. Changes won't be saved.Climate risks
Neighborhood: 27017
Similar homes
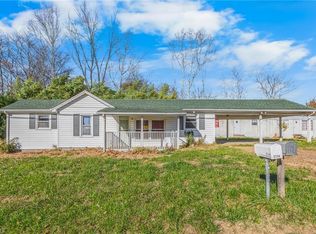
- $259,9003 bd2 ba1.3k sqft291 Michael Dr, Dobson, NC 27017For Sale

 MLS ID #1235656, Kenyon Patterson. Triad MLS
 - $279,5002 bd2 ba1.3k sqft5956 Us Highway 268, Dobson, NC 27017For Sale
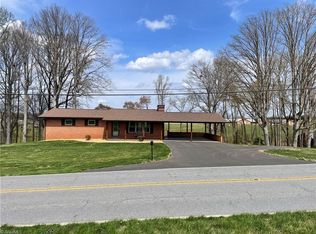 MLS ID #1215112, Shawn Branch. Triad MLS
 - $239,0003 bd1 ba1k sqft610 Nc 67 Highway, Boonville, NC 27018For Sale
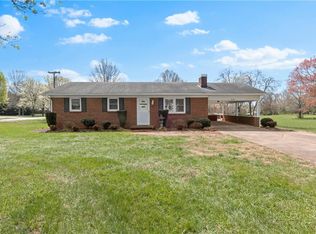 MLS ID #264472, Robert Poole. High Country AOR
 - $275,0003 bd1 ba1.2k sqft612 E Main Street, Boonville, NC 27011For Sale
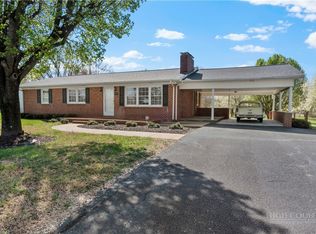 MLS ID #264473, Robert Poole. High Country AOR
 - $133,0002 bd2 ba856 sqft297 Collins Rd, Dobson, NC 27017For SaleMLS ID #1235391, Gambill Aldridge. Triad MLS
- $238,0003 bd2 ba1.2k sqft862 Country Club Dr, State Road, NC 28676For SaleMLS ID #1236211, Ondria Ortiz. Triad MLS
- $169,0002 bd2 ba1.1k sqft455 Cave Rd, Dobson, NC 27017For SaleMLS ID #1227302, Deidre Rogers. Triad MLS
- $299,0002 bd2 ba988 sqft139 Zayas Trl, Dobson, NC 27017For SaleMLS ID #1223447, Annie Jackson. Triad MLS
- $265,0003 bd2 ba1.4k sqft629 Oakland Dr, Elkin, NC 28621For SaleMLS ID #1235531, Eris Ball. Triad MLS
- $178,0003 bd1 ba1k sqft147 Snow Hill Dr, Dobson, NC 27017For SaleMLS ID #1231599, Emma Nichols. Triad MLS
- $219,9003 bd1 ba1.2k sqft348 Fish Lake Rd, Cana, VA 24317For Sale
 MLS ID #111946, Ronnie Collins, Keller Williams Realty Elite. SWVAR
 - $248,0002 bd2 ba1k sqft725 Beech St, Yadkinville, NC 27055For SaleMLS ID #1235092, Marlana Riley. Triad MLS
- $239,0003 bd1 ba1k sqft610 State Highway 67, Boonville, NC 27011For SaleMLS ID #1212727, Robert Poole. Triad MLS
- $249,9003 bd2 ba1.3k sqft154 Adventure Trl, Mount Airy, NC 27030For SaleMLS ID #1219443, Melissa James. Triad MLS
- $239,0002 bd1 ba1.1k sqft2183 Westfield Rd, Mount Airy, NC 27030For SaleMLS ID #1235375, Diann Beamer. Triad MLS
- $229,9002 bd2 ba1.1k sqft3036 Us Highway 21, Hamptonville, NC 27020For SaleMLS ID #1230597, John Riggins. Triad MLS
- $240,0003 bd1 ba1k sqft162 Oak Ridge Pl, Mount Airy, NC 27030For SaleMLS ID #1233466, Allison Isley. Triad MLS
- $265,0003 bd2 ba1.1k sqft184 Terri Ln, Mount Airy, NC 27030For SaleMLS ID #1231380, Emily Parker. Triad MLS
- $229,9003 bd1 ba986 sqft1983 Little Elkin Church Rd, Ronda, NC 28670For SaleMLS ID #1235038, Dara Simpson. Triad MLS
