This move-in ready home offers the perfect combination of comfort, space, and peace of mind! Located in a quiet neighborhood on a dead-end street, the home has been exceptionally well maintained inside and out. A complete renovation a few years ago means you can move in with confidence and simply unpack. The refrigerator, washer and dryer all convey with the property. The home features a newer kitchen with beautiful cabinets, granite countertops, and stainless steel appliances, along with an HVAC system that’s approximately 7 years old and a durable metal roof. The full basement provides tons of storage and offers endless possibilities for additional living space, a workshop, home gym, or hobby area. Outside, the large, spacious yard provides plenty of room to play, garden, entertain, or simply enjoy the outdoors. If you’re looking for a well-cared-for home where the big projects are already done, this one is ready and waiting for you!
For sale
$240,000
162 Oak Ridge Pl, Mount Airy, NC 27030
3beds
1,025sqft
Stick/Site Built, Residential, Single Family Residence
Built in 1995
0.83 Acres Lot
$-- Zestimate®
$--/sqft
$-- HOA
What's special
Newer kitchenGranite countertopsLarge spacious yardDurable metal roofBeautiful cabinetsStainless steel appliances
- 34 days
- 498
- 31
Zillow last checked:
Listing updated:
Listed by:
Allison Isley 336-681-5181,
Howard Hanna Allen Tate Oak Ridge Commons
Source: Triad MLS,MLS#: 1233466
Facts & features
Interior
Bedrooms & bathrooms
- Bedrooms: 3
- Bathrooms: 1
- Full bathrooms: 1
- Main level bathrooms: 1
Primary bedroom
- Level: Main
- Dimensions: 11.42 x 14.17
Bedroom 2
- Level: Main
- Dimensions: 13 x 9.92
Bedroom 3
- Level: Main
- Dimensions: 10.08 x 9.92
Kitchen
- Level: Main
- Dimensions: 16.17 x 11.08
Living room
- Level: Main
- Dimensions: 16.17 x 13.08
Heating
- Forced Air, Electric
Cooling
- Central Air
Appliances
- Included: Microwave, Dishwasher, Free-Standing Range, Cooktop, Electric Water Heater
- Laundry: Dryer Connection, Washer Hookup
Features
- Ceiling Fan(s)
- Flooring: Vinyl
- Basement: Unfinished, Basement
- Has fireplace: No
Interior area
- Total structure area: 1,998
- Total interior livable area: 1,025 sqft
- Finished area above ground: 1,025
Property
Parking
- Parking features: Paved
Features
- Levels: One
- Stories: 1
- Pool features: None
- Fencing: None
Lot
- Size: 0.83 Acres
- Features: Cleared, Dead End, Level, Flat
Details
- Parcel number: 500014435953
- Zoning: RR
- Special conditions: Owner Sale
Construction
Type & style
- Home type: SingleFamily
- Architectural style: Ranch
- Property subtype: Stick/Site Built, Residential, Single Family Residence
Materials
- Vinyl Siding
Condition
- Year built: 1995
Utilities & green energy
- Sewer: Septic Tank
- Water: Public
Community & HOA
Community
- Subdivision: Knollwood
HOA
- Has HOA: No
Location
- Region: Mount Airy
Financial & listing details
- Tax assessed value: $176,420
- Annual tax amount: $1,084
- Date on market: 8/26/2026
- Cumulative days on market: 34 days
- Listing agreement: Exclusive Right To Sell
- Listing terms: Cash,Conventional,FHA,USDA Loan,VA Loan
Estimated market value
Not available
Estimated sales range
Not available
$1,303/mo
Price history
| Date | Event | Price |
|---|---|---|
| 8/26/2026 | Listed for sale | $240,000+19.4% |
Source:  Triad MLS #1233466 Report a problem Triad MLS #1233466 Report a problem | ||
| 11/10/2022 | Sold | $201,000+1% |
Source: Triad MLS #1085989 Report a problem | ||
| 10/6/2022 | Pending sale | $199,000 |
Source: Triad MLS #1085989 Report a problem | ||
| 10/3/2022 | Listed for sale | $199,000+80.9% |
Source: Triad MLS #1085989 Report a problem | ||
| 3/27/2020 | Sold | $110,000+82.1%$107/sqft |
Source: Public Record Report a problem | ||
| 7/31/2019 | Sold | $60,413+20.8% |
Source: Triad MLS #939562 Report a problem | ||
| 7/9/2019 | Pending sale | $50,000$49/sqft |
Source: House Trackers Realty, Inc. #939562 Report a problem | ||
| 7/3/2019 | Listed for sale | $50,000-44.4%$49/sqft |
Source: House Trackers Realty, Inc. #939562 Report a problem | ||
| 9/8/2003 | Sold | $90,000 |
Source: Triad MLS #W269990 Report a problem | ||
Public tax history
| Year | Property taxes | Tax assessment |
|---|---|---|
| 2025 | $1,102 +22.6% | $176,420 +34% |
| 2024 | $899 | $131,610 |
| 2023 | $899 +11.8% | $131,610 +12.6% |
| 2022 | $804 | $116,880 |
| 2021 | $804 +24.4% | $116,880 +26.6% |
| 2020 | $646 +0.5% | $92,310 +4.1% |
| 2019 | $643 -5.4% | $88,660 -5.7% |
| 2018 | $680 +2.3% | $94,060 |
| 2017 | $665 +2.7% | $94,060 |
| 2016 | $647 | $94,060 -2.6% |
| 2013 | $647 | $96,600 |
| 2012 | -- | $96,600 -0.6% |
| 2011 | -- | $97,160 |
| 2010 | -- | $97,160 +18.9% |
| 2002 | -- | $81,719 |
Find assessor info on the county website
Monthly payment
Est. payment
Payment breakdown
Explore the cost of this home by adjusting the details. Changes won't be saved.Climate risks
Neighborhood: 27030
Nearby schools
Schools provided by the listing agent
- Elementary: White Plains
- Middle: Gentry
- High: North Surry
Source: Triad MLS. This data may not be complete. We recommend contacting the local school district to confirm school assignments for this home.
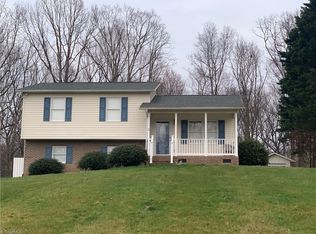
Similar homes
- $279,0003 bd2 ba1.5k sqft158 Pioneer Dr, Mount Airy, NC 27030For Sale
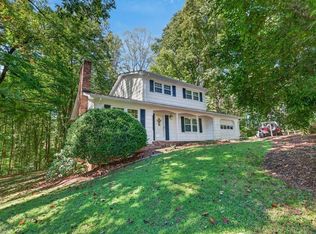
 MLS ID #1237038, Ronnie Collins. Triad MLS
 - $249,9003 bd2 ba1.1k sqft144 Strawberry Ln, Mount Airy, NC 27030For Sale
 MLS ID #1225478, Holly Hayes. Triad MLS
 - $244,0003 bd2 ba1.2k sqft217 Quail Trl, Mount Airy, NC 27030For Sale
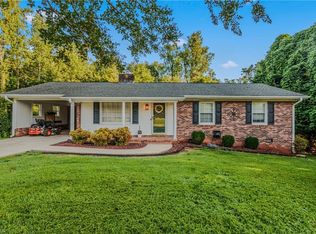 MLS ID #1233585, Taylor Coalson. Triad MLS
 - $249,9003 bd2 ba1.3k sqft154 Adventure Trl, Mount Airy, NC 27030For Sale
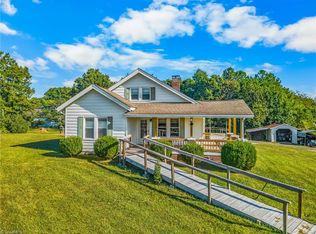 MLS ID #1219443, Melissa James. Triad MLS
 - $292,6003 bd2 ba1.4k sqft124 Oak Ridge Dr, Mount Airy, NC 27030For SaleMLS ID #1234145, Scott Baker. Triad MLS
- $217,7773 bd1 ba1k sqft181 White Pines Country Club Rd, Mount Airy, NC 27030For SaleMLS ID #1231112, Deidre Rogers. Triad MLS
- $229,5003 bd1 ba1k sqft816 W Haymore St, Mount Airy, NC 27030For SaleMLS ID #1226028, Renee Kirkman. Triad MLS
- $265,0003 bd2 ba1.1k sqft184 Terri Ln, Mount Airy, NC 27030For SaleMLS ID #1231380, Emily Parker. Triad MLS
- $235,0003 bd1 ba1.4k sqft220 Glen Ter, Mount Airy, NC 27030For SaleMLS ID #1235650, Gabriela Marin. Triad MLS
- $235,5003 bd2 ba1.2k sqft319 Hay St, Mount Airy, NC 27030For SaleMLS ID #1229018, Sandra Richards. Triad MLS
- $249,9003 bd1 ba1.4k sqft189 W Cleve St, Mount Airy, NC 27030For SaleMLS ID #1225676, Shawn Hogan. Triad MLS
- $239,0002 bd1 ba1.1k sqft2183 Westfield Rd, Mount Airy, NC 27030For SaleMLS ID #1235375, Diann Beamer. Triad MLS
- $229,3272 bd1 ba1.1k sqft143 Gwynwood Dr, Mount Airy, NC 27030For SaleMLS ID #1221787, Scott McHone. Triad MLS
- $249,9003 bd4 ba1.3k sqft134 Carolina Ave, Mount Airy, NC 27030For SaleMLS ID #1221825, David Blythe. Triad MLS
- $264,9002 bd1 ba900 sqft535 E Haymore St, Mount Airy, NC 27030For SaleMLS ID #1231806, Diann Beamer. Triad MLS
- $219,5002 bd1 ba1k sqft622 S Franklin Rd, Mount Airy, NC 27030For SaleMLS ID #1223637, Alexis Burgos. Triad MLS
- $219,9003 bd2 ba1.3k sqft505 Belvue Dr, Mount Airy, NC 27030For SaleMLS ID #1217316, Diann Beamer. Triad MLS
- $244,0003 bd1 ba1.4k sqft350 Linville Rd, Mount Airy, NC 27030For SaleMLS ID #1225397, Brandon Johnson. Triad MLS
- $249,0003 bd2 ba1.2k sqft413 Junction St, Mount Airy, NC 27030For SaleMLS ID #1225152, Taylor Coalson. Triad MLS
- $226,9993 bd1 ba1k sqft184 Shamrock Ave, Mount Airy, NC 27030For SaleMLS ID #1220438, Dawn M.Simpson. Triad MLS
