WHAT IF YOUR FIRST-YEAR PAYMENT FELT MORE LIKE A 5% RATE? $7,500 seller incentive available with an acceptable offer toward a 2-1 interest-rate buydown, closing costs, or price reduction. Classic comfort meets country living in this sweet bungalow. The main level features 2 BRs & 1 BA, while the upper level offers an additional bedroom & bath currently used as a private primary suite. Over 1,800 sf of usable space when the 484 sf upper level is included! (Upper-level ceiling height is just below the 7' required to be counted per MLS.) Enjoy cozy winter evenings by the wood stove & relaxing mornings on the covered porch. Outside, you'll find a great fire pit area and sunny garden spots. Property also features hardwood floors, 4 covered parking spaces, and 3 outbuildings ideal for storage, hobbies, or workshop space. All on .97+/- acre, just 10 minutes from downtown Mount Airy or I-77 and only 40 minutes to downtown Winston-Salem. Home being sold as-is. *** SEE AGENT ONLY REMARKS ***
For sale
Price cut: $100 (9/21)
$249,900
154 Adventure Trl, Mount Airy, NC 27030
3beds
1,338sqft
Stick/Site Built, Residential, Single Family Residence
Built in 1947
0.97 Acres Lot
$238,100 Zestimate®
$--/sqft
$-- HOA
What's special
Classic comfortHardwood floorsSunny garden spotsGreat fire pit area
- 156 days
- 1,313
- 98
Zillow last checked:
Listing updated:
Listed by:
Melissa James 336-782-2501,
Keller Williams Realty Elite
Source: Triad MLS,MLS#: 1219443
Facts & features
Interior
Bedrooms & bathrooms
- Bedrooms: 3
- Bathrooms: 2
- Full bathrooms: 2
- Main level bathrooms: 1
Primary bedroom
- Level: Second
- Dimensions: 13.58 x 13.92
Bedroom 2
- Level: Main
- Dimensions: 14.58 x 13.25
Bedroom 3
- Level: Main
- Dimensions: 12.33 x 13.17
Den
- Level: Main
- Dimensions: 13.17 x 14.17
Dining room
- Level: Main
- Dimensions: 7.25 x 14.5
Kitchen
- Level: Main
- Dimensions: 9.83 x 13.17
Living room
- Level: Main
- Dimensions: 15.58 x 15.58
Heating
- Forced Air, Heat Pump, Wood, Electric
Cooling
- Central Air, Heat Pump
Appliances
- Included: Microwave, Dishwasher, Range, Electric Water Heater
- Laundry: Dryer Connection, Main Level, Washer Hookup
Features
- Built-in Features, Ceiling Fan(s), Dead Bolt(s), Kitchen Island
- Flooring: Carpet, Vinyl, Wood
- Doors: Insulated Doors
- Windows: Insulated Windows
- Basement: Crawl Space
- Attic: Storage
- Number of fireplaces: 1
- Fireplace features: Living Room
Interior area
- Total structure area: 1,338
- Total interior livable area: 1,338 sqft
- Finished area above ground: 1,338
Property
Parking
- Total spaces: 4
- Parking features: Carport, Driveway, Garage, Gravel, Circular Driveway, Detached Carport, Detached
- Garage spaces: 4
- Has carport: Yes
- Has uncovered spaces: Yes
Features
- Levels: One
- Stories: 1
- Patio & porch: Porch
- Pool features: None
- Has view: Yes
- View description: Mountain(s)
Lot
- Size: 0.97 Acres
- Features: Rural
Details
- Additional structures: Storage
- Parcel number: 591900232825
- Zoning: RA
- Special conditions: Owner Sale
- Other equipment: Satellite Dish
Construction
Type & style
- Home type: SingleFamily
- Architectural style: Bungalow
- Property subtype: Stick/Site Built, Residential, Single Family Residence
Materials
- Aluminum Siding, Brick, Wood Siding
Condition
- Year built: 1947
Utilities & green energy
- Sewer: Septic Tank
- Water: Well
Community & HOA
Community
- Security: Security Lights, Smoke Detector(s)
HOA
- Has HOA: No
Location
- Region: Mount Airy
Financial & listing details
- Tax assessed value: $98,190
- Annual tax amount: $618
- Date on market: 5/14/2026
- Cumulative days on market: 90 days
- Listing agreement: Exclusive Right To Sell
- Listing terms: Cash,Conventional
- Exclusions: Tv Mounts, Wall Heater In Dining Area, Freezer In Laundry Room
Estimated market value
$238,100
$226,000 - $250,000
$1,441/mo
Price history
| Date | Event | Price |
|---|---|---|
| 9/21/2026 | Price change | $249,9000% |
Source:  Triad MLS #1219443 Report a problem Triad MLS #1219443 Report a problem | ||
| 9/10/2026 | Listed for sale | $250,000-3.8% |
Source: Triad MLS #1219443 Report a problem | ||
| 8/17/2026 | Listing removed | $259,900 |
Source: Triad MLS #1219443 Report a problem | ||
| 7/9/2026 | Pending sale | $259,900 |
Source: Triad MLS #1219443 Report a problem | ||
| 6/8/2026 | Price change | $259,900-1.9% |
Source: Triad MLS #1219443 Report a problem | ||
| 5/14/2026 | Listed for sale | $265,000+194.4% |
Source: Triad MLS #1219443 Report a problem | ||
| 6/7/2010 | Sold | $90,000-10%$67/sqft |
Source: Public Record Report a problem | ||
| 8/3/2006 | Sold | $100,000$75/sqft |
Source: Public Record Report a problem | ||
Public tax history
| Year | Property taxes | Tax assessment |
|---|---|---|
| 2026 | $628 +1.6% | $98,190 |
| 2025 | $619 +18.3% | $98,190 +28.1% |
| 2024 | $523 | $76,650 |
| 2023 | $523 | $76,650 |
| 2022 | $523 | $76,650 |
| 2021 | $523 +2.7% | $76,650 +7.3% |
| 2020 | $509 +0.6% | $71,450 |
| 2019 | $506 | $71,450 |
| 2018 | $506 +0.6% | $71,450 |
| 2017 | $503 +1.7% | $71,450 |
| 2016 | $495 | $71,450 -1.7% |
| 2013 | $495 | $72,720 |
| 2012 | -- | $72,720 -6.4% |
| 2011 | -- | $77,690 |
Find assessor info on the county website
Monthly payment
Est. payment
Payment breakdown
Explore the cost of this home by adjusting the details. Changes won't be saved.Climate risks
Neighborhood: 27030
Nearby schools
Schools provided by the listing agent
- Elementary: White Plains
- Middle: Gentry
- High: North Surry
Source: Triad MLS. This data may not be complete. We recommend contacting the local school district to confirm school assignments for this home.
Similar homes
- $285,0003 bd2 ba1.1k sqft325 Bluemont Rd, Mount Airy, NC 27030For Sale
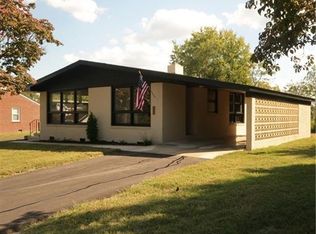
 MLS ID #1238509, Addison Burcham. Triad MLS
 - $269,9003 bd2 ba1.4k sqft163 Florida Ave, Mount Airy, NC 27030For Sale
 MLS ID #1238252, Eric Hodges. Triad MLS
 - $249,9003 bd2 ba1.1k sqft184 Terri Ln, Mount Airy, NC 27030For Sale
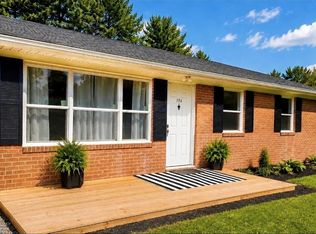 MLS ID #1231380, Emily Parker. Triad MLS
 - $235,0003 bd1 ba1k sqft162 Oak Ridge Pl, Mount Airy, NC 27030For Sale
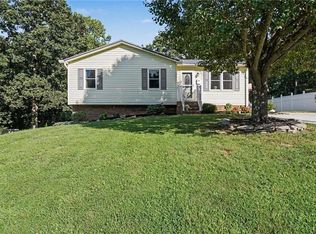 MLS ID #1233466, Allison Isley. Triad MLS
 - $244,0003 bd2 ba1.2k sqft217 Quail Trl, Mount Airy, NC 27030For SaleMLS ID #1233585, Taylor Coalson. Triad MLS
- $230,0003 bd1 ba1.7k sqft194 Woodbridge Dr, Mount Airy, NC 27030For SaleMLS ID #1234008, Matt Ingram. Triad MLS
- $245,0003 bd2 ba1.6k sqft340 Marion St, Mount Airy, NC 27030For SaleMLS ID #1230719, Bobbie Collins. Triad MLS
- $292,6003 bd2 ba1.4k sqft124 Oak Ridge Dr, Mount Airy, NC 27030For SaleMLS ID #1234145, Scott Baker. Triad MLS
- $284,9003 bd1 ba1.5k sqft1516 W Fairfield Dr, Mount Airy, NC 27030For SaleMLS ID #1235927, Eric Hodges. Triad MLS
- $244,0003 bd1 ba1.4k sqft350 Linville Rd, Mount Airy, NC 27030For SaleMLS ID #1225397, Brandon Johnson. Triad MLS
- $229,5003 bd1 ba1k sqft816 W Haymore St, Mount Airy, NC 27030For SaleMLS ID #1226028, Renee Kirkman. Triad MLS
- $219,5002 bd1 ba1k sqft622 S Franklin Rd, Mount Airy, NC 27030For SaleMLS ID #1223637, Alexis Burgos. Triad MLS
- $249,9003 bd1 ba1.4k sqft189 W Cleve St, Mount Airy, NC 27030For SaleMLS ID #1225676, Shawn Hogan. Triad MLS
- $254,9002 bd1 ba1k sqft535 E Haymore St, Mount Airy, NC 27030For SaleMLS ID #1231806, Diann Beamer. Triad MLS
- $229,5003 bd2 ba1.2k sqft319 Hay St, Mount Airy, NC 27030For SaleMLS ID #1229018, Sandra Richards. Triad MLS
- $239,0002 bd1 ba1.1k sqft2183 Westfield Rd, Mount Airy, NC 27030For SaleMLS ID #1235375, Diann Beamer. Triad MLS
- $235,0003 bd1 ba1.4k sqft220 Glen Ter, Mount Airy, NC 27030For SaleMLS ID #1235650, Gabriela Marin. Triad MLS
- $299,9003 bd2 ba1.7k sqft3438 E Pine St, Mount Airy, NC 27030For SaleMLS ID #1234334, Savannah Bowman. Triad MLS
- $289,9003 bd2 ba1.2k sqft2149 Margaret Dr, Mount Airy, NC 27030For SaleMLS ID #1234626, Taylor Coalson. Triad MLS
- $270,0002 bd1 ba1.4k sqft539 Athey Simmons Rd, Mount Airy, NC 27030For SaleMLS ID #1236070, Jeffry Brown. Triad MLS
