Located in the heart of Mount Airy and just a few blocks from the Historic District, this cozy ranch style home has lots of character. The main floor features 2 bedrooms and 1 bath, as well as an office with built-in bookshelves. The living room has gorgeous real wood paneling around and a brick fireplace for cozy winter nights. Two Sunrooms offer lots of natural light and the perfect place for morning coffee. A full basement with bathroom & bedroom, as well as an exterior entrance offer the options for multi-generational living or extra income potential. The generous lot also features a large detached custom- built garage/workshop & loft storage with more than enough space for storing vehicles or for working on projects. Home is being sold as is. Don't miss this Mid-Century styled home with lotos of potential to make it your own.
For sale
Price cut: $4.5K (10/12)
$245,000
340 Marion St, Mount Airy, NC 27030
3beds
1,692sqft
Stick/Site Built, Residential, Single Family Residence
Built in 1955
0.45 Acres Lot
$235,300 Zestimate®
$--/sqft
$-- HOA
What's special
Exterior entranceOffice with built-in bookshelvesGenerous lotCozy ranch style homeGorgeous real wood panelingBrick fireplace
- 60 days
- 290
- 8
Zillow last checked:
Listing updated:
Listed by:
Bobbie Collins 336-374-9063,
Homestead Realty
Source: Triad MLS,MLS#: 1230719
Facts & features
Interior
Bedrooms & bathrooms
- Bedrooms: 3
- Bathrooms: 2
- Full bathrooms: 2
- Main level bathrooms: 1
Bedroom 2
- Level: Main
Bedroom 3
- Level: Basement
Den
- Level: Main
Dining room
- Level: Main
Enclosed porch
- Level: Main
Kitchen
- Level: Main
Living room
- Level: Main
Heating
- Fireplace(s), Forced Air, Electric, Oil
Cooling
- Central Air
Appliances
- Included: Dishwasher, Free-Standing Range, Electric Water Heater
- Laundry: Dryer Connection, Washer Hookup
Features
- Flooring: Carpet, Vinyl, Wood
- Windows: Insulated Windows
- Basement: Partially Finished, Basement
- Number of fireplaces: 1
- Fireplace features: Living Room
Interior area
- Total structure area: 2,392
- Total interior livable area: 1,692 sqft
- Finished area above ground: 1,196
- Finished area below ground: 496
Property
Parking
- Total spaces: 2
- Parking features: Driveway, Garage, Detached
- Garage spaces: 2
- Has uncovered spaces: Yes
Features
- Levels: One
- Stories: 1
- Patio & porch: Porch
- Pool features: None
Lot
- Size: 0.45 Acres
- Features: City Lot
Details
- Parcel number: 502119509342
- Zoning: R8
- Special conditions: Owner Sale
- Other equipment: Sump Pump
Construction
Type & style
- Home type: SingleFamily
- Architectural style: Ranch
- Property subtype: Stick/Site Built, Residential, Single Family Residence
Materials
- Brick
Condition
- Year built: 1955
Utilities & green energy
- Sewer: Public Sewer
- Water: Public
Community & HOA
Community
- Subdivision: Taylor Park
HOA
- Has HOA: No
Location
- Region: Mount Airy
Financial & listing details
- Tax assessed value: $141,520
- Annual tax amount: $11,736
- Date on market: 8/17/2026
- Cumulative days on market: 60 days
- Listing agreement: Exclusive Right To Sell
Estimated market value
$235,300
$224,000 - $247,000
$1,754/mo
Price history
| Date | Event | Price |
|---|---|---|
| 10/12/2026 | Price change | $245,000-1.8% |
Source:  Triad MLS #1230719 Report a problem Triad MLS #1230719 Report a problem | ||
| 8/17/2026 | Listed for sale | $249,500 |
Source: Triad MLS #1230719 Report a problem | ||
Public tax history
| Year | Property taxes | Tax assessment |
|---|---|---|
| 2026 | $520 | $141,520 |
| 2025 | $520 +20.1% | $141,520 +30.6% |
| 2024 | $433 | $108,390 |
| 2023 | $433 | $108,390 |
| 2022 | $433 | $108,390 |
| 2021 | $433 +10.4% | $108,390 +17.4% |
| 2020 | $392 +0.8% | $92,290 |
| 2019 | $389 | $92,290 |
| 2018 | $389 +0.8% | $92,290 |
| 2017 | $386 +2.9% | $92,290 |
| 2016 | $375 | $92,290 -4% |
| 2013 | $375 | $96,150 |
| 2012 | -- | $96,150 -9.9% |
| 2011 | -- | $106,730 |
| 2010 | -- | $106,730 +4.5% |
| 2002 | -- | $102,116 |
Find assessor info on the county website
Monthly payment
Est. payment
Payment breakdown
Explore the cost of this home by adjusting the details. Changes won't be saved.Climate risks
Neighborhood: 27030
Similar homes
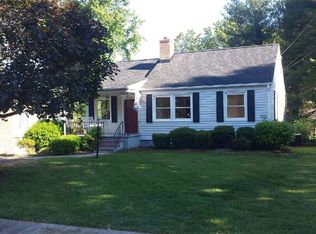
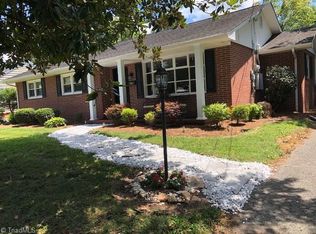
- $244,0003 bd1 ba1.4k sqft350 Linville Rd, Mount Airy, NC 27030For Sale

 MLS ID #1225397, Brandon Johnson. Triad MLS
 - $249,9003 bd2 ba1.1k sqft184 Terri Ln, Mount Airy, NC 27030For Sale
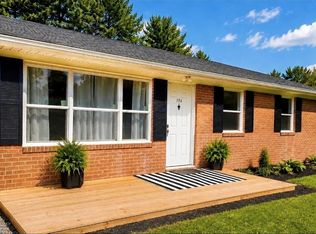 MLS ID #1231380, Emily Parker. Triad MLS
 - $285,0003 bd2 ba1.1k sqft325 Bluemont Rd, Mount Airy, NC 27030For Sale
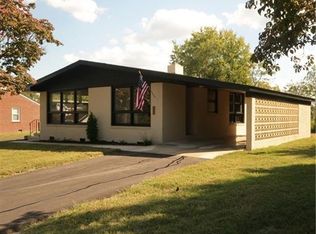 MLS ID #1238509, Addison Burcham. Triad MLS
 - $269,9003 bd2 ba1.4k sqft163 Florida Ave, Mount Airy, NC 27030For Sale
 MLS ID #1238252, Eric Hodges. Triad MLS
 - $244,0003 bd2 ba1.2k sqft217 Quail Trl, Mount Airy, NC 27030For SaleMLS ID #1233585, Taylor Coalson. Triad MLS
- $249,9003 bd4 ba1.3k sqft134 Carolina Ave, Mount Airy, NC 27030For SaleMLS ID #1221825, David Blythe. Triad MLS
- $229,5003 bd2 ba1.2k sqft319 Hay St, Mount Airy, NC 27030For SaleMLS ID #1229018, Sandra Richards. Triad MLS
- $299,9003 bd3 ba2.1k sqft246 Fairview Ave, Mount Airy, NC 27030For SaleMLS ID #1233340, Amanda Tucker. Triad MLS
- $249,9003 bd2 ba1.3k sqft154 Adventure Trl, Mount Airy, NC 27030For SaleMLS ID #1219443, Melissa James. Triad MLS
- $230,0003 bd1 ba1.7k sqft194 Woodbridge Dr, Mount Airy, NC 27030For SaleMLS ID #1234008, Matt Ingram. Triad MLS
- $229,5003 bd1 ba1k sqft816 W Haymore St, Mount Airy, NC 27030For SaleMLS ID #1226028, Renee Kirkman. Triad MLS
- $250,0004 bd2 ba1.8k sqft309 Taylor St, Mount Airy, NC 27030For SaleMLS ID #1225659, Ellen Peric. Triad MLS
- $235,0003 bd1 ba1.4k sqft220 Glen Ter, Mount Airy, NC 27030For SaleMLS ID #1235650, Gabriela Marin. Triad MLS
- $284,9003 bd1 ba1.5k sqft1516 W Fairfield Dr, Mount Airy, NC 27030For SaleMLS ID #1235927, Eric Hodges. Triad MLS
- $289,9003 bd2 ba1.2k sqft2149 Margaret Dr, Mount Airy, NC 27030For SaleMLS ID #1234626, Taylor Coalson. Triad MLS
- $249,9003 bd1 ba1.4k sqft189 W Cleve St, Mount Airy, NC 27030For SaleMLS ID #1225676, Shawn Hogan. Triad MLS
- $254,9002 bd1 ba1k sqft535 E Haymore St, Mount Airy, NC 27030For SaleMLS ID #1231806, Diann Beamer. Triad MLS
- $299,9003 bd2 ba1.9k sqft417 Fulton Ave, Mount Airy, NC 27030For SaleMLS ID #1209726, Diann Beamer. Triad MLS
- $338,4504 bd2 ba2k sqft226 E Lebanon St, Mount Airy, NC 27030For SaleMLS ID #1225352, Melinda Burnett. Triad MLS
- $270,0002 bd1 ba1.4k sqft539 Athey Simmons Rd, Mount Airy, NC 27030For SaleMLS ID #1236070, Jeffry Brown. Triad MLS
