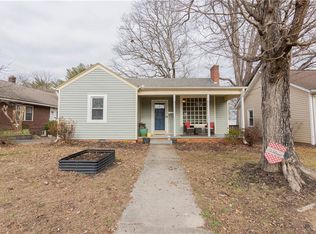
We hope we look this good at 111 years old! This charming home has a fresh look and is ready for the next 100! Spacious living with large rooms on the main level and two bedrooms and a large landing on the second floor. (Bedrooms on upper level have ceilings that are between 6'5" and 6'11" and are typical of homes built in this period) One room on the lower level does not have a closet but was used over the years as a bedroom with a furniture armoire for storage. Updates include fresh paint and flooring throughout, new kitchen, both baths updated and structural repairs per engineer report. Large windows let in lots of light. There is a small mudroom at the back door. The home has two cellar doors and most of the space has ample headroom. Walk to downtown Mount Airy in 12 minutes or drive there in 2, the Greenway Dog Park is an 18 minute walk or a 3 minute drive. Front porch rocking encouraged! Broker owned - 1 Year Home Warranty Included
For sale
Price cut: $5K (9/23)
$250,000
309 Taylor St, Mount Airy, NC 27030
4beds
1,892sqft
Stick/Site Built, Residential, Single Family Residence
Built in 1915
-- sqft lot
$243,000 Zestimate®
$--/sqft
$-- HOA
What's special
Front porchTwo cellar doorsNew kitchenBoth baths updated
- 112 days
- 1,219
- 103
Zillow last checked:
Listing updated:
Listed by:
Ellen Peric 336-456-5256,
Carolina Farms & Homes Danbury
Source: Triad MLS,MLS#: 1225659
Facts & features
Interior
Bedrooms & bathrooms
- Bedrooms: 4
- Bathrooms: 2
- Full bathrooms: 2
- Main level bathrooms: 1
Primary bedroom
- Level: Main
Bedroom 2
- Level: Main
Bedroom 3
- Level: Second
Bedroom 4
- Level: Second
Dining room
- Level: Main
Kitchen
- Level: Main
Laundry
- Level: Main
Living room
- Level: Main
Heating
- Heat Pump, Electric
Cooling
- Central Air
Appliances
- Included: Dishwasher, Free-Standing Range, Electric Water Heater
- Laundry: Dryer Connection, Main Level, Washer Hookup
Features
- Flooring: Carpet, Vinyl, Wood
- Basement: Cellar
- Attic: Storage
- Has fireplace: No
Interior area
- Total structure area: 1,892
- Total interior livable area: 1,892 sqft
- Finished area above ground: 1,892
Property
Parking
- Parking features: Driveway
- Has uncovered spaces: Yes
Features
- Levels: One and One Half
- Stories: 1
- Patio & porch: Porch
- Pool features: None
Lot
- Dimensions: 70 x 286 x 71 x 232
- Features: City Lot
Details
- Parcel number: 502007578507
- Zoning: R6
- Special conditions: Owner Sale
Construction
Type & style
- Home type: SingleFamily
- Architectural style: Cape Cod
- Property subtype: Stick/Site Built, Residential, Single Family Residence
Materials
- Vinyl Siding
Condition
- Year built: 1915
Utilities & green energy
- Sewer: Public Sewer
- Water: Public
Community & HOA
HOA
- Has HOA: No
Location
- Region: Mount Airy
Financial & listing details
- Tax assessed value: $123,910
- Annual tax amount: $808
- Date on market: 6/26/2026
- Cumulative days on market: 113 days
- Listing agreement: Exclusive Right To Sell
- Listing terms: Cash,Conventional
Estimated market value
$243,000
$231,000 - $255,000
$1,700/mo
Price history
| Date | Event | Price |
|---|---|---|
| 9/23/2026 | Price change | $250,000-2% |
Source:  Triad MLS #1225659 Report a problem Triad MLS #1225659 Report a problem | ||
| 8/31/2026 | Price change | $255,000-1.9% |
Source: Triad MLS #1225659 Report a problem | ||
| 7/30/2026 | Price change | $260,000-1.9% |
Source: Triad MLS #1225659 Report a problem | ||
| 7/1/2026 | Price change | $265,000-1.5% |
Source: Triad MLS #1225659 Report a problem | ||
| 6/26/2026 | Listed for sale | $269,000+15% |
Source: Triad MLS #1225659 Report a problem | ||
| 4/16/2026 | Listing removed | $234,000 |
Source: Triad MLS #1207798 Report a problem | ||
| 4/6/2026 | Price change | $234,000+2.2% |
Source: Triad MLS #1207798 Report a problem | ||
| 3/12/2026 | Price change | $229,000+2.2% |
Source: Triad MLS #1207798 Report a problem | ||
| 2/2/2026 | Listed for sale | $224,000+244.6% |
Source: Triad MLS #1207798 Report a problem | ||
| 10/31/2007 | Sold | $65,000-29.3% |
Source: Triad MLS #G444580 Report a problem | ||
| 5/23/2006 | Sold | $92,000 |
Source: Triad MLS #W387208 Report a problem | ||
Public tax history
| Year | Property taxes | Tax assessment |
|---|---|---|
| 2026 | $809 | $123,910 |
| 2025 | $809 +22.7% | $123,910 +33.9% |
| 2024 | $659 | $92,560 |
| 2023 | $659 | $92,560 |
| 2022 | $659 | $92,560 |
| 2021 | $659 -1.1% | $92,560 +3.1% |
| 2020 | $666 +0.5% | $89,780 |
| 2019 | $663 | $89,780 |
| 2018 | $663 +0.5% | $89,780 |
| 2017 | $660 +3% | $89,780 |
| 2016 | $641 | $89,780 +4% |
| 2013 | $641 | $86,290 |
| 2012 | -- | $86,290 -3.9% |
| 2011 | -- | $89,780 |
| 2010 | -- | $89,780 +51.3% |
| 2002 | -- | $59,331 |
Find assessor info on the county website
Monthly payment
Est. payment
Payment breakdown
Explore the cost of this home by adjusting the details. Changes won't be saved.Climate risks
Neighborhood: 27030
Similar homes
- $249,9003 bd2 ba1.1k sqft184 Terri Ln, Mount Airy, NC 27030For Sale
 MLS ID #1231380, Emily Parker. Triad MLS
 - $229,5003 bd2 ba1.2k sqft319 Hay St, Mount Airy, NC 27030For Sale
 MLS ID #1229018, Sandra Richards. Triad MLS
 - $245,0003 bd2 ba1.6k sqft340 Marion St, Mount Airy, NC 27030For Sale
 MLS ID #1230719, Bobbie Collins. Triad MLS
 - $249,9003 bd4 ba1.3k sqft134 Carolina Ave, Mount Airy, NC 27030For Sale
 MLS ID #1221825, David Blythe. Triad MLS
 - $285,0003 bd2 ba1.1k sqft325 Bluemont Rd, Mount Airy, NC 27030For SaleMLS ID #1238509, Addison Burcham. Triad MLS
- $244,0003 bd1 ba1.4k sqft350 Linville Rd, Mount Airy, NC 27030For SaleMLS ID #1225397, Brandon Johnson. Triad MLS
- $229,5003 bd1 ba1k sqft816 W Haymore St, Mount Airy, NC 27030For SaleMLS ID #1226028, Renee Kirkman. Triad MLS
- $269,9003 bd2 ba1.4k sqft163 Florida Ave, Mount Airy, NC 27030For SaleMLS ID #1238252, Eric Hodges. Triad MLS
- $254,9002 bd1 ba1k sqft535 E Haymore St, Mount Airy, NC 27030For SaleMLS ID #1231806, Diann Beamer. Triad MLS
- $338,4504 bd2 ba2k sqft226 E Lebanon St, Mount Airy, NC 27030For SaleMLS ID #1225352, Melinda Burnett. Triad MLS
- $284,9003 bd1 ba1.5k sqft1516 W Fairfield Dr, Mount Airy, NC 27030For SaleMLS ID #1235927, Eric Hodges. Triad MLS
- $299,9003 bd3 ba2.1k sqft246 Fairview Ave, Mount Airy, NC 27030For SaleMLS ID #1233340, Amanda Tucker. Triad MLS
- $249,9003 bd1 ba1.4k sqft189 W Cleve St, Mount Airy, NC 27030For SaleMLS ID #1225676, Shawn Hogan. Triad MLS
- $244,0003 bd2 ba1.2k sqft217 Quail Trl, Mount Airy, NC 27030For SaleMLS ID #1233585, Taylor Coalson. Triad MLS
- $247,5003 bd2 ba1.1k sqft144 Strawberry Ln, Mount Airy, NC 27030For SaleMLS ID #1225478, Holly Hayes. Triad MLS
- $230,0003 bd1 ba1.7k sqft194 Woodbridge Dr, Mount Airy, NC 27030For SaleMLS ID #1234008, Matt Ingram. Triad MLS
- $239,0002 bd1 ba1.1k sqft2183 Westfield Rd, Mount Airy, NC 27030For SaleMLS ID #1235375, Diann Beamer. Triad MLS
- $249,9003 bd2 ba1.3k sqft154 Adventure Trl, Mount Airy, NC 27030For SaleMLS ID #1219443, Melissa James. Triad MLS
- $270,0002 bd1 ba1.4k sqft539 Athey Simmons Rd, Mount Airy, NC 27030For SaleMLS ID #1236070, Jeffry Brown. Triad MLS
- $299,9003 bd2 ba1.9k sqft417 Fulton Ave, Mount Airy, NC 27030For SaleMLS ID #1209726, Diann Beamer. Triad MLS
