Located just outside the city limits on a quiet cul-de-sac, this beautifully maintained home offers the perfect combination of privacy, comfort, and convenience with easy access to downtown Mount Airy and everyday conveniences like Food Lion, Taco Bell, Hobby Lobby, and Westwood Park. Step inside to discover a bright floor plan filled with natural light, featuring a large living area perfect for relaxing or entertaining. The kitchen boasts ample cabinets, generous countertops, and a functional layout designed for entertainment. The main level also boasts a primary with en-suite bath and two additional bedrooms offering comfortable space for family or guests, with an additional full bath. The partially finished basement expands your living space with 3 additional finished bonus rooms and 2 full bathrooms—perfect for a home office, guest suites, rental potential, home gym, or entertainment hub. Schedule your private showing today!
For sale
Price cut: $15.9K (6/14)
$274,000
134 Carolina Ave, Mount Airy, NC 27030
3beds
1,355sqft
:
Get pre-qualified$1,647/mo
Stick/Site Built, Residential, Single Family Residence
Built in 1964
0.45 Acres Lot
$-- Zestimate®
$--/sqft
$-- HOA
What's special
Quiet cul-de-sacGenerous countertops
- 76 days |
- 473 |
- 22 |
Zillow last checked:
Listing updated:
Listed by:
David Blythe 610-470-4455,
Rogers Realty & Auction Co., Inc.,
Venida Blythe 610-470-4315,
Rogers Realty & Auction Co., Inc.
Source: Triad MLS,MLS#: 1221825
Facts & features
Interior
Bedrooms & bathrooms
- Bedrooms: 3
- Bathrooms: 4
- Full bathrooms: 4
- Main level bathrooms: 2
Primary bedroom
- Level: Main
- Dimensions: 10.08 x 11.42
Bedroom 2
- Level: Main
- Dimensions: 11.42 x 12.67
Bedroom 3
- Level: Main
- Dimensions: 11.42 x 11.5
Bonus room
- Level: Lower
- Dimensions: 14.58 x 12.67
Bonus room
- Level: Lower
- Dimensions: 15 x 10.58
Bonus room
- Level: Lower
- Dimensions: 16.58 x 11.25
Den
- Level: Main
- Dimensions: 26.58 x 11.42
Kitchen
- Level: Main
- Dimensions: 26.17 x 11.42
Heating
- Heat Pump, Electric
Cooling
- Heat Pump
Appliances
- Included: Electric Water Heater
Features
- Flooring: Vinyl
- Basement: Unfinished, Basement
- Attic: Access Only
- Number of fireplaces: 1
- Fireplace features: Den
Interior area
- Total structure area: 1,355
- Total interior livable area: 1,355 sqft
- Finished area above ground: 1,355
Property
Parking
- Total spaces: 1
- Parking features: Driveway, Attached Carport
- Attached garage spaces: 1
- Has carport: Yes
- Has uncovered spaces: Yes
Features
- Levels: One
- Stories: 1
- Patio & porch: Porch
- Pool features: None
- Fencing: None
Lot
- Size: 0.45 Acres
- Dimensions: 100 x 200 x 100 x 200
- Features: Not in Flood Zone
Details
- Parcel number: 501116845020
- Zoning: RL
- Special conditions: Owner Sale
Construction
Type & style
- Home type: SingleFamily
- Architectural style: Ranch
- Property subtype: Stick/Site Built, Residential, Single Family Residence
Materials
- Brick
Condition
- Year built: 1964
Utilities & green energy
- Sewer: Private Sewer, Septic Tank
- Water: Private, Well
Community & HOA
Community
- Subdivision: Westwood Development
HOA
- Has HOA: No
Location
- Region: Mount Airy
Financial & listing details
- Tax assessed value: $184,630
- Annual tax amount: $1,132
- Date on market: 5/21/2026
- Cumulative days on market: 49 days
- Listing agreement: Exclusive Right To Sell
- Listing terms: Cash,Conventional,FHA,USDA Loan,VA Loan
Estimated market value
Not available
Estimated sales range
Not available
Not available
Price history
| Date | Event | Price |
|---|---|---|
| 6/14/2026 | Price change | $274,000-5.5% |
Source:  Triad MLS #1221825 Report a problem Triad MLS #1221825 Report a problem | ||
| 5/22/2026 | Listed for sale | $289,900+26% |
Source: Triad MLS #1221825 Report a problem | ||
| 9/13/2024 | Sold | $230,000-7.6% |
Source: Triad MLS #1144260 Report a problem | ||
| 7/13/2024 | Pending sale | $249,000 |
Source: Triad MLS #1144260 Report a problem | ||
| 7/8/2024 | Price change | $249,000-3.9% |
Source: Triad MLS #1144260 Report a problem | ||
| 6/17/2024 | Price change | $259,000-5.8% |
Source: Triad MLS #1144260 Report a problem | ||
| 5/31/2024 | Listed for sale | $275,000+99.3% |
Source: Triad MLS #1144260 Report a problem | ||
| 10/12/2022 | Sold | $138,000$102/sqft |
Source: Public Record Report a problem | ||
Public tax history
| Year | Property taxes | Tax assessment |
|---|---|---|
| 2025 | $1,151 +35.1% | $184,630 +48.6% |
| 2024 | $852 | $124,280 |
| 2023 | $852 +13.2% | $124,280 +14.2% |
| 2022 | $752 | $108,860 |
| 2021 | $752 +3.2% | $108,860 +7.9% |
| 2020 | $729 +0.4% | $100,860 |
| 2019 | $726 | $100,860 |
| 2018 | $726 +2.3% | $100,860 |
| 2017 | $710 +1% | $100,860 |
| 2016 | $703 | $100,860 -1.9% |
| 2013 | -- | $102,790 |
| 2012 | -- | $102,790 -7% |
| 2011 | -- | $110,480 |
| 2010 | -- | $110,480 +16.2% |
| 2002 | -- | $95,081 |
Find assessor info on the county website
Monthly payment
Est. payment
Payment breakdown
Explore the cost of this home by adjusting the details. Changes won't be saved.Climate risks
Neighborhood: 27030
Nearby schools
GreatSchools rating
- 5/10Franklin Elementary SchoolGrades: PK-5Distance: 2.5 mi
- 6/10Meadowview Middle SchoolGrades: 6-8Distance: 3.2 mi
- 4/10North Surry High SchoolGrades: 9-12Distance: 2.4 mi
Schools provided by the listing agent
- Elementary: Franklinville
- Middle: Gentry
- High: North Surry
Source: Triad MLS. This data may not be complete. We recommend contacting the local school district to confirm school assignments for this home.
- $227,2003 bd1 ba3.6k sqft124 Carolina Ave, Mount Airy, NC 27030Off Market
- $227,9003 bd1 ba3k sqft150 Carolina Ave, Mount Airy, NC 27030Off Market
- $258,7003 bd2 ba2.5k sqft114 Carolina Ave, Mount Airy, NC 27030Off Market
- $65,0003 bd1 ba2.1k sqft135 Carolina Ave, Mount Airy, NC 27030Sold
- $207,7003 bd1 ba2k sqft145 Carolina Ave, Mount Airy, NC 27030Off Market
- $279,9003 bd2 ba1.7k sqft127 Partridge St, Mount Airy, NC 27030Off Market
- $279,0003 bd2 ba2.6k sqft125 Carolina Ave, Mount Airy, NC 27030Off Market
- $8,2500.458 Acres125 Carolina Ave, Mount Airy, NC 27030Off Market
A local agent can set up tours, give advice and negotiate with sellers.
Similar homes
- $292,9003 bd2 ba1.4k sqft163 Florida Ave, Mount Airy, NC 27030For Sale
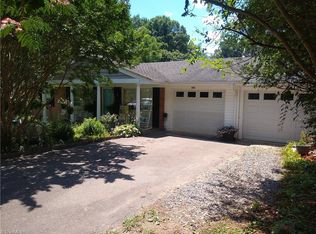
 MLS ID #1222246, David Blythe. Triad MLS
 - $249,9003 bd3 ba1.4k sqft158 Betty Ave, Mount Airy, NC 27030For Sale
 MLS ID #1230012, Renee Kirkman. Triad MLS
 - $234,9002 bd1 ba1.1k sqft143 Gwynwood Dr, Mount Airy, NC 27030For Sale
 MLS ID #1221787, Scott McHone. Triad MLS
 - $289,5003 bd2 ba1.6k sqft159 Cedar Knoll Dr, Mount Airy, NC 27030For Sale
 MLS ID #1219238, Dale Fulk. Triad MLS
 - $280,0003 bd2 ba1.5k sqft205 Snody Rd, Mount Airy, NC 27030For SaleMLS ID #1227842, Rebecca Lynch. Triad MLS
- $247,9003 bd2 ba1.2k sqft319 Hay St, Mount Airy, NC 27030For SaleMLS ID #1229018, Sandra Richards. Triad MLS
- $239,9003 bd2 ba1.3k sqft505 Belvue Dr, Mount Airy, NC 27030For SaleMLS ID #1217316, Diann Beamer. Triad MLS
- $252,5003 bd1 ba1.4k sqft189 W Cleve St, Mount Airy, NC 27030For SaleMLS ID #1225676, Shawn Hogan. Triad MLS
- $249,0003 bd1 ba1.4k sqft350 Linville Rd, Mount Airy, NC 27030For SaleMLS ID #1225397, Brandon Johnson. Triad MLS
- $239,0003 bd1 ba1k sqft816 W Haymore St, Mount Airy, NC 27030For SaleMLS ID #1226028, Renee Kirkman. Triad MLS
- $249,0003 bd2 ba1.2k sqft413 Junction St, Mount Airy, NC 27030For SaleMLS ID #1225152, Taylor Coalson. Triad MLS
- $295,0003 bd2 ba1.7k sqft2198 S McKinney Rd, Mount Airy, NC 27030For SaleMLS ID #1211652, Rebecca Lynch. Triad MLS
- $307,9004 bd3 ba1.5k sqft244 Glass Rd, Mount Airy, NC 27030For SaleMLS ID #1228741, Jeannie Toberman. Triad MLS
- $260,0004 bd2 ba1.8k sqft309 Taylor St, Mount Airy, NC 27030For SaleMLS ID #1225659, Ellen Peric. Triad MLS
- $325,0003 bd2 ba1.9k sqft417 Fulton Ave, Mount Airy, NC 27030For SaleMLS ID #1209726, Diann Beamer. Triad MLS
- $209,0003 bd1 ba1k sqft226 E Elm St, Mount Airy, NC 27030For SaleMLS ID #1223479, Stephanie Montgomery. Triad MLS
- $364,9003 bd3 ba1.5k sqft1912 Inman Cir, Mount Airy, NC 27030For SaleMLS ID #1229169, Holli Nowlin. Triad MLS
- $229,9003 bd1 ba1.2k sqft436 Granite St, Mount Airy, NC 27030For SaleMLS ID #1223504, Stephanie Montgomery. Triad MLS
- $319,9002 bd2 ba1.7k sqft1354 Forrest Dr, Mount Airy, NC 27030For SaleMLS ID #1225058, Eric Hodges. Triad MLS
- $242,0002 bd2 ba1.6k sqft139 W Lebanon St, Mount Airy, NC 27030For SaleMLS ID #1220547, Taylor Coalson. Triad MLS
