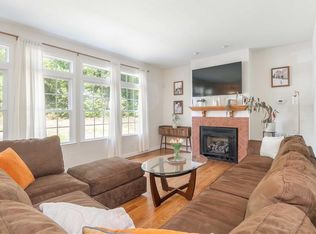
Spacious 2-Story Home w/Income Potential & Magical Outdoor Living! This unique property offers 4 BDs/2 BTHs/2 kitchens/2 living & 2 laundry areas. Discover the perfect blend of comfort, flexibility, & opportunity in the distinctive 2-story home. Featuring two complete living spaces, this property is ideal for multigenerational living, hosting guests, or generating rental income! Outside enjoy 3 charming back porches, perfect for morning coffee, relaxing evenings, or entertaining friends & family. The expansive backyard offers endless possibilities for gardening, pets, play or creating your own outdoor retreat. Highlights include bright, welcoming interiors, ample storage & a functional floor plan designed to fit a variety of lifestyles. Whether you are looking for a spacious family home, an investment opportunity, or a flexible living arrangement, this property delivers exceptional value & versatility. Within walking distance of downtown! Back out on market at no fault of the seller
For sale
Price cut: $5.4K (8/11)
$338,450
226 E Lebanon St, Mount Airy, NC 27030
4beds
2,093sqft
Stick/Site Built, Residential, Single Family Residence
Built in 1951
1.02 Acres Lot
$329,500 Zestimate®
$--/sqft
$-- HOA
What's special
Bright welcoming interiorsThree charming back porchesExpansive backyardAmple storageFunctional floor planTwo complete living spaces
- 103 days
- 319
- 26
Zillow last checked:
Listing updated:
Listed by:
Melinda Burnett 336-469-4787,
HomeTowne Realty
Source: Triad MLS,MLS#: 1225352
Facts & features
Interior
Bedrooms & bathrooms
- Bedrooms: 4
- Bathrooms: 2
- Full bathrooms: 2
- Main level bathrooms: 1
Heating
- Heat Pump, Electric
Cooling
- Central Air
Appliances
- Included: Electric Water Heater
- Laundry: 2nd Dryer Connection, 2nd Washer Connection, Dryer Connection, In Basement, Main Level, Washer Hookup
Features
- Ceiling Fan(s), Dead Bolt(s), Pantry, Solid Surface Counter
- Flooring: Vinyl, Wood
- Basement: Partially Finished, Basement
- Attic: Access Only
- Has fireplace: No
Interior area
- Total structure area: 2,336
- Total interior livable area: 2,093 sqft
- Finished area above ground: 1,281
- Finished area below ground: 812
Video & virtual tour
Property
Parking
- Total spaces: 1
- Parking features: Driveway, Attached Carport
- Attached garage spaces: 1
- Has carport: Yes
- Has uncovered spaces: Yes
Features
- Levels: One
- Stories: 1
- Exterior features: Lighting, Garden
- Pool features: None
Lot
- Size: 1.02 Acres
- Features: City Lot
Details
- Parcel number: 502007774938
- Zoning: R8
- Special conditions: Owner Sale
Construction
Type & style
- Home type: SingleFamily
- Architectural style: Ranch
- Property subtype: Stick/Site Built, Residential, Single Family Residence
Materials
- Aluminum Siding, Brick
Condition
- Year built: 1951
Utilities & green energy
- Sewer: Public Sewer
- Water: Public
Community & HOA
Community
- Security: Security Lights, Smoke Detector(s)
HOA
- Has HOA: No
Location
- Region: Mount Airy
Financial & listing details
- Tax assessed value: $224,050
- Annual tax amount: $2,693
- Date on market: 7/6/2026
- Cumulative days on market: 106 days
- Listing agreement: Exclusive Right To Sell
Estimated market value
$329,500
$313,000 - $346,000
$1,875/mo
Price history
| Date | Event | Price |
|---|---|---|
| 9/30/2026 | Listed for sale | $338,450 |
Source:  Triad MLS #1225352 Report a problem Triad MLS #1225352 Report a problem | ||
| 9/28/2026 | Pending sale | $338,450 |
Source: Triad MLS #1225352 Report a problem | ||
| 8/11/2026 | Price change | $338,450-1.6% |
Source: Triad MLS #1225352 Report a problem | ||
| 7/6/2026 | Listed for sale | $343,850+161.5% |
Source: Triad MLS #1225352 Report a problem | ||
| 8/8/2022 | Sold | $131,500-9.3% |
Source: Triad MLS #1073354 Report a problem | ||
| 7/16/2022 | Pending sale | $145,000 |
Source: Triad MLS #1073354 Report a problem | ||
| 6/14/2022 | Listed for sale | $145,000+81.5% |
Source: Triad MLS #1073354 Report a problem | ||
| 3/12/2020 | Listing removed | $79,900-6%$38/sqft |
Source: Burke Robertson & Associates #952447 Report a problem | ||
| 3/9/2020 | Sold | $85,000 |
Source: Triad MLS #952447 Report a problem | ||
| 11/25/2019 | Sold | $85,000+6.4%$41/sqft |
Source: Public Record Report a problem | ||
| 10/10/2019 | Pending sale | $79,900$38/sqft |
Source: Burke Robertson & Associates #952447 Report a problem | ||
| 10/1/2019 | Listed for sale | $79,900$38/sqft |
Source: Burke Robertson & Associates #952447 Report a problem | ||
Public tax history
| Year | Property taxes | Tax assessment |
|---|---|---|
| 2026 | $1,417 | $224,050 |
| 2025 | $1,417 +13.4% | $224,050 +22.9% |
| 2024 | $1,249 +99.6% | $182,290 +108.3% |
| 2023 | $626 +0.8% | $87,520 +0.9% |
| 2022 | $621 | $86,720 |
| 2021 | $621 +1% | $86,720 +4.4% |
| 2020 | $615 +1.4% | $83,070 +1.9% |
| 2019 | $606 | $81,540 |
| 2018 | $606 +0.5% | $81,540 |
| 2017 | $603 +3% | $81,540 |
| 2016 | $586 | $81,540 -2.7% |
| 2013 | $586 | $83,780 |
| 2012 | -- | $83,780 -1.9% |
| 2011 | -- | $85,360 |
| 2010 | -- | $85,360 +23.1% |
| 2002 | -- | $69,315 |
Find assessor info on the county website
Monthly payment
Est. payment
Payment breakdown
Explore the cost of this home by adjusting the details. Changes won't be saved.Climate risks
Neighborhood: 27030
Nearby schools
Schools provided by the listing agent
- Elementary: Jones
- Middle: Mt Airy
- High: Mt Airy
Source: Triad MLS. This data may not be complete. We recommend contacting the local school district to confirm school assignments for this home.
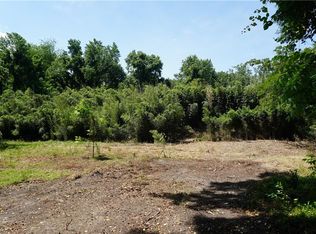
Similar homes
- $349,9003 bd2 ba2.2k sqft1023 N Main St, Mount Airy, NC 27030For Sale
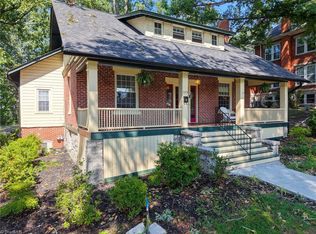
 MLS ID #1233243, Chris Wilson. Triad MLS
 - $339,9004 bd3 ba2.8k sqft204 Forest Hill Rd, Mount Airy, NC 27030For Sale
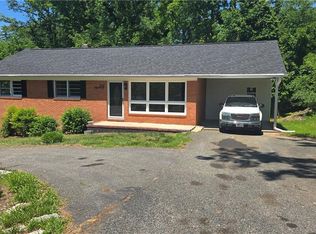 MLS ID #1221817, Deidre Rogers. Triad MLS
 - $299,9003 bd3 ba2.1k sqft246 Fairview Ave, Mount Airy, NC 27030For Sale
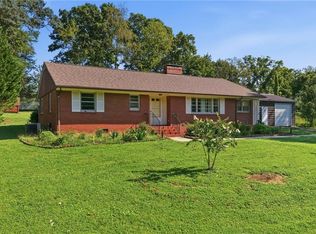 MLS ID #1233340, Amanda Tucker. Triad MLS
 - $329,9003 bd3 ba1.7k sqft833 E Country Club Rd, Mount Airy, NC 27030For Sale
 MLS ID #1233301, Hannah Simmons. Triad MLS
 - $349,9003 bd2 ba1.5k sqft232 Country Club Rd, Mount Airy, NC 27030For SaleMLS ID #1237629, Deidre Rogers. Triad MLS
- $349,9003 bd3 ba1.5k sqft1912 Inman Cir, Mount Airy, NC 27030For SaleMLS ID #1229169, Holli Nowlin. Triad MLS
- $359,9005 bd3 ba2.4k sqft130 Greenway Dr, Mount Airy, NC 27030For SaleMLS ID #1235195, Diann Beamer. Triad MLS
- $375,0004 bd3 ba3.1k sqft2767 Westfield Rd, Mount Airy, NC 27030For SaleMLS ID #1234822, Brandon Lazarus. Triad MLS
- $378,9004 bd2 ba2.1k sqft107 N Hills Dr, Mount Airy, NC 27030For SaleMLS ID #1224329, Allen Jackson. Triad MLS
- $299,9003 bd2 ba1.7k sqft3438 E Pine St, Mount Airy, NC 27030For SaleMLS ID #1234334, Savannah Bowman. Triad MLS
- $299,9003 bd2 ba1.9k sqft417 Fulton Ave, Mount Airy, NC 27030For SaleMLS ID #1209726, Diann Beamer. Triad MLS
- $399,9273 bd3 ba2.1k sqft2160 Margaret Dr, Mount Airy, NC 27030For SaleMLS ID #1230345, Scott McHone. Triad MLS
- $289,9003 bd2 ba1.2k sqft2149 Margaret Dr, Mount Airy, NC 27030For SaleMLS ID #1234626, Taylor Coalson. Triad MLS
- $245,0003 bd2 ba1.6k sqft340 Marion St, Mount Airy, NC 27030For SaleMLS ID #1230719, Bobbie Collins. Triad MLS
- $285,0003 bd2 ba1.1k sqft325 Bluemont Rd, Mount Airy, NC 27030For SaleMLS ID #1238509, Addison Burcham. Triad MLS
- $269,9003 bd2 ba1.4k sqft163 Florida Ave, Mount Airy, NC 27030For SaleMLS ID #1238252, Eric Hodges. Triad MLS
- $399,9003 bd3 ba2.1k sqft553 Cross Creek Dr, Mount Airy, NC 27030For SaleMLS ID #1225624, Shannon Hill. Triad MLS
- $325,0004 bd2 ba1.8k sqft3089 Pipers Gap Rd, Mount Airy, NC 27030For SaleMLS ID #1223239, Karen S. Jones. Triad MLS
- $284,9003 bd1 ba1.5k sqft1516 W Fairfield Dr, Mount Airy, NC 27030For SaleMLS ID #1235927, Eric Hodges. Triad MLS
- $249,9003 bd2 ba1.1k sqft184 Terri Ln, Mount Airy, NC 27030For SaleMLS ID #1231380, Emily Parker. Triad MLS
